EXTENSIVELY RENOVATED & MOVE-IN READY! Welcome to a beautifully updated 3-bedroom, 2.5-bath home offering approximately 2,100 square feet with major improvements completed in 2025. The bright, modern interior features new flooring, doors, paint and a remodeled kitchen with white custom cabinetry and quartz countertops, updated bathrooms with remodeled showers, and an additional half bath. Vaulted ceilings with exposed beams and a contemporary fireplace create a striking focal point in the spacious family room.
Updates extend well beyond the finishes and include the following updates completed in 2025: roof, HVAC system & ductwork, hot water heater and electrical panel, plus added insulation and extensive interior renovations. A home warranty provides additional peace of mind.
Enjoy the large enclosed back patio, ideal for entertaining, recreation, hobbies or relaxing while overlooking the backyard. The property also offers mature shade trees, a storage building, attached garage and multiple covered parking spaces.
Located just blocks from the newly constructed Lancaster Middle School and convenient to I-35E, I-20 and I-45, with easy access to major employment, distribution and logistics centers throughout Southern Dallas County and the greater DFW area.
Beautiful finishes, substantial updates and major systems already replaced make this home truly move-in ready.
For sale
Price cut: $20K (9/2)
$350,000
948 Briarcove Pl, Lancaster, TX 75146
3beds
2,103sqft
Single Family Residence
Built in 1972
8,929 Square Feet Lot
$348,900 Zestimate®
$166/sqft
$-- HOA
What's special
Bright modern interiorAttached garageContemporary fireplaceNew flooringOverlooking the backyardStorage buildingBeautiful finishes
- 20 days
- 254
- 24
Zillow last checked:
Listing updated:
Listed by:
Silvia Ochoa 0787751 214-585-1925,
Keller Williams Urban Dallas 214-234-8000,
Bella Alvarado 0691428 214-641-4561,
Keller Williams Urban Dallas
Source: NTREIS,MLS#: 21362911
Facts & features
Interior
Bedrooms & bathrooms
- Bedrooms: 3
- Bathrooms: 3
- Full bathrooms: 2
- 1/2 bathrooms: 1
Primary bedroom
- Features: Ceiling Fan(s), En Suite Bathroom, Walk-In Closet(s)
- Level: First
- Dimensions: 0 x 0
Bedroom
- Features: Ceiling Fan(s)
- Level: First
- Dimensions: 0 x 0
Bedroom
- Features: Ceiling Fan(s)
- Level: First
- Dimensions: 0 x 0
Dining room
- Features: Built-in Features
- Level: First
- Dimensions: 0 x 0
Family room
- Features: Ceiling Fan(s), Fireplace
- Level: First
- Dimensions: 0 x 0
Kitchen
- Features: Breakfast Bar, Built-in Features, Galley Kitchen, Stone Counters
- Level: First
- Dimensions: 0 x 0
Living room
- Level: First
- Dimensions: 0 x 0
Heating
- Central, ENERGY STAR Qualified Equipment, Fireplace(s)
Cooling
- Central Air, Ceiling Fan(s), ENERGY STAR Qualified Equipment
Appliances
- Included: Gas Cooktop, Disposal, Gas Oven, Microwave, Wine Cooler
- Laundry: Laundry in Utility Room
Features
- Built-in Features, Dry Bar, Decorative/Designer Lighting Fixtures, Double Vanity, High Speed Internet, Cable TV, Vaulted Ceiling(s), Wired for Sound
- Flooring: Luxury Vinyl Plank, Tile
- Windows: Bay Window(s), Window Coverings
- Has basement: No
- Number of fireplaces: 1
- Fireplace features: Gas
Interior area
- Total interior livable area: 2,103 sqft
Video & virtual tour
Property
Parking
- Total spaces: 4
- Parking features: Attached Carport, Alley Access, Driveway, Garage, Garage Faces Rear
- Attached garage spaces: 2
- Carport spaces: 2
- Covered spaces: 4
Features
- Levels: One
- Stories: 1
- Patio & porch: Covered, Enclosed, Front Porch
- Pool features: None
- Fencing: Chain Link
Lot
- Size: 8,929 Square Feet
- Features: Cul-De-Sac, Interior Lot, Landscaped, Few Trees
Details
- Parcel number: 36059500080390000
- Other equipment: Generator
Construction
Type & style
- Home type: SingleFamily
- Architectural style: Detached
- Property subtype: Single Family Residence
Materials
- Brick
- Foundation: Slab
- Roof: Asphalt
Condition
- Resale
- Year built: 1972
Utilities & green energy
- Sewer: Public Sewer
- Water: Public
- Utilities for property: Electricity Connected, Natural Gas Available, Sewer Available, Separate Meters, Water Available, Cable Available
Community & HOA
Community
- Features: Curbs
- Subdivision: Lancaster Park 5th Inst
HOA
- Has HOA: No
Location
- Region: Lancaster
Financial & listing details
- Price per square foot: $166/sqft
- Tax assessed value: $266,690
- Annual tax amount: $6,288
- Date on market: 8/19/2026
- Cumulative days on market: 21 days
- Listing terms: Assumable,Cash,Conventional,1031 Exchange,FHA,VA Loan
Estimated market value
$348,900
$331,000 - $366,000
$2,104/mo
Price history
| Date | Event | Price |
|---|---|---|
| 9/2/2026 | Price change | $350,000-5.4%$166/sqft |
Source: NTREIS #21362911 Report a problem | ||
| 8/19/2026 | Listed for sale | $370,000+51%$176/sqft |
Source: NTREIS #21362911 Report a problem | ||
| 3/3/2025 | Sold | -- |
Source: NTREIS #20719776 Report a problem | ||
| 2/7/2025 | Pending sale | $245,000$117/sqft |
Source: NTREIS #20719776 Report a problem | ||
| 2/5/2025 | Price change | $245,000-2%$117/sqft |
Source: NTREIS #20719776 Report a problem | ||
| 2/1/2025 | Listed for sale | $250,000$119/sqft |
Source: NTREIS #20719776 Report a problem | ||
| 1/28/2025 | Contingent | $250,000$119/sqft |
Source: NTREIS #20719776 Report a problem | ||
| 1/20/2025 | Price change | $250,000-7.4%$119/sqft |
Source: NTREIS #20719776 Report a problem | ||
| 1/1/2025 | Listed for sale | $270,000-3.6%$128/sqft |
Source: NTREIS #20719776 Report a problem | ||
| 11/12/2024 | Listing removed | $280,000$133/sqft |
Source: NTREIS #20719776 Report a problem | ||
| 11/12/2024 | Price change | $280,000-3.4%$133/sqft |
Source: NTREIS #20719776 Report a problem | ||
| 9/30/2024 | Price change | $290,000-3.3%$138/sqft |
Source: NTREIS #20719776 Report a problem | ||
| 9/6/2024 | Listed for sale | $300,000$143/sqft |
Source: NTREIS #20719776 Report a problem | ||
Public tax history
| Year | Property taxes | Tax assessment |
|---|---|---|
| 2025 | $1,703 -2.8% | $266,690 -13.6% |
| 2024 | $1,752 +6.4% | $308,770 |
| 2023 | $1,647 -45.7% | $308,770 +20.5% |
| 2022 | $3,031 +1.3% | $256,200 +25.5% |
| 2021 | $2,994 +3.3% | $204,180 |
| 2020 | $2,897 +43.9% | $204,180 +25.1% |
| 2019 | $2,013 +5.8% | $163,190 |
| 2018 | $1,902 +7.8% | $163,190 +20.9% |
| 2017 | $1,765 +6.1% | $134,930 +16.7% |
| 2016 | $1,663 +6.7% | $115,590 +22% |
| 2015 | $1,559 | $94,740 +15% |
| 2014 | $1,559 | $82,390 |
| 2013 | -- | -- |
| 2012 | -- | -- |
| 2011 | -- | -- |
| 2010 | -- | -- |
| 2009 | -- | -- |
| 2008 | -- | -- |
| 2007 | -- | -- |
| 2005 | -- | -- |
| 2004 | -- | -- |
| 2003 | -- | -- |
| 2002 | -- | -- |
| 2001 | -- | -- |
Find assessor info on the county website
Monthly payment
Est. payment
Payment breakdown
Explore the cost of this home by adjusting the details. Changes won't be saved.Climate risks
Neighborhood: Lancaster Park
Nearby schools
Schools provided by the listing agent
- Elementary: Pleasant Run
- Middle: Lancaster,GW Carver 6th Grade
- High: Lancaster
- District: Lancaster ISD
Source: NTREIS. This data may not be complete. We recommend contacting the local school district to confirm school assignments for this home.

Similar homes
- $329,0002 bd2 ba2.2k sqft950 Sycamore Ln, Lancaster, TX 75146For Sale
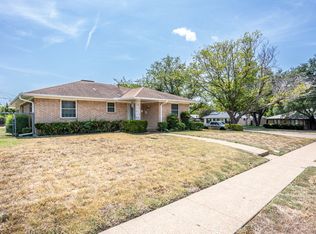 MLS ID #21355768, Ellen Clark. NTREIS
 - $297,0003 bd2 ba1.6k sqft710 Waynelee Dr, Lancaster, TX 75146For Sale
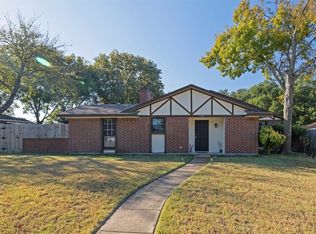 MLS ID #21202717, Rebecca Dominguez. NTREIS
 - $350,0004 bd3 ba2.4k sqft514 Sunflower St, Red Oak, TX 75154For Sale
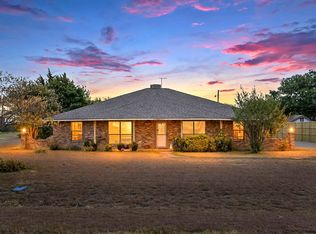 MLS ID #21367978, Melissa McClain. NTREIS
 - $340,0004 bd2 ba2k sqft722 Corinthian Pl, Duncanville, TX 75137For Sale
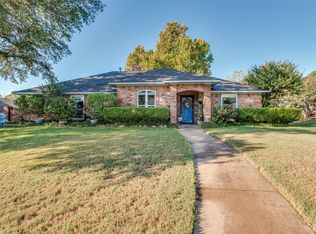 MLS ID #21313983, Karlee Steele. NTREIS
