Looking for a 4-bedroom home on a large lot with room to add your own style? 514 Sunflower offers space, potential, and an opportunity for buyers ready to make it their own. This 4-bedroom, 2.5-bath home features spacious rooms, a generous floor plan, and plenty of possibilities to update, renovate, and make it your own. The oversized lot provides additional outdoor space for entertaining, gardening, pets, play, or future improvements. The home does need work and is being marketed as a fixer-upper, making it a great option for buyers searching for a renovation project, investment property, or a home where they can build equity through improvements! Conveniently located in Red Oak, TX minutes from shopping, restaurants, healthcare, and I-35E for an easy commute to downtown Dallas.
For sale
$350,000
514 Sunflower St, Red Oak, TX 75154
4beds
2,448sqft
Single Family Residence
Built in 1979
0.55 Acres Lot
$-- Zestimate®
$143/sqft
$-- HOA
What's special
Generous floor planSpacious roomsOversized lot
- 6 days
- 845
- 61
Likely to sell faster than
Zillow last checked:
Listing updated:
Listed by:
Melissa McClain 0526763 972-351-5000,
Coldwell Banker Realty 972-351-5000,
Christopher Lewis 0648461 469-231-4091,
Coldwell Banker Realty
Source: NTREIS,MLS#: 21367978
Facts & features
Interior
Bedrooms & bathrooms
- Bedrooms: 4
- Bathrooms: 3
- Full bathrooms: 2
- 1/2 bathrooms: 1
Primary bedroom
- Features: Ceiling Fan(s), En Suite Bathroom
- Level: First
- Dimensions: 16 x 12
Bedroom
- Features: Split Bedrooms
- Level: First
- Dimensions: 13 x 11
Bedroom
- Level: First
- Dimensions: 14 x 10
Bedroom
- Features: Ceiling Fan(s), En Suite Bathroom, Split Bedrooms
- Level: First
- Dimensions: 15 x 14
Dining room
- Level: First
- Dimensions: 8 x 10
Dining room
- Level: First
- Dimensions: 11 x 11
Kitchen
- Features: Breakfast Bar, Built-in Features, Eat-in Kitchen, Pantry
- Level: First
- Dimensions: 13 x 10
Living room
- Features: Ceiling Fan(s), Fireplace
- Level: First
- Dimensions: 24 x 19
Utility room
- Features: Built-in Features
- Level: First
- Dimensions: 3 x 6
Heating
- Central, Fireplace(s)
Cooling
- Central Air, Ceiling Fan(s), Electric
Appliances
- Included: Double Oven, Electric Cooktop
- Laundry: Electric Dryer Hookup, In Hall
Features
- Eat-in Kitchen, Paneling/Wainscoting
- Flooring: Carpet, Laminate, Wood
- Windows: Window Coverings
- Has basement: No
- Number of fireplaces: 1
- Fireplace features: Wood Burning
Interior area
- Total interior livable area: 2,448 sqft
Video & virtual tour
Property
Parking
- Total spaces: 2
- Parking features: Additional Parking, Driveway, Garage, Garage Faces Side
- Attached garage spaces: 2
Features
- Levels: One
- Stories: 1
- Patio & porch: Rear Porch, Front Porch, Covered
- Pool features: None
Lot
- Size: 0.55 Acres
- Features: Interior Lot, Few Trees
Details
- Parcel number: 169526
Construction
Type & style
- Home type: SingleFamily
- Architectural style: Detached
- Property subtype: Single Family Residence
Materials
- Board & Batten Siding
- Foundation: Slab
- Roof: Composition
Condition
- Resale
- Year built: 1979
Utilities & green energy
- Sewer: Public Sewer
- Water: Community/Coop
- Utilities for property: Sewer Available, Water Available
Community & HOA
Community
- Subdivision: Highland Meadow-Rev
HOA
- Has HOA: No
Location
- Region: Red Oak
Financial & listing details
- Price per square foot: $143/sqft
- Tax assessed value: $421,829
- Annual tax amount: $8,574
- Date on market: 8/29/2026
- Cumulative days on market: 7 days
- Listing terms: Cash,Conventional
- Exclusions: fridge
Estimated market value
Not available
Estimated sales range
Not available
Not available
Price history
| Date | Event | Price |
|---|---|---|
| 8/29/2026 | Listed for sale | $350,000$143/sqft |
Source: NTREIS #21367978 Report a problem | ||
Public tax history
| Year | Property taxes | Tax assessment |
|---|---|---|
| 2025 | $8,574 +691.1% | $421,829 +47.4% |
| 2024 | $1,084 | $286,106 +10% |
| 2023 | $1,084 -47.5% | $260,096 +10% |
| 2022 | $2,066 | $236,451 +10% |
| 2021 | -- | $214,955 +10% |
| 2020 | -- | $195,414 -7.3% |
| 2019 | $2,066 | $210,890 +19.6% |
| 2018 | $2,066 | $176,290 +10.1% |
| 2017 | $2,066 | $160,150 +20% |
| 2016 | $2,066 -6.9% | $133,470 +3.3% |
| 2015 | $2,220 | $129,260 +1.3% |
| 2014 | $2,220 | $127,560 +9.8% |
| 2013 | -- | $116,170 -3.1% |
| 2012 | -- | $119,890 -3.7% |
| 2011 | -- | $124,550 -1.8% |
| 2010 | -- | $126,860 -1.2% |
| 2009 | -- | $128,420 -3.7% |
| 2008 | -- | $133,350 -2.2% |
| 2007 | -- | $136,370 +1.7% |
| 2006 | -- | $134,150 +3.4% |
| 2005 | -- | $129,800 +2.2% |
| 2004 | -- | $126,980 |
| 2003 | -- | -- |
| 2002 | -- | -- |
| 2001 | -- | -- |
| 2000 | -- | -- |
Find assessor info on the county website
Monthly payment
Est. payment
Payment breakdown
Explore the cost of this home by adjusting the details. Changes won't be saved.Climate risks
Neighborhood: 75154
Nearby schools
Schools provided by the listing agent
- Elementary: Red Oak
- Middle: Red Oak
- High: Red Oak
- District: Red Oak ISD
Source: NTREIS. This data may not be complete. We recommend contacting the local school district to confirm school assignments for this home.
Similar homes
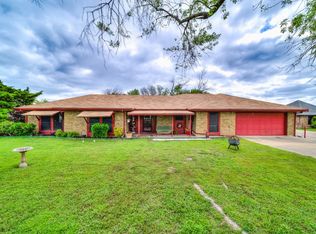
- $344,9004 bd2 ba1.7k sqft300 Pebble Creek Ln, Red Oak, TX 75154For Sale
 MLS ID #21316982, Kimberly Capps. NTREIS
 - $359,0003 bd3 ba2.2k sqft110 Pecan Creek St, Red Oak, TX 75154For Sale
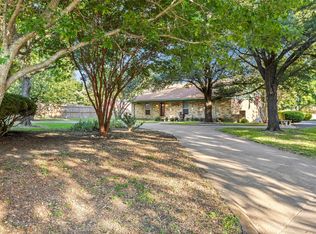 MLS ID #21325783, Jonathan Burke. NTREIS
 - $370,0003 bd2 ba1.7k sqft421 Bluebonnet Ln, Red Oak, TX 75154For Sale
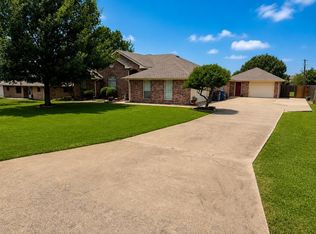 MLS ID #21319236, Wade Webb. NTREIS
 - $--3 bd3 ba2.1k sqft332 Bob White Dr, Red Oak, TX 75154Auction
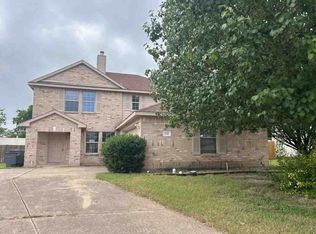 ServiceLink Auction
