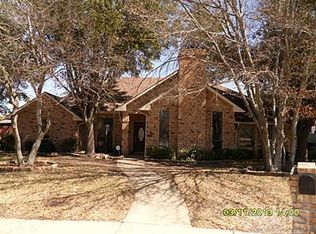
Only $121 per sq.ft.!! Nothing even close to that price anywhere in Silver Creek Crossing! Character abounds in this wonderful 3-3-2 floorplan in highly sought-after, convenient & popular Silver Creek Crossing neighborhood of Desoto!! Open, light & bright with fantastic, spacious room sizes, 2 wbfp's, 2 large living areas, a formal dining & a sunroom-or office, perfect for your workday or just relaxing and enjoying the view of the back yard! The huge main living area is the central gathering place of this perfect family home, and it is adorned with beautiful old-school wood paneling, a big wbfp & a tray ceiling. The kitchen with plenty of cabinets and counter space overlooks the breakfast area which has many large windows and views of the front yard and neighborhood, and is great for breakfast or coffee time! The spacious primary bedroom & bath feature a terrific 11x10 sitting area with its own wbfp, a jetted tub, separate shower, dual vanities & a big walk-in closet! The large back yard with a shed is perfect for bbq's or entertaining. This phenomenal price offers you plenty of room for your desired updating! Almost 2800 sq.ft. for such a great price! Bring your creative ideas, come see it today!!
For sale
$334,900
613 Deer Creek Dr, Desoto, TX 75115
3beds
2,766sqft
Single Family Residence
Built in 1985
10,541 Square Feet Lot
$329,100 Zestimate®
$121/sqft
$24/mo HOA
What's special
Open light and brightFantastic spacious room sizesFormal diningTray ceilingJetted tubBig walk-in closetDual vanities
- 120 days
- 431
- 33
Zillow last checked:
Listing updated:
Listed by:
Will Hubbard 0460484 972-317-9586,
RE/MAX Trinity 972-317-9586
Source: NTREIS,MLS#: 21258588
Facts & features
Interior
Bedrooms & bathrooms
- Bedrooms: 3
- Bathrooms: 3
- Full bathrooms: 3
Primary bedroom
- Features: Built-in Features, Double Vanity, En Suite Bathroom, Fireplace, Jetted Tub, Separate Shower, Walk-In Closet(s)
- Level: First
- Dimensions: 16 x 15
Bedroom
- Features: Ceiling Fan(s)
- Level: First
- Dimensions: 12 x 11
Bedroom
- Features: Ceiling Fan(s)
- Level: First
- Dimensions: 12 x 11
Breakfast room nook
- Level: First
- Dimensions: 10 x 7
Den
- Features: Fireplace
- Level: First
- Dimensions: 11 x 10
Dining room
- Level: First
- Dimensions: 15 x 12
Kitchen
- Features: Built-in Features, Solid Surface Counters
- Level: First
- Dimensions: 15 x 10
Laundry
- Features: Built-in Features
- Level: First
- Dimensions: 9 x 5
Living room
- Features: Ceiling Fan(s), Fireplace
- Level: First
- Dimensions: 20 x 19
Living room
- Features: Built-in Features, Ceiling Fan(s)
- Level: First
- Dimensions: 17 x 14
Sunroom
- Level: First
- Dimensions: 15 x 12
Heating
- Central, Natural Gas
Cooling
- Central Air, Ceiling Fan(s), Electric
Appliances
- Included: Dishwasher, Electric Cooktop, Electric Oven, Disposal, Microwave, Vented Exhaust Fan
Features
- Wet Bar, Built-in Features, Decorative/Designer Lighting Fixtures, Double Vanity, Eat-in Kitchen, High Speed Internet, Open Floorplan, Paneling/Wainscoting, Cable TV, Vaulted Ceiling(s), Natural Woodwork, Walk-In Closet(s)
- Flooring: Carpet, Ceramic Tile
- Windows: Window Coverings
- Has basement: No
- Number of fireplaces: 2
- Fireplace features: Decorative, Glass Doors, Gas Starter, Living Room, Primary Bedroom
Interior area
- Total interior livable area: 2,766 sqft
Video & virtual tour
Property
Parking
- Total spaces: 2
- Parking features: Concrete, Door-Single, Driveway, Garage, Kitchen Level, Lighted, Garage Faces Rear
- Attached garage spaces: 2
Features
- Levels: One
- Stories: 1
- Patio & porch: Front Porch, Patio, Covered
- Exterior features: Lighting, Private Yard
- Pool features: None
- Fencing: Wood
Lot
- Size: 10,541 Square Feet
- Features: Back Yard, Interior Lot, Lawn, Landscaped, Few Trees
Details
- Parcel number: 20095650030250000
Construction
Type & style
- Home type: SingleFamily
- Architectural style: Traditional,Detached
- Property subtype: Single Family Residence
Materials
- Brick, Wood Siding
- Foundation: Slab
- Roof: Composition
Condition
- Year built: 1985
Utilities & green energy
- Sewer: Public Sewer
- Water: Public
- Utilities for property: Sewer Available, Water Available, Cable Available
Community & HOA
Community
- Features: Curbs
- Subdivision: Silver Creek Crossing 01 Rep
HOA
- Has HOA: No
- Services included: Association Management
- HOA fee: $72 quarterly
- HOA name: Silver Creek Crossing Hoa
- HOA phone: 111-222-3333
Location
- Region: Desoto
Financial & listing details
- Price per square foot: $121/sqft
- Tax assessed value: $352,270
- Annual tax amount: $8,610
- Date on market: 5/4/2026
- Cumulative days on market: 121 days
- Listing terms: Cash,Conventional,FHA,VA Loan
Estimated market value
$329,100
$313,000 - $346,000
$2,655/mo
Price history
| Date | Event | Price |
|---|---|---|
| 5/4/2026 | Listed for sale | $334,900+13.5%$121/sqft |
Source: NTREIS #21258588 Report a problem | ||
| 1/8/2021 | Listing removed | -- |
Source:  NTREIS Report a problem NTREIS Report a problem | ||
| 11/21/2020 | Pending sale | $295,000$107/sqft |
Source: Bonnie Rea, Realtor #14459232 Report a problem | ||
| 11/19/2020 | Price change | $295,000+5.7%$107/sqft |
Source: Bonnie Rea, Realtor #14459232 Report a problem | ||
| 10/29/2020 | Listed for sale | $279,000$101/sqft |
Source: Bonnie Rea, Realtor #14459232 Report a problem | ||
Public tax history
| Year | Property taxes | Tax assessment |
|---|---|---|
| 2025 | $6,519 -1.3% | $352,270 |
| 2024 | $6,602 -18.6% | $352,270 |
| 2023 | $8,113 +5.1% | $352,270 +15.5% |
| 2022 | $7,717 +30.8% | $305,110 +26.2% |
| 2021 | $5,900 -1.2% | $241,820 +2.3% |
| 2020 | $5,974 +10.5% | $236,400 +12.2% |
| 2019 | $5,406 +5.3% | $210,700 |
| 2018 | $5,133 +10% | $210,700 +12.8% |
| 2017 | $4,666 +11.9% | $186,840 |
| 2016 | $4,172 +10.1% | $186,840 +23.6% |
| 2015 | $3,788 | $151,140 +4% |
| 2014 | $3,788 | $145,330 |
| 2013 | -- | -- |
| 2012 | -- | -- |
| 2011 | -- | -- |
| 2010 | -- | -- |
| 2009 | -- | -- |
| 2008 | -- | -- |
| 2007 | -- | -- |
| 2005 | -- | -- |
| 2004 | -- | -- |
| 2003 | -- | -- |
| 2002 | -- | -- |
| 2001 | -- | -- |
Find assessor info on the county website
Monthly payment
Est. payment
Payment breakdown
Explore the cost of this home by adjusting the details. Changes won't be saved.Climate risks
Neighborhood: Silver Creek Estates
Nearby schools
Schools provided by the listing agent
- Elementary: Cockrell Hill
- Middle: Desoto West
- High: Desoto
- District: Desoto ISD
Source: NTREIS. This data may not be complete. We recommend contacting the local school district to confirm school assignments for this home.

Similar homes
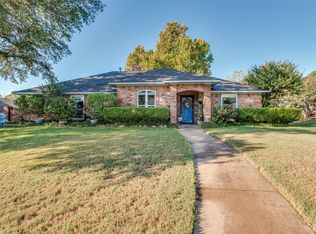
- $350,0004 bd3 ba2.6k sqft1416 Sagewood Dr, Desoto, TX 75115For Sale
 MLS ID #21352052, Karah Denney. NTREIS
 - $369,5003 bd3 ba2.4k sqft1215 Thunderbrook Dr, Desoto, TX 75115For Sale
 MLS ID #21310355, Shelly Gupta-Sharma. NTREIS
 - $309,0003 bd3 ba2.3k sqft1000 Townsend Ln, Desoto, TX 75115For Sale
 MLS ID #21308081, Danie LaRue. NTREIS
 - $350,0004 bd2 ba2k sqft722 Corinthian Pl, Duncanville, TX 75137For Sale
 MLS ID #21313983, Karlee Steele. NTREIS
