Nestled atop a gentle hill in the highly sought-after Greenway Estates, this impeccably maintained home offers timeless quality, generous living spaces, and an opportunity to make it uniquely your own.

Situated on a spacious corner lot, you'll appreciate the mature trees, established landscaping, rear-entry garage, extended driveway with abundant parking, and a large backyard with plenty of room to relax, entertain, or play.
Inside, you'll find 1,822 square feet featuring three oversized bedrooms, two full baths, and a bright, open living area designed for everyday comfort. Expansive windows across the breakfast room and living room fill the home with natural light while showcasing peaceful backyard views. The inviting living room is anchored by a wood-burning fireplace with gas logs and a gas starter, creating the perfect gathering space.
Lovingly maintained over the years, this home has been exceptionally cared for and reflects true pride of ownership. While preserving much of its original character, it provides the perfect canvas for buyers looking to add their own style without sacrificing quality or location.
Additional highlights include a deep rear-entry two-car garage, gas heat, and a floor plan with larger-than-average bedrooms that offer flexibility and comfort. Opportunities like this in Greenway Estates don't come along often—don't miss your chance to own a home with incredible potential in one of the area's most established and desirable neighborhoods.
For sale
$395,000
903 Green Rock Dr, Duncanville, TX 75137
3beds
1,822sqft
Single Family Residence
Built in 1975
0.32 Acres Lot
$382,000 Zestimate®
$217/sqft
$-- HOA
What's special
Gas heatPeaceful backyard viewsThree oversized bedroomsSpacious corner lotNatural lightMature treesEstablished landscaping
- 49 days |
- 185 |
- 14 |
Zillow last checked:
Listing updated:
Listed by:
Kellie Fancher 0505106 972-741-8678,
RE/MAX Preferred Associates 972-293-4550
Source: NTREIS,MLS#: 21322939
Facts & features
Interior
Bedrooms & bathrooms
- Bedrooms: 3
- Bathrooms: 2
- Full bathrooms: 2
Primary bedroom
- Features: En Suite Bathroom, Walk-In Closet(s)
- Level: First
- Dimensions: 15 x 14
Bedroom
- Features: Ceiling Fan(s)
- Level: First
- Dimensions: 11 x 14
Bedroom
- Features: Ceiling Fan(s)
- Level: First
- Dimensions: 10 x 15
Bedroom
- Features: Ceiling Fan(s), Walk-In Closet(s)
- Level: First
- Dimensions: 11 x 14
Breakfast room nook
- Features: Eat-in Kitchen, Pantry
- Level: First
- Dimensions: 8 x 8
Dining room
- Level: First
- Dimensions: 10 x 15
Kitchen
- Features: Built-in Features, Eat-in Kitchen, Solid Surface Counters
- Level: First
- Dimensions: 11 x 8
Living room
- Features: Fireplace
- Level: First
- Dimensions: 21 x 18
Utility room
- Features: Utility Room
- Level: First
- Dimensions: 8 x 4
Heating
- Central, Fireplace(s)
Cooling
- Central Air, Ceiling Fan(s), Electric
Appliances
- Included: Dishwasher, Electric Cooktop, Electric Oven, Disposal
- Laundry: Electric Dryer Hookup, Laundry in Utility Room
Features
- Decorative/Designer Lighting Fixtures, Eat-in Kitchen, Open Floorplan, Pantry, Walk-In Closet(s)
- Flooring: Carpet, Linoleum, Tile
- Windows: Window Coverings
- Has basement: No
- Number of fireplaces: 1
- Fireplace features: Gas Log, Gas Starter, Living Room, Masonry
Interior area
- Total interior livable area: 1,822 sqft
Property
Parking
- Total spaces: 2
- Parking features: Additional Parking, Concrete, Door-Single, Driveway, Garage, Garage Door Opener, Inside Entrance, Garage Faces Rear
- Attached garage spaces: 2
Features
- Levels: One
- Stories: 1
- Patio & porch: Covered
- Exterior features: Lighting, Rain Gutters
- Pool features: None
- Fencing: Back Yard,Wood
Lot
- Size: 0.32 Acres
- Features: Back Yard, Corner Lot, Lawn, Subdivision, Sprinkler System, Few Trees
Details
- Parcel number: 22083500060120000
- Other equipment: Irrigation Equipment
Construction
Type & style
- Home type: SingleFamily
- Architectural style: Traditional,Detached
- Property subtype: Single Family Residence
Materials
- Brick
- Foundation: Slab
- Roof: Metal
Condition
- Year built: 1975
Utilities & green energy
- Sewer: Public Sewer
- Water: Public
- Utilities for property: Sewer Available, Water Available
Community & HOA
Community
- Features: Curbs, Sidewalks
- Subdivision: Greenway Estates
HOA
- Has HOA: No
Location
- Region: Duncanville
Financial & listing details
- Price per square foot: $217/sqft
- Tax assessed value: $327,550
- Annual tax amount: $7,337
- Date on market: 7/8/2026
- Cumulative days on market: 50 days
Estimated market value
$382,000
$363,000 - $401,000
$2,108/mo
Price history
| Date | Event | Price |
|---|---|---|
| 7/8/2026 | Listed for sale | $395,000$217/sqft |
Source: NTREIS #21322939 Report a problem | ||
Public tax history
| Year | Property taxes | Tax assessment |
|---|---|---|
| 2025 | $7,337 +1.2% | $327,550 |
| 2024 | $7,253 +18.9% | $327,550 +22.1% |
| 2023 | $6,099 -8.4% | $268,180 |
| 2022 | $6,659 +22.8% | $268,180 +30.2% |
| 2021 | $5,422 -3.4% | $205,960 |
| 2020 | $5,611 +6.1% | $205,960 +9.3% |
| 2019 | $5,290 -4% | $188,380 |
| 2018 | $5,510 +27.8% | $188,380 +28.4% |
| 2017 | $4,310 +0.1% | $146,760 |
| 2016 | $4,307 +24.1% | $146,760 +19.8% |
| 2015 | $3,469 | $122,490 |
| 2014 | $3,469 | $122,490 |
| 2013 | -- | -- |
| 2012 | -- | -- |
| 2011 | -- | -- |
| 2010 | -- | -- |
| 2009 | -- | -- |
| 2008 | -- | -- |
| 2007 | -- | -- |
| 2005 | -- | -- |
| 2004 | -- | -- |
| 2003 | -- | -- |
| 2002 | -- | -- |
| 2001 | -- | -- |
Find assessor info on the county website
Monthly payment
Est. payment
Payment breakdown
Explore the cost of this home by adjusting the details. Changes won't be saved.Climate risks
Neighborhood: Greenway Estates
Nearby schools
GreatSchools rating
- 2/10H Bob Daniel Sr Intermediate SchoolGrades: 5-6Distance: 0.3 mi
- 2/10William High Byrd Middle SchoolGrades: 7-8Distance: 0.7 mi
- 3/10Duncanville High SchoolGrades: 9-12Distance: 1.6 mi
Schools provided by the listing agent
- Elementary: Smith
- Middle: Byrd,Hardin
- High: Duncanville
- District: Duncanville ISD
Source: NTREIS. This data may not be complete. We recommend contacting the local school district to confirm school assignments for this home.
- $321,6003 bd2 ba2.1k sqft907 Green Rock Dr, Duncanville, TX 75137Off Market
- $349,9003 bd3 ba2.2k sqft902 Green Ridge Dr, Duncanville, TX 75137Off Market

- $275,6003 bd2 ba1.8k sqft911 Green Rock Dr, Duncanville, TX 75137Off Market
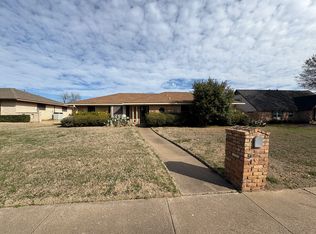
- $--4 bd3 ba2.7k sqft1203 Spring Lake Dr, Duncanville, TX 75137Sold
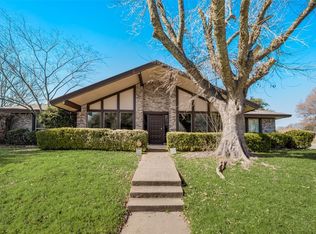
- $341,9004 bd3 ba2.2k sqft906 Green Ridge Dr, Duncanville, TX 75137Off Market
- $353,1004 bd3 ba2.5k sqft906 Green Rock Dr, Duncanville, TX 75137Off Market
- $336,3004 bd2 ba1.8k sqft910 Green Ridge Dr, Duncanville, TX 75137Off Market
- $406,9004 bd2 ba2.6k sqft1138 Spring Lake Dr, Duncanville, TX 75137Off Market
A local agent can set up tours, give advice and negotiate with sellers.
Similar homes
- $375,0003 bd2 ba2.3k sqft1226 Deer Ridge Dr, Duncanville, TX 75137For Sale
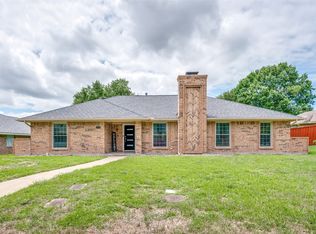 MLS ID #21302039, Ruth Banda Batista. NTREIS
 - $350,0004 bd2 ba2k sqft722 Corinthian Pl, Duncanville, TX 75137For Sale
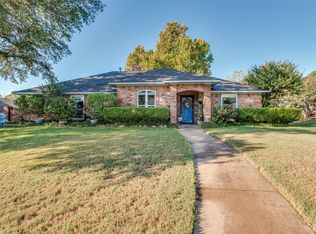 MLS ID #21313983, Karlee Steele. NTREIS
 - $320,0003 bd2 ba2k sqft1331 Briarmeade Dr, Duncanville, TX 75137For Sale
 MLS ID #21141547, Linda Burt. NTREIS
 - $350,0004 bd3 ba2.6k sqft1416 Sagewood Dr, Desoto, TX 75115For Sale
 MLS ID #21352052, Karah Denney. NTREIS
 - $387,5003 bd2 ba2.1k sqft314 Clay Ln, Red Oak, TX 75154For SaleMLS ID #21241523, Katie Miller. NTREIS
- $389,9003 bd2 ba2k sqft2005 Prince John Dr, Grand Prairie, TX 75050For SaleMLS ID #21289086, Carissa Acker. NTREIS
- $425,0003 bd2 ba2.3k sqft451 Cooks Ln, Fort Worth, TX 76120For SaleMLS ID #21366437, Jessica Craig. NTREIS
- $399,9003 bd2 ba2.1k sqft2323 Brookside Dr, Arlington, TX 76012For SaleMLS ID #21358679, Leigh Barnes. NTREIS
- $370,0003 bd2 ba1.4k sqft8251 Slippery Creek Ct, Red Oak, TX 75154For SaleMLS ID #21161131, Daniel Cline. NTREIS
- $399,9003 bd3 ba2.1k sqft607 N Parkridge Dr, Mansfield, TX 76063For SaleMLS ID #21286745, Lori Ericsson. NTREIS
- $372,5004 bd3 ba2.4k sqft509 Missionary Rdg, Desoto, TX 75115For SaleMLS ID #21347454, Jose Vega. NTREIS
- $399,9003 bd2 ba2.1k sqft4020 Flintridge Dr, Irving, TX 75038For SaleMLS ID #21321563, John West. NTREIS
- $399,9003 bd2 ba2.2k sqft6600 Canalview Dr, Arlington, TX 76016For SaleMLS ID #21321073, Patti Lawing. NTREIS
- $425,9993 bd3 ba2.4k sqft12008 Saddlehorn Ln, Mansfield, TX 76063For SaleMLS ID #21277419, Braddford Young. NTREIS
- $425,0003 bd2 ba2.5k sqft301 Ovilla Rd, Waxahachie, TX 75167For SaleMLS ID #21314545, Londa Salazar. NTREIS
- $359,0003 bd3 ba2.2k sqft110 Pecan Creek St, Red Oak, TX 75154For SaleMLS ID #21325783, Jonathan Burke. NTREIS
- $399,9004 bd2 ba2.5k sqft3301 Peachtree Ln, Arlington, TX 76013For SaleMLS ID #21323511, Arunesh Vivek. NTREIS
- $370,0004 bd2 ba2.2k sqft1926 Creek Wood Ct, Irving, TX 75060For SaleMLS ID #21283108, Karla Kirk. NTREIS
- $399,9993 bd3 ba2.5k sqft3405 Country Club Rd, Pantego, TX 76013For SaleMLS ID #21261732, Tiffany West. NTREIS
- $329,0003 bd3 ba1.8k sqft2030 Huntington Dr, Grand Prairie, TX 75051For SaleMLS ID #21320902, Nikki Vance. NTREIS
