Welcome to 301 Ovilla Road — a charming ranch-style home that delivers the peace and space of country living while remaining conveniently inside Waxahachie city limits. Nestled on 2.8 beautiful acres, this classic three-bedroom, two-bath home offers room to breathe, room to grow, and endless possibilities.
Inside, you’ll find a warm and inviting layout featuring a spacious converted den — formerly the garage — adding valuable flexible living space perfect for a family room, home office, or entertainment area. The home’s classic ranch architecture means easy single-story living with a covered front porch ideal for enjoying the view.
The home has that welcoming feeling, but ready for your preferences and updates- paint, colors, etc.
With new subdivisions developing nearby and commercial-zoned businesses in the area, this is a location on the rise.
Investors and entrepreneurs, take note: while the property is currently zoned residential, its proximity to commercial activity makes it worth exploring potential opportunities — buyers are encouraged to conduct their own due diligence regarding possible non-residential use.
For sale
Price cut: $24K (7/27)
$475,000
301 Ovilla Rd, Waxahachie, TX 75167
3beds
2,536sqft
:
Get pre-qualified$3,372/mo
Single Family Residence
Built in 1960
2.85 Acres Lot
$464,100 Zestimate®
$187/sqft
$-- HOA
What's special
Classic three-bedroom two-bath homeEasy single-story livingWarm and inviting layout
- 44 days |
- 759 |
- 16 |
Zillow last checked:
Listing updated:
Listed by:
Londa Salazar 0747081 972-804-4464,
eXp Realty LLC 888-519-7431
Source: NTREIS,MLS#: 21314545
Facts & features
Interior
Bedrooms & bathrooms
- Bedrooms: 3
- Bathrooms: 2
- Full bathrooms: 2
Primary bedroom
- Level: First
- Dimensions: 0 x 0
Bedroom
- Level: First
- Dimensions: 0 x 0
Bedroom
- Level: First
- Dimensions: 0 x 0
Living room
- Level: First
- Dimensions: 0 x 0
Heating
- Central
Cooling
- Central Air, Ceiling Fan(s)
Appliances
- Included: Microwave
- Laundry: Laundry in Utility Room
Features
- Double Vanity, Pantry
- Flooring: Tile, Wood
- Has basement: No
- Number of fireplaces: 1
- Fireplace features: Masonry, Wood Burning
Interior area
- Total interior livable area: 2,536 sqft
Video & virtual tour
Property
Parking
- Total spaces: 2
- Parking features: Carport, Driveway, Gravel
- Carport spaces: 2
Features
- Levels: One
- Stories: 1
- Patio & porch: Covered
- Pool features: None
Lot
- Size: 2.85 Acres
- Features: Acreage, Irregular Lot, Rolling Slope, Few Trees
Details
- Additional structures: Shed(s)
- Parcel number: 199964
Construction
Type & style
- Home type: SingleFamily
- Architectural style: Ranch,Detached
- Property subtype: Single Family Residence
Materials
- Frame, Wood Siding
- Foundation: Pillar/Post/Pier
- Roof: Composition
Condition
- Year built: 1960
Utilities & green energy
- Sewer: Septic Tank
- Water: Public
- Utilities for property: Propane, Septic Available, Water Available
Community & HOA
Community
- Subdivision: E Bellow
HOA
- Has HOA: No
Location
- Region: Waxahachie
Financial & listing details
- Price per square foot: $187/sqft
- Tax assessed value: $451,848
- Annual tax amount: $8,799
- Date on market: 6/27/2026
- Cumulative days on market: 45 days
- Listing terms: Cash,Conventional
- Exclusions: Personal Property
Estimated market value
$464,100
$441,000 - $487,000
$2,381/mo
Price history
| Date | Event | Price |
|---|---|---|
| 7/27/2026 | Price change | $475,000-4.8%$187/sqft |
Source: NTREIS #21314545 Report a problem | ||
| 6/27/2026 | Listed for sale | $499,000$197/sqft |
Source: NTREIS #21314545 Report a problem | ||
Public tax history
| Year | Property taxes | Tax assessment |
|---|---|---|
| 2025 | $3,764 -21.9% | $428,778 +10% |
| 2024 | $4,820 +0.1% | $389,798 +10% |
| 2023 | $4,817 -22.5% | $354,362 +10% |
| 2022 | $6,217 | $322,147 +10.4% |
| 2021 | -- | $291,840 +18.7% |
| 2020 | -- | $245,900 +68.1% |
| 2019 | $3,646 +5.3% | $146,260 +9.7% |
| 2018 | $3,464 | $133,290 +1.1% |
| 2017 | $3,464 +5.7% | $131,850 +6.5% |
| 2016 | $3,278 +9.7% | $123,820 +3% |
| 2015 | $2,989 | $120,220 +1.5% |
| 2014 | $2,989 | $118,500 +0.6% |
| 2013 | -- | $117,810 -0.6% |
| 2012 | -- | $118,480 -2.9% |
| 2011 | -- | $122,010 -1.1% |
| 2010 | -- | $123,330 -0.8% |
| 2009 | -- | $124,370 -2.1% |
| 2008 | -- | $127,060 -4.8% |
| 2007 | -- | $133,510 -0.7% |
| 2006 | -- | $134,400 +426% |
| 2005 | -- | $25,550 |
| 2004 | -- | $25,550 |
| 2003 | -- | -- |
| 2002 | -- | -- |
| 2001 | -- | -- |
| 2000 | -- | -- |
Find assessor info on the county website
Monthly payment
Est. payment
Payment breakdown
Explore the cost of this home by adjusting the details. Changes won't be saved.Climate risks
Neighborhood: 75167
Nearby schools
GreatSchools rating
- 5/10Wedgeworth Elementary SchoolGrades: K-5Distance: 1.3 mi
- 7/10Evelyn Love Coleman Junior High SchoolGrades: 6-8Distance: 2.1 mi
- 5/10Waxahachie High SchoolGrades: 9-12Distance: 1.4 mi
Schools provided by the listing agent
- Elementary: Wedgeworth
- Middle: Finley
- High: Waxahachie
- District: Waxahachie ISD
Source: NTREIS. This data may not be complete. We recommend contacting the local school district to confirm school assignments for this home.
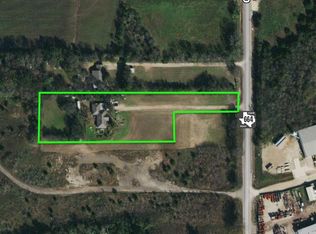
- $312,1002.31 acres303 Ovilla Rd, Waxahachie, TX 75167Off Market
- $360,0005 bd2 ba3.7k sqft207 Ovilla Rd, Waxahachie, TX 75167Off Market
- from $424,9903 bd2 ba2.2k sqftThe Ashford Plan, Dominion Park, Waxahachie, TX 75165New Construction
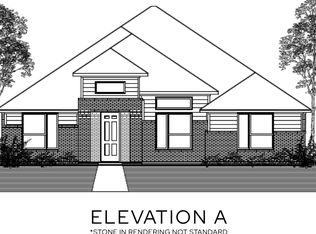
- from $459,9904 bd3 ba2.4k sqftThe Duncan Plan, Dominion Park, Waxahachie, TX 75165New Construction

- from $524,9904 bd4 ba3.1k sqftThe Carlyle II Plan, Dominion Park, Waxahachie, TX 75165New Construction
- from $459,9904 bd3 ba2.5k sqftThe Meridian Plan, Dominion Park, Waxahachie, TX 75165New Construction
- from $489,9904 bd4 ba3k sqftThe Magnolia Plan, Dominion Park, Waxahachie, TX 75165New Construction
- from $409,9903 bd2 ba1.8k sqftThe Rosewood Plan, Dominion Park, Waxahachie, TX 75165New Construction
A local agent can set up tours, give advice and negotiate with sellers.
Similar homes
- $455,0003 bd2 ba2.4k sqft215 Sioux Dr, Waxahachie, TX 75165For Sale
 MLS ID #21318246, Lacey Whitehouse. NTREIS
 - $470,0003 bd2 ba2.5k sqft103 Cedar Dr, Red Oak, TX 75154For Sale
 MLS ID #21294986, Justin Hardin. NTREIS
 - $599,9994 bd4 ba3k sqft1111 Yukon Blvd, Waxahachie, TX 75167For Sale
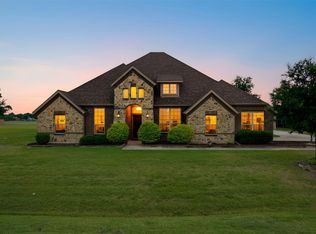 MLS ID #21272550, Don Baker. NTREIS
 - $469,9004 bd2 ba2.3k sqft3010 Clearview Dr, Midlothian, TX 76065For Sale
 MLS ID #21279968, Greg Graham. NTREIS
 - $525,0003 bd2 ba2.2k sqft2806 Cinnamon Springs Rd, Glenn Heights, TX 75154For SaleMLS ID #21345413, Josefina Nguyen. NTREIS
- $674,9004 bd3 ba2.9k sqft210 Rock Springs Ct, Waxahachie, TX 75165For SaleMLS ID #21344663, Chris Oliver. NTREIS
- $515,0004 bd3 ba2.3k sqft1110 Hampshire Dr, Waxahachie, TX 75165For SaleMLS ID #21314034, Jordan Borders. NTREIS
- $400,0005 bd2 ba2k sqft123 Country Dr, Waxahachie, TX 75165For SaleMLS ID #21305138, Ann Weaver. NTREIS
- $385,0003 bd4 ba3k sqft212 Cheyenne Dr, Waxahachie, TX 75165For SaleMLS ID #21335908, Abby Selman. NTREIS
- $425,0004 bd2 ba2.1k sqft500 Little Creek Trl, Red Oak, TX 75154For SaleMLS ID #21340533, Taryn Rogers. NTREIS
- $465,0004 bd3 ba1.9k sqft160 Berkshire Ln, Waxahachie, TX 75165For SaleMLS ID #21199059, Clark Wickliffe. NTREIS
- $246,5003 bd2 ba1.4k sqft209 Kirksey St, Waxahachie, TX 75165For SaleMLS ID #21348365, Courtney Parker. NTREIS
- $564,9004 bd3 ba2.4k sqft112 Springfield Ln, Waxahachie, TX 75165For SaleMLS ID #21338413, Jim Edwards. NTREIS
- $387,5003 bd2 ba2.1k sqft314 Clay Ln, Red Oak, TX 75154For SaleMLS ID #21241523, Katie Miller. NTREIS
- $495,0004 bd4 ba2.6k sqft750 Allen Ln, Midlothian, TX 76065For SaleMLS ID #21257611, Jamie Wickliffe. NTREIS
- $489,9003 bd2 ba3k sqft909 Valley View Ave, Red Oak, TX 75154For SaleMLS ID #21256509, Don Baker. NTREIS
- $419,0004 bd4 ba2k sqft303 Anita Ln, Waxahachie, TX 75165For SaleMLS ID #21276981, Christina Lafferty. NTREIS
- $549,9003 bd3 ba2.8k sqft105 Elm Dr, Red Oak, TX 75154For SaleMLS ID #21251271, Judi Munoz. NTREIS
- $405,0003 bd2 ba2.1k sqft5011 Springbrook Dr, Midlothian, TX 76065For SaleMLS ID #21332743, Marissa Hopkins. NTREIS
- $408,0003 bd2 ba2.1k sqft211 Ashford Ln, Midlothian, TX 76065For SaleMLS ID #21256500, Brent Crow. NTREIS
