ALMOST AN ACRE. NO HOA. NO PID. AND ROOM TO MAKE IT YOUR OWN. SPACE, FREEDOM, AND ROOM TO MAKE IT YOUR OWN! Situated on ALMOST AN ACRE in a desirable Midlothian location, this 4-bedroom, 2-bath home offers something that can be hard to find: plenty of land, NO HOA, and NO PID. Inside, the flexible floor plan offers MULTIPLE LIVING AREAS to fit the way you live. The main living room features a WOOD-BURNING FIREPLACE, creating a cozy space to gather, while the additional living area gives you room for a GAME ROOM, MEDIA ROOM, HOME OFFICE, PLAYROOM, or second family room. But the real opportunity is outside. The ALMOST-ONE-ACRE LOT gives you space to enjoy today and room to dream about tomorrow. Imagine creating your own BACKYARD OASIS, adding a POOL, building a SHOP OR WORKSHOP, starting a garden, or simply enjoying the extra room for pets, play, entertaining, and outdoor living. If you've been looking for a 4-BEDROOM HOME with a LARGE LOT, NO HOA, NO PID, and the flexibility to create a property that truly fits your lifestyle, this one is worth seeing. Bring your vision and make the most of the space!
For sale
Price cut: $1K (9/28)
$448,900
4621 Cedar Run Dr, Midlothian, TX 76065
4beds
2,338sqft
Single Family Residence
Built in 2005
0.91 Acres Lot
$-- Zestimate®
$192/sqft
$-- HOA
What's special
Wood-burning fireplaceLarge lotBackyard oasisAlmost-one-acre lotShop or workshopAlmost an acre
- 57 days
- 799
- 92
Likely to sell faster than
Zillow last checked:
Listing updated:
Listed by:
Emily Turner 0716268,
NextHome Property Advisors 972-246-8297
Source: NTREIS,MLS#: 21347515
Facts & features
Interior
Bedrooms & bathrooms
- Bedrooms: 4
- Bathrooms: 2
- Full bathrooms: 2
Primary bedroom
- Features: Ceiling Fan(s), En Suite Bathroom, Garden Tub/Roman Tub, Linen Closet, Separate Shower
- Level: First
- Dimensions: 18 x 13
Bedroom
- Level: First
- Dimensions: 13 x 11
Bedroom
- Level: First
- Dimensions: 13 x 11
Bedroom
- Level: First
- Dimensions: 12 x 11
Dining room
- Level: First
- Dimensions: 14 x 7
Family room
- Features: Ceiling Fan(s), Fireplace
- Level: First
- Dimensions: 24 x 21
Kitchen
- Features: Built-in Features, Kitchen Island, Pantry
- Level: First
- Dimensions: 16 x 14
Laundry
- Level: First
- Dimensions: 7 x 6
Living room
- Features: Ceiling Fan(s)
- Level: First
- Dimensions: 18 x 18
Heating
- Central, Electric
Cooling
- Central Air, Ceiling Fan(s), Electric
Appliances
- Included: Dishwasher, Electric Oven, Electric Range, Electric Water Heater, Disposal, Microwave
- Laundry: Dryer Hookup, ElectricDryer Hookup, Laundry in Utility Room
Features
- High Speed Internet, Open Floorplan, Pantry, Cable TV, Walk-In Closet(s)
- Flooring: Laminate, Tile
- Windows: Window Coverings
- Has basement: No
- Number of fireplaces: 1
- Fireplace features: Living Room, Wood Burning
Interior area
- Total interior livable area: 2,338 sqft
Video & virtual tour
Property
Parking
- Total spaces: 2
- Parking features: Additional Parking, Concrete, Driveway, Garage, Kitchen Level, Garage Faces Side
- Attached garage spaces: 2
Features
- Levels: One
- Stories: 1
- Patio & porch: Front Porch, Patio, Covered
- Exterior features: Dog Run, Fire Pit, Rain Gutters, Storage
- Pool features: Above Ground, Pool
- Fencing: Back Yard,Chain Link,Cross Fenced,Wood
Lot
- Size: 0.91 Acres
- Features: Back Yard, Hardwood Trees, Interior Lot, Lawn, Landscaped, Subdivision, Few Trees
- Residential vegetation: Grassed
Details
- Additional structures: Kennel/Dog Run, Shed(s), Storage
- Parcel number: 142038
Construction
Type & style
- Home type: SingleFamily
- Architectural style: Ranch,Traditional,Detached
- Property subtype: Single Family Residence
- Attached to another structure: Yes
Materials
- Brick
- Foundation: Slab
- Roof: Composition
Condition
- Resale
- Year built: 2005
Utilities & green energy
- Sewer: Public Sewer
- Water: Public
- Utilities for property: Electricity Available, Sewer Available, Water Available, Cable Available
Community & HOA
Community
- Features: Curbs, Sidewalks
- Security: Smoke Detector(s)
- Subdivision: Brandi Ridge Ph1
HOA
- Has HOA: No
Location
- Region: Midlothian
Financial & listing details
- Price per square foot: $192/sqft
- Tax assessed value: $427,148
- Annual tax amount: $8,287
- Date on market: 8/13/2026
- Cumulative days on market: 58 days
- Listing terms: Cash,Conventional,FHA,VA Loan
- Exclusions: Excluded: TVs, TV mounts, Personal Property, Ring Doorbell, Cameras, Security System, Refrigerator, Washer & Dryer, Mineral Rights
Estimated market value
Not available
Estimated sales range
Not available
Not available
Price history
| Date | Event | Price |
|---|---|---|
| 9/28/2026 | Price change | $448,900-0.2%$192/sqft |
Source: NTREIS #21347515 Report a problem | ||
| 8/30/2026 | Price change | $449,900-2.2%$192/sqft |
Source: NTREIS #21347515 Report a problem | ||
| 8/13/2026 | Listed for sale | $459,900+95%$197/sqft |
Source: NTREIS #21347515 Report a problem | ||
| 6/8/2015 | Listing removed | $235,800$101/sqft |
Source: Texas Lone Star, REALTORS #12114815 Report a problem | ||
| 5/12/2015 | Price change | $235,8000%$101/sqft |
Source: Texas Lone Star, REALTORS #12114815 Report a problem | ||
| 5/5/2015 | Price change | $235,9000%$101/sqft |
Source: Texas Lone Star, REALTORS #12114815 Report a problem | ||
| 4/27/2015 | Price change | $236,0000%$101/sqft |
Source: Texas Lone Star, REALTORS #12114815 Report a problem | ||
| 4/23/2015 | Price change | $236,1000%$101/sqft |
Source: Texas Lone Star, REALTORS #12114815 Report a problem | ||
| 4/7/2015 | Price change | $236,2000%$101/sqft |
Source: Texas Lone Star, REALTORS #12114815 Report a problem | ||
| 4/3/2015 | Listed for sale | $236,300$101/sqft |
Source: Texas Lone Star, REALTORS #12114815 Report a problem | ||
| 3/27/2015 | Pending sale | $236,300$101/sqft |
Source: Texas Lone Star, REALTORS #12114815 Report a problem | ||
| 2/19/2015 | Price change | $236,3000%$101/sqft |
Source: Texas Lone Star, REALTORS #12114815 Report a problem | ||
| 2/11/2015 | Price change | $236,4000%$101/sqft |
Source: Texas Lone Star, REALTORS #12114815 Report a problem | ||
| 1/30/2015 | Price change | $236,500-0.1%$101/sqft |
Source: Texas Lone Star, REALTORS #12114815 Report a problem | ||
| 1/27/2015 | Price change | $236,800-0.1%$101/sqft |
Source: Texas Lone Star, REALTORS #12114815 Report a problem | ||
| 1/9/2015 | Listed for sale | $237,000+0.9%$101/sqft |
Source: Texas Lone Star, REALTORS #12114815 Report a problem | ||
| 10/13/2014 | Listing removed | $234,999$101/sqft |
Source: Texas Lone Star, REALTORS #12114815 Report a problem | ||
| 9/24/2014 | Price change | $234,9990%$101/sqft |
Source: Texas Lone Star, REALTORS #12114815 Report a problem | ||
| 8/21/2014 | Price change | $235,000-0.4%$101/sqft |
Source: Texas Lone Star, REALTORS #12114815 Report a problem | ||
| 8/16/2014 | Price change | $236,000-0.4%$101/sqft |
Source: Texas Lone Star, REALTORS #12114815 Report a problem | ||
| 8/6/2014 | Price change | $237,000-0.4%$101/sqft |
Source: Texas Lone Star, Realtors #12114815 Report a problem | ||
| 7/29/2014 | Price change | $238,000-0.4%$102/sqft |
Source: Texas Lone Star, Realtors #12114815 Report a problem | ||
| 7/8/2014 | Price change | $239,000-0.4%$102/sqft |
Source: Texas Lone Star, Realtors #12114815 Report a problem | ||
| 6/4/2014 | Price change | $240,000-1.6%$103/sqft |
Source: Texas Lone Star, REALTORS #12114815 Report a problem | ||
| 5/21/2014 | Listed for sale | $244,000$104/sqft |
Source: Texas Lone Star, REALTORS #12114815 Report a problem | ||
Public tax history
| Year | Property taxes | Tax assessment |
|---|---|---|
| 2025 | $5,761 +5.8% | $415,453 +10% |
| 2024 | $5,445 +6% | $377,685 +10% |
| 2023 | $5,137 -14.5% | $343,350 +10% |
| 2022 | $6,011 | $312,136 +10% |
| 2021 | -- | $283,760 +2.4% |
| 2020 | -- | $277,230 +4% |
| 2019 | $5,930 +12.8% | $266,670 +3.9% |
| 2018 | $5,256 | $256,760 +12.8% |
| 2017 | $5,256 +7.8% | $227,590 +5.4% |
| 2016 | $4,875 +18.4% | $215,880 +8.5% |
| 2015 | $4,118 | $198,910 +14.1% |
| 2014 | $4,118 | $174,300 +7% |
| 2013 | -- | $162,850 +1.2% |
| 2012 | -- | $160,950 -0.8% |
| 2011 | -- | $162,290 -0.7% |
| 2010 | -- | $163,470 -2% |
| 2009 | -- | $166,800 -2.2% |
| 2008 | -- | $170,610 0% |
| 2007 | -- | $170,680 +4.4% |
| 2006 | -- | $163,500 +0.1% |
| 2005 | -- | $163,390 +2078.5% |
| 2004 | -- | $7,500 |
Find assessor info on the county website
Monthly payment
Est. payment
Payment breakdown
Explore the cost of this home by adjusting the details. Changes won't be saved.Climate risks
Neighborhood: Brandi Ridge
Nearby schools
Schools provided by the listing agent
- Elementary: Mtpeak
- Middle: Frank Seale
- High: Midlothian
- District: Midlothian ISD
Source: NTREIS. This data may not be complete. We recommend contacting the local school district to confirm school assignments for this home.
Similar homes
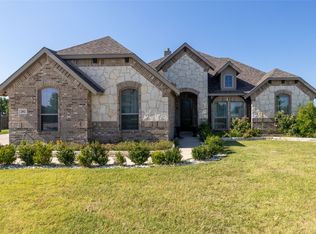
- $480,0004 bd2 ba2.2k sqft726 Celebrity Ct, Midlothian, TX 76065For Sale
 MLS ID #21389388, Hailey Emery. NTREIS
 - $399,9994 bd2 ba2k sqft760 S Ridge Dr, Midlothian, TX 76065For Sale
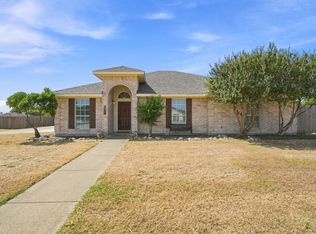 MLS ID #21346868, Jamie Wickliffe. NTREIS
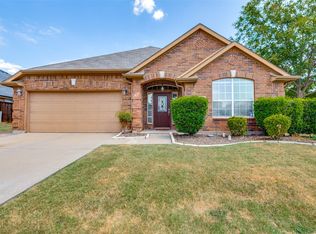
 - $429,9994 bd3 ba2.6k sqft910 Elk Horn Dr, Midlothian, TX 76065For Sale
 MLS ID #21383414, Laura Hobbs. NTREIS
 - $415,0004 bd4 ba2.3k sqft3018 Ashlawn Ct, Midlothian, TX 76065For Sale
 MLS ID #21378065, Chris Gonzales. NTREIS
