NEW PRICE plus a significant SELLER CREDIT that buyers can use toward a seller-paid interest-rate buydown, closing costs or other permitted buyer expenses. Ask for details.
This Midlothian ISD home sits on 2.31 acres with NO HOA. Its 2,918 sq. ft. include 4 bedrooms, 2.5 baths, a dedicated office and a game room, so there's space to live, work and entertain.
The backyard is where this property really shines. It has an in-ground Gunite game pool and a lighted sports court for tennis, pickleball or basketball. There's also an impressive stone retaining wall and plenty of outdoor living space. The handcrafted cedar pergola has granite countertops, a built-in sink, specialty lighting and oscillating fans, so it's ready for gatherings any time of year.
The country setting comes with its own harvest. There are six pecan trees and a peach tree, gardens with herbs and spices, plus wild garlic chives and wild asparagus. There's plenty of room to spread out, plant and enjoy the outdoors. Come see 5840 Crystal Drive to experience peace!
For sale
Price cut: $10K (10/7)
$655,000
5840 Crystal Dr, Midlothian, TX 76065
4beds
2,918sqft
Single Family Residence
Built in 1983
2.31 Acres Lot
$-- Zestimate®
$224/sqft
$-- HOA
What's special
In-ground gunite game poolDedicated officeSpecialty lightingGranite countertopsOscillating fansGame roomHandcrafted cedar pergola
- 200 days
- 1,243
- 103
Zillow last checked:
Listing updated:
Listed by:
Carolyn Gaynor 0480976,
BLVD Group 817-578-1327
Source: NTREIS,MLS#: 21219899
Facts & features
Interior
Bedrooms & bathrooms
- Bedrooms: 4
- Bathrooms: 3
- Full bathrooms: 2
- 1/2 bathrooms: 1
Primary bedroom
- Features: Dual Sinks, Double Vanity, Linen Closet, Sitting Area in Primary, Walk-In Closet(s)
- Level: First
- Dimensions: 17 x 16
Bedroom
- Level: First
- Dimensions: 11 x 12
Bedroom
- Level: First
- Dimensions: 12 x 12
Primary bathroom
- Features: Built-in Features, Double Vanity, Separate Shower
- Level: First
- Dimensions: 13 x 15
Game room
- Level: First
- Dimensions: 15 x 17
Kitchen
- Features: Built-in Features, Eat-in Kitchen, Kitchen Island, Pantry
- Level: First
- Dimensions: 13 x 16
Laundry
- Features: Built-in Features
- Level: First
- Dimensions: 6 x 9
Living room
- Features: Ceiling Fan(s), Fireplace
- Level: First
- Dimensions: 19 x 19
Office
- Level: First
- Dimensions: 10 x 9
Heating
- Central, Electric, Fireplace(s)
Cooling
- Central Air, Ceiling Fan(s), Electric
Appliances
- Included: Double Oven, Dishwasher, Electric Range, Disposal, Microwave, Vented Exhaust Fan
- Laundry: Washer Hookup, Dryer Hookup, ElectricDryer Hookup, Laundry in Utility Room
Features
- Granite Counters, Kitchen Island, Pantry, Paneling/Wainscoting, Vaulted Ceiling(s), Walk-In Closet(s), Wired for Sound
- Flooring: Carpet, Ceramic Tile
- Windows: Bay Window(s), Window Coverings
- Has basement: No
- Number of fireplaces: 1
- Fireplace features: Family Room, Stone, Wood Burning
Interior area
- Total interior livable area: 2,918 sqft
Video & virtual tour
Property
Parking
- Total spaces: 2
- Parking features: Additional Parking, Concrete, Driveway, Garage, Garage Door Opener, Oversized, Garage Faces Side
- Garage spaces: 2
Features
- Levels: One
- Stories: 1
- Patio & porch: Covered
- Exterior features: Basketball Court, Garden, Outdoor Living Area, Rain Gutters, Sport Court, Tennis Court(s)
- Pool features: Fenced, Gunite, In Ground, Other, Pool, Pool Sweep
- Fencing: Back Yard,Stone,Wrought Iron
Lot
- Size: 2.31 Acres
- Features: Acreage, Back Yard, Irregular Lot, Lawn
Details
- Additional structures: Cabana, Tennis Court(s)
- Parcel number: 156261
Construction
Type & style
- Home type: SingleFamily
- Architectural style: Traditional,Detached
- Property subtype: Single Family Residence
Materials
- Brick
- Foundation: Slab
- Roof: Composition
Condition
- Resale
- Year built: 1983
Utilities & green energy
- Sewer: Septic Tank
- Water: Public
- Utilities for property: Electricity Connected, Septic Available, Separate Meters, Water Available
Community & HOA
Community
- Security: Smoke Detector(s)
- Subdivision: Springbrook Estate
HOA
- Has HOA: No
Location
- Region: Midlothian
Financial & listing details
- Price per square foot: $224/sqft
- Tax assessed value: $506,914
- Annual tax amount: $9,638
- Date on market: 3/27/2026
- Cumulative days on market: 199 days
- Listing terms: Cash,Conventional,VA Loan
- Exclusions: See Exclusions in document portal
Estimated market value
Not available
Estimated sales range
Not available
Not available
Price history
| Date | Event | Price |
|---|---|---|
| 10/7/2026 | Price change | $655,000-1.5%$224/sqft |
Source: NTREIS #21219899 Report a problem | ||
| 6/12/2026 | Price change | $665,000-0.7%$228/sqft |
Source: NTREIS #21219899 Report a problem | ||
| 6/2/2026 | Listed for sale | $670,000$230/sqft |
Source: NTREIS #21219899 Report a problem | ||
| 4/22/2026 | Contingent | $670,000$230/sqft |
Source: NTREIS #21219899 Report a problem | ||
| 4/18/2026 | Listed for sale | $670,000$230/sqft |
Source: NTREIS #21219899 Report a problem | ||
| 4/14/2026 | Contingent | $670,000$230/sqft |
Source: NTREIS #21219899 Report a problem | ||
| 3/27/2026 | Listed for sale | $670,000$230/sqft |
Source: NTREIS #21219899 Report a problem | ||
Public tax history
| Year | Property taxes | Tax assessment |
|---|---|---|
| 2025 | $4,961 -10.2% | $483,153 +10% |
| 2024 | $5,523 -10% | $439,230 +10% |
| 2023 | $6,136 -13.5% | $399,300 +10% |
| 2022 | $7,096 | $363,000 +10% |
| 2021 | -- | $330,000 |
| 2020 | -- | $330,000 +2.5% |
| 2019 | $6,971 +16.5% | $322,108 +14.7% |
| 2018 | $5,982 | $280,840 +9.4% |
| 2017 | $5,982 | $256,800 |
Find assessor info on the county website
Monthly payment
Est. payment
Payment breakdown
Explore the cost of this home by adjusting the details. Changes won't be saved.Climate risks
Neighborhood: 76065
Nearby schools
Schools provided by the listing agent
- Elementary: Mtpeak
- Middle: Dieterich
- High: Midlothian
- District: Midlothian ISD
Source: NTREIS. This data may not be complete. We recommend contacting the local school district to confirm school assignments for this home.
Similar homes
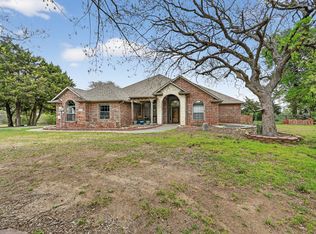
- $610,0004 bd4 ba3.1k sqft4851 Stout Rd, Midlothian, TX 76065For Sale
 MLS ID #21223222, Amy Rader. NTREIS
 - $619,9005 bd3 ba2.3k sqft510 Saralvo Rd, Midlothian, TX 76065For Sale
 MLS ID #21313372, Connie Felder. NTREIS
 - $485,0004 bd4 ba2.6k sqft750 Allen Ln, Midlothian, TX 76065For Sale
 MLS ID #21257611, Jamie Wickliffe. NTREIS
 - $650,0003 bd3 ba2.7k sqft14529 County Road 511, Venus, TX 76084For Sale
 MLS ID #21406047, Daniel Harker. NTREIS
