This exceptional property offers stunning acreage adorned with mature oak trees, creating a truly picturesque setting. Custom-built and lovingly maintained by its original owner, the home welcomes you with a spacious front porch perfect for a porch swing and your morning coffee. Inside, the inviting entryway provides a warm first impression and includes a convenient coat closet. Just off the entry are formal living and dining rooms, ideal for entertaining family and friends. The cozy family room features a charming brick fireplace, adding warmth and character to the space. The bright and sunny kitchen, along with the adjoining breakfast area, makes everyday living feel special. You'll find abundant cabinetry, generous countertop space, and a window above the sink that brings in natural light. The breakfast area is highlighted by a large bay window, perfect for enjoying peaceful views of the property. The spacious primary bedroom offers comfort and functionality with two closets, while both guest bedrooms are oversized and include walk-in closets. Storage is plentiful throughout the home, including a well-appointed laundry room. The land itself is a rare find featuring a beautiful mix of mature trees and open pasture, ideal for horses or grazing livestock. Additional amenities include a workshop, storage building, and even a charming windmill once used to water the garden. The yard is filled with a variety of flowers that will delight the new owner season after season. Recent updates include new flooring in much of the home and a brand-new roof installed in March 2026. Another bonus is this property is located in Grandview ISD.
For sale
Price cut: $75K (10/1)
$650,000
6265 County Road 305, Grandview, TX 76050
3beds
2,636sqft
Farm, Single Family Residence
Built in 1984
14.79 Acres Lot
$628,900 Zestimate®
$247/sqft
$-- HOA
What's special
Generous countertop spaceWell-appointed laundry roomConvenient coat closetAbundant cabinetryBright and sunny kitchen
- 195 days
- 361
- 34
Zillow last checked:
Listing updated:
Listed by:
Hope Kirkpatrick 817-774-2487,
Webb Kirkpatrick Real Estate, Inc 817-774-2487
Source: NTREIS,MLS#: 21233327
Facts & features
Interior
Bedrooms & bathrooms
- Bedrooms: 3
- Bathrooms: 2
- Full bathrooms: 2
Primary bedroom
- Features: En Suite Bathroom
- Level: First
- Dimensions: 15 x 12
Bedroom
- Features: Walk-In Closet(s)
- Level: First
- Dimensions: 16 x 14
Bedroom
- Features: Walk-In Closet(s)
- Level: First
- Dimensions: 12 x 14
Breakfast room nook
- Level: First
- Dimensions: 12 x 9
Dining room
- Level: First
- Dimensions: 12 x 13
Kitchen
- Features: Built-in Features, Pantry
- Level: First
- Dimensions: 12 x 12
Laundry
- Features: Built-in Features, Utility Sink
- Level: First
- Dimensions: 12 x 10
Living room
- Features: Fireplace
- Level: First
- Dimensions: 17 x 17
Living room
- Level: First
- Dimensions: 15 x 13
Heating
- Central, Electric
Cooling
- Central Air, Ceiling Fan(s), Electric
Appliances
- Included: Dishwasher, Electric Range, Refrigerator
- Laundry: Washer Hookup, Electric Dryer Hookup, Laundry in Utility Room
Features
- High Speed Internet, Walk-In Closet(s)
- Flooring: Carpet, Ceramic Tile, Laminate
- Windows: Bay Window(s), Window Coverings
- Has basement: No
- Number of fireplaces: 1
- Fireplace features: Gas Starter, Masonry, Wood Burning
Interior area
- Total interior livable area: 2,636 sqft
Video & virtual tour
Property
Parking
- Total spaces: 2
- Parking features: Garage Faces Side
- Attached garage spaces: 2
Features
- Levels: One
- Stories: 1
- Patio & porch: Covered
- Pool features: None
Lot
- Size: 14.79 Acres
- Features: Acreage, Many Trees
Details
- Parcel number: 126061800120
- Horses can be raised: Yes
Construction
Type & style
- Home type: SingleFamily
- Architectural style: Traditional,Detached,Farmhouse
- Property subtype: Farm, Single Family Residence
Materials
- Aluminum Siding, Brick
- Foundation: Slab
- Roof: Composition
Condition
- Year built: 1984
Utilities & green energy
- Sewer: Septic Tank
- Water: Community/Coop
- Utilities for property: Electricity Available, Septic Available, Water Available
Community & HOA
Community
- Subdivision: Melton
HOA
- Has HOA: No
Location
- Region: Grandview
Financial & listing details
- Price per square foot: $247/sqft
- Tax assessed value: $371,309
- Annual tax amount: $3,230
- Date on market: 4/8/2026
- Cumulative days on market: 196 days
- Listing terms: Cash,Conventional,FHA,VA Loan
- Exclusions: All owned minerals and royalties
Estimated market value
$628,900
$597,000 - $660,000
$2,894/mo
Price history
| Date | Event | Price |
|---|---|---|
| 10/1/2026 | Price change | $650,000-10.3%$247/sqft |
Source: NTREIS #21233327 Report a problem | ||
| 6/29/2026 | Price change | $725,000-14.7%$275/sqft |
Source: NTREIS #21233327 Report a problem | ||
| 4/8/2026 | Listed for sale | $850,000$322/sqft |
Source: NTREIS #21233327 Report a problem | ||
Public tax history
| Year | Property taxes | Tax assessment |
|---|---|---|
| 2025 | $576 +1.6% | $216,448 +10% |
| 2024 | $567 +2.9% | $196,771 +10% |
| 2023 | $551 -40.7% | $178,883 +10% |
| 2022 | $929 +1% | $162,621 +10% |
| 2021 | $920 +1.4% | $147,837 +10% |
| 2020 | $908 +1.4% | $134,397 |
| 2019 | $895 +2.4% | -- |
| 2018 | $875 | -- |
| 2017 | $875 -1.2% | -- |
| 2016 | $885 -13.9% | -- |
| 2015 | $1,028 | -- |
| 2014 | $1,028 | -- |
| 2012 | -- | -- |
| 2011 | -- | -- |
| 2010 | -- | -- |
| 2009 | -- | -- |
| 2008 | -- | -- |
| 2007 | -- | -- |
| 2006 | -- | -- |
| 2005 | -- | -- |
| 2004 | -- | -- |
| 2003 | -- | -- |
| 2002 | -- | -- |
| 2001 | -- | -- |
| 2000 | -- | -- |
Find assessor info on the county website
Monthly payment
Est. payment
Payment breakdown
Explore the cost of this home by adjusting the details. Changes won't be saved.Climate risks
Neighborhood: 76050
Nearby schools
Schools provided by the listing agent
- Elementary: Grandview
- Middle: Grandview
- High: Grandview
- District: Grandview ISD
Source: NTREIS. This data may not be complete. We recommend contacting the local school district to confirm school assignments for this home.
- $461,5004 bd3 ba2.5k sqft6317 County Road 305, Grandview, TX 76050Off Market
- $366,800-- bd-- ba-- sqft6317 County Road 305, Grandview, TX 76050Off Market
- $141,600-- bd-- ba1.3k sqft6401 County Road 305, Grandview, TX 76050Off Market
- $513,900-- bd-- ba-- sqft6401 County Road 305, Grandview, TX 76050Off Market
Similar homes
- $649,9003 bd3 ba2.6k sqft910 W Highway 67, Alvarado, TX 76009For Sale
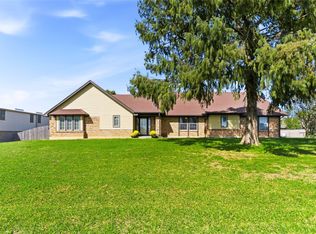 MLS ID #21414680, Linda Olson. NTREIS
 - $684,9003 bd2 ba1.7k sqft8868 County Road 1205, Grandview, TX 76050For Sale
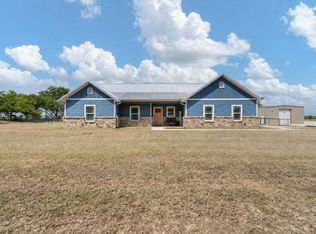 MLS ID #21345346, Rylee Friesen. NTREIS
 - $650,0004 bd2 ba2.6k sqft7229 County Road 1205, Rio Vista, TX 76093For Sale
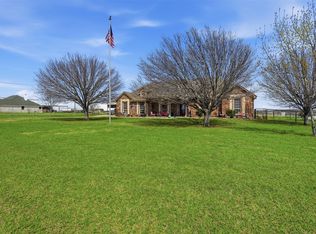 MLS ID #21201591, Chelsea Lewis. NTREIS
 - $650,0003 bd3 ba2.7k sqft14529 County Road 511, Venus, TX 76084For Sale
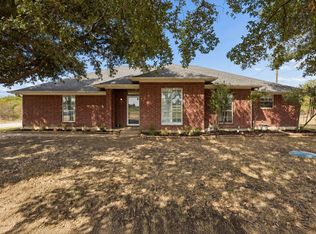 MLS ID #21406047, Daniel Harker. NTREIS
