This gorgeous and meticulously maintained 2,630-square-foot farmhouse is ready for its next owner. Custom built in 2000 by the current owners and lovingly cared for by the same family ever since, this home reflects pride of ownership in every detail. Situated on 6 beautiful acres in highly sought-after Godley ISD, the property offers both privacy and a welcoming atmosphere with established neighbors. The grounds are thoughtfully improved and include a greenhouse, chicken coop, and a 1,500sf workshop and barn with concrete floors and built-in workbenches, providing exceptional versatility for hobbies, storage, or business use. Inside the barn, you’ll find a beautifully finished approximately 450sf man cave, offering incredible flexibility. This space features a large tiled bathroom with shower and a dry sauna, making it ideal as a guest suite, mother-in-law quarters, private retreat, or potential income-producing space, When including the approximately 450sf of finished man cave space, the property offers a combined total of approximately 3,080 square feet of usable living area, 2,630sf in the main residence plus 450 square feet in the finished barn space. Square footage is approximate and should be independently verified by buyer. With its blend of farmhouse charm, functional outbuildings, flexible bonus space, and acreage in a desirable school district, this property offers far more than a typical country home — it delivers lifestyle, versatility, and long-term value.
For sale
$677,500
6438 W Fm 4, Godley, TX 76044
4beds
2,630sqft
Farm, Single Family Residence
Built in 2000
6.15 Acres Lot
$660,900 Zestimate®
$258/sqft
$-- HOA
What's special
Blend of farmhouse charmFunctional outbuildingsChicken coopFlexible bonus spaceDry sauna
- 245 days
- 387
- 42
Zillow last checked:
Listing updated:
Listed by:
Aaron Jistel 0548216 877-897-7275,
ListingSpark 877-897-7275
Source: NTREIS,MLS#: 21173582
Facts & features
Interior
Bedrooms & bathrooms
- Bedrooms: 4
- Bathrooms: 3
- Full bathrooms: 2
- 1/2 bathrooms: 1
Primary bedroom
- Level: Second
- Dimensions: 13 x 25
Bedroom
- Level: Second
- Dimensions: 10 x 15
Bedroom
- Level: Second
- Dimensions: 15 x 13
Bedroom
- Level: Second
- Dimensions: 12 x 12
Living room
- Level: First
- Dimensions: 13 x 21
Heating
- Central, Electric, Heat Pump
Cooling
- Central Air, Electric, Heat Pump
Appliances
- Included: Built-In Refrigerator, Convection Oven, Dishwasher, Electric Cooktop, Electric Oven, Electric Range, Disposal, Microwave, Refrigerator
Features
- Central Vacuum, High Speed Internet
- Flooring: Carpet, Ceramic Tile, Other, Vinyl
- Has basement: No
- Number of fireplaces: 1
- Fireplace features: Wood Burning
Interior area
- Total interior livable area: 2,630 sqft
Video & virtual tour
Property
Parking
- Total spaces: 2
- Parking features: Garage
- Attached garage spaces: 2
Features
- Levels: Two
- Stories: 2
- Pool features: None
Lot
- Size: 6.15 Acres
Details
- Parcel number: 126466801010
Construction
Type & style
- Home type: SingleFamily
- Architectural style: Farmhouse
- Property subtype: Farm, Single Family Residence
Materials
- Other
- Foundation: Slab
- Roof: Composition
Condition
- Year built: 2000
Utilities & green energy
- Sewer: Aerobic Septic, Septic Tank
- Water: Well
- Utilities for property: Septic Available, Water Available
Community & HOA
Community
- Subdivision: Godley
HOA
- Has HOA: No
Location
- Region: Godley
Financial & listing details
- Price per square foot: $258/sqft
- Tax assessed value: $586,802
- Annual tax amount: $9,339
- Date on market: 2/8/2026
- Cumulative days on market: 245 days
- Listing terms: Cash,Conventional,FHA,VA Loan
Estimated market value
$660,900
$628,000 - $694,000
$2,789/mo
Price history
| Date | Event | Price |
|---|---|---|
| 5/30/2026 | Price change | $677,500-0.2%$258/sqft |
Source: NTREIS #21173582 Report a problem | ||
| 2/8/2026 | Listed for sale | $679,000-5%$258/sqft |
Source: NTREIS #21173582 Report a problem | ||
| 12/2/2025 | Listing removed | $714,900$272/sqft |
Source: NTREIS #20951557 Report a problem | ||
| 9/18/2025 | Price change | $714,900-1.4%$272/sqft |
Source: NTREIS #20951557 Report a problem | ||
| 5/29/2025 | Listed for sale | $724,900+0.7%$276/sqft |
Source: NTREIS #20951557 Report a problem | ||
| 4/2/2025 | Listing removed | $720,000$274/sqft |
Source: NTREIS #20824256 Report a problem | ||
| 3/24/2025 | Listed for sale | $720,000-0.7%$274/sqft |
Source: NTREIS #20824256 Report a problem | ||
| 1/24/2025 | Contingent | $725,000$276/sqft |
Source: NTREIS #20824256 Report a problem | ||
| 1/24/2025 | Listed for sale | $725,000$276/sqft |
Source: NTREIS #20824256 Report a problem | ||
Public tax history
| Year | Property taxes | Tax assessment |
|---|---|---|
| 2025 | $6,633 +6.5% | $404,319 +10% |
| 2024 | $6,228 +12.9% | $367,563 +10% |
| 2023 | $5,515 -12.6% | $334,148 +10% |
| 2022 | $6,313 -5.4% | $303,771 +10% |
| 2021 | $6,672 +18.5% | $276,155 +10% |
| 2020 | $5,631 | $251,050 |
Find assessor info on the county website
Monthly payment
Est. payment
Payment breakdown
Explore the cost of this home by adjusting the details. Changes won't be saved.Climate risks
Neighborhood: 76044
Nearby schools
Schools provided by the listing agent
- Elementary: Godley
- Middle: Godley
- High: Godley
- District: Godley ISD
Source: NTREIS. This data may not be complete. We recommend contacting the local school district to confirm school assignments for this home.

Similar homes
- $649,9994 bd3 ba2.6k sqft2305 Floyd Hampton Rd, Crowley, TX 76036For Sale
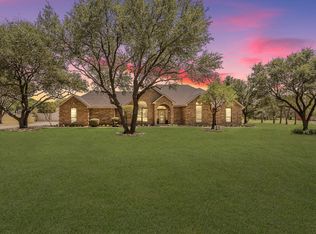 MLS ID #21394876, Joanne Weber. NTREIS
 - $680,0004 bd3 ba2.7k sqft5609 Flagstick Dr, Granbury, TX 76049For Sale
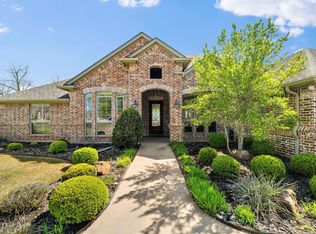 MLS ID #21385609, Jill Fochesato. NTREIS
 - $750,0005 bd3 ba2.1k sqft6712 Sundance Cir, Joshua, TX 76058For Sale
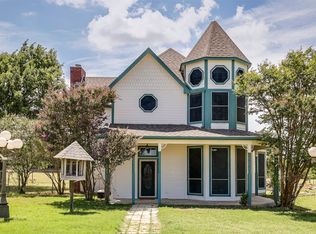 MLS ID #21323648, Jessica Guevara Ventura. NTREIS
 - $510,0004 bd3 ba2.2k sqft4304 Acoma Ct, Granbury, TX 76048For Sale
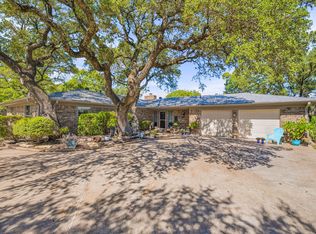 MLS ID #21403980, Tammy Dill. NTREIS
