Welcome to this spacious two-story home nestled on 1.92 scenic acres, complete with a separate guest house or office building offering endless possibilities. With 5 bedrooms, 3.5 bathrooms, and a warm cabin-inspired design, this property combines country charm with modern comfort.
The open-concept floor plan is ideal for entertaining, featuring a stunning kitchen with a large center island, granite countertops, stainless steel appliances, a double oven range, a second prep sink, and abundant cabinetry. The main level includes the private primary suite, two additional bedrooms, beautifully remodeled bathrooms, a cozy family room with a gas log fireplace, and a bright sunroom overlooking the property.
Upstairs you'll find two generously sized bedrooms, a full bathroom, and a spacious game room, providing plenty of room for family and guests.
The property also offers exceptional flexibility with an approximately 664-square-foot detached building that is perfect for guest quarters, a home office, studio, or multigenerational living. It features two large rooms, a half bathroom, and a covered front porch.
For those who need extra workspace or storage, you'll appreciate the oversized attached garage with a workshop area, along with an additional 28' x 14' detached workshop. Step outside to enjoy multiple patios and outdoor entertaining spaces, a large gazebo, a fire pit, a barn, and an expansive pasture area. Whether you're hosting family gatherings, pursuing hobbies, or simply enjoying the peaceful surroundings, this property offers the perfect blend of comfort, versatility, and country living.
For sale
Price cut: $9.5K (9/17)
$549,500
3914 Redbird Ln, Joshua, TX 76058
5beds
3,292sqft
Single Family Residence
Built in 1997
1.92 Acres Lot
$538,400 Zestimate®
$167/sqft
$-- HOA
What's special
Beautifully remodeled bathroomsSpacious two-story homeOpen-concept floor planStainless steel appliancesGranite countertopsWarm cabin-inspired designLarge gazebo
- 42 days
- 1,058
- 103
Likely to sell faster than
Zillow last checked:
Listing updated:
Listed by:
Chris Farley 0533445,
Mountain Creek Real Estate,LLC 817-992-0921
Source: NTREIS,MLS#: 21371841
Facts & features
Interior
Bedrooms & bathrooms
- Bedrooms: 5
- Bathrooms: 4
- Full bathrooms: 3
- 1/2 bathrooms: 1
Primary bedroom
- Features: Ceiling Fan(s)
- Level: First
- Dimensions: 0 x 0
Family room
- Level: Second
- Dimensions: 0 x 0
Living room
- Features: Ceiling Fan(s), Fireplace
- Level: First
- Dimensions: 0 x 0
Heating
- Central, Electric
Cooling
- Central Air, Electric
Appliances
- Included: Double Oven, Dishwasher, Electric Range, Disposal, Microwave
Features
- Decorative/Designer Lighting Fixtures, Granite Counters, Open Floorplan, Walk-In Closet(s)
- Flooring: Carpet, Laminate, Vinyl
- Has basement: No
- Number of fireplaces: 1
- Fireplace features: Gas Log
Interior area
- Total interior livable area: 3,292 sqft
Video & virtual tour
Property
Parking
- Total spaces: 2
- Parking features: Additional Parking, Workshop in Garage
- Garage spaces: 2
Features
- Levels: Two
- Stories: 2
- Patio & porch: Covered, Deck
- Exterior features: Deck, Fire Pit, Outdoor Living Area
- Pool features: None
- Fencing: Chain Link,Cross Fenced
Lot
- Size: 1.92 Acres
- Features: Acreage, Back Yard, Lawn, Landscaped, Pasture, Many Trees
Details
- Additional structures: Cabana, Guest House, Gazebo, Pergola, Storage, Workshop, Barn(s), Stable(s)
- Parcel number: 126000202890
Construction
Type & style
- Home type: SingleFamily
- Architectural style: Traditional,Detached
- Property subtype: Single Family Residence
Materials
- Brick
- Roof: Composition
Condition
- Year built: 1997
Utilities & green energy
- Sewer: Aerobic Septic
- Utilities for property: Electricity Available, Septic Available
Community & HOA
Community
- Subdivision: None
HOA
- Has HOA: No
Location
- Region: Joshua
Financial & listing details
- Price per square foot: $167/sqft
- Tax assessed value: $505,341
- Annual tax amount: $5,481
- Date on market: 9/4/2026
- Cumulative days on market: 43 days
- Listing terms: Cash,Conventional,FHA
- Exclusions: All securty cameras and righ doorbell
Estimated market value
$538,400
$511,000 - $565,000
$3,217/mo
Price history
| Date | Event | Price |
|---|---|---|
| 9/17/2026 | Price change | $549,500-1.7%$167/sqft |
Source: NTREIS #21371841 Report a problem | ||
| 9/4/2026 | Listed for sale | $559,000$170/sqft |
Source: NTREIS #21371841 Report a problem | ||
| 7/30/2026 | Listing removed | $559,000$170/sqft |
Source: NTREIS #21242241 Report a problem | ||
| 7/17/2026 | Price change | $559,000-0.2%$170/sqft |
Source: NTREIS #21242241 Report a problem | ||
| 5/20/2026 | Price change | $560,000-1.8%$170/sqft |
Source: NTREIS #21242241 Report a problem | ||
| 4/17/2026 | Listed for sale | $570,000+69.1%$173/sqft |
Source: NTREIS #21242241 Report a problem | ||
| 10/28/2017 | Listing removed | $337,000$102/sqft |
Source: Fort Worth #13688591 Report a problem | ||
| 10/22/2017 | Price change | $337,000-0.9%$102/sqft |
Source: Fort Worth #13688591 Report a problem | ||
| 9/25/2017 | Price change | $339,900-2.9%$103/sqft |
Source: Fort Worth #13688591 Report a problem | ||
| 9/12/2017 | Listed for sale | $349,900$106/sqft |
Source: Fort Worth #13688591 Report a problem | ||
Public tax history
| Year | Property taxes | Tax assessment |
|---|---|---|
| 2025 | $1,101 -49.3% | $312,595 +10% |
| 2024 | $2,173 +1.1% | $284,177 +10% |
| 2023 | $2,150 -38.7% | $258,343 +10% |
| 2022 | $3,507 -0.8% | $234,857 +10% |
| 2021 | $3,535 +2.7% | $213,506 +10% |
| 2020 | $3,441 +11.3% | $194,096 |
| 2019 | $3,093 -2% | -- |
| 2018 | $3,157 -3.5% | -- |
| 2017 | $3,273 +0.2% | -- |
| 2016 | $3,268 +8.1% | -- |
| 2015 | $3,024 | -- |
| 2014 | $3,024 | $165,362 |
| 2012 | -- | -- |
| 2011 | -- | -- |
| 2010 | -- | -- |
| 2009 | -- | -- |
| 2008 | -- | -- |
| 2007 | -- | -- |
| 2006 | -- | -- |
| 2005 | -- | -- |
| 2004 | -- | -- |
| 2003 | -- | -- |
| 2002 | -- | -- |
| 2001 | -- | -- |
| 2000 | -- | -- |
Find assessor info on the county website
Monthly payment
Est. payment
Payment breakdown
Explore the cost of this home by adjusting the details. Changes won't be saved.Climate risks
Neighborhood: 76058
Nearby schools
Schools provided by the listing agent
- Elementary: Elder
- Middle: Tom and Nita Nichols
- High: Joshua
- District: Joshua ISD
Source: NTREIS. This data may not be complete. We recommend contacting the local school district to confirm school assignments for this home.
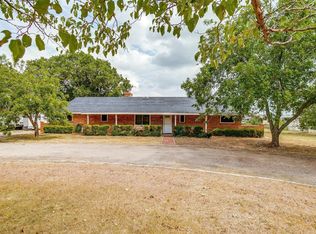
Similar homes
- $475,0004 bd3 ba2.1k sqft312 Trailwood Dr, Joshua, TX 76058For Sale
 MLS ID #21399024, Stephanie Simmons. NTREIS
 - $475,0004 bd3 ba2.9k sqft703 Country Club Dr, Joshua, TX 76058For Sale
 MLS ID #21399133, Sarah Powell. NTREIS
 - $589,0004 bd4 ba2.4k sqft1129 Crazy Horse Trl, Burleson, TX 76028For Sale
 MLS ID #21347300, Zachary Overturf. NTREIS
 - $615,0003 bd2 ba2.6k sqft7921 County Road 915b, Joshua, TX 76058For Sale
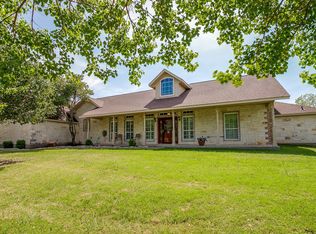 MLS ID #21348422, Jayme Taylor. NTREIS
