Exceptional smart home with upgrades galore, conveniently located just off Chisholm Trail Parkway! Situated on approximately 1.9 acres, this unique property offers a beautifully updated 4-bedroom, 2-bath home, a commercial building or warehouse, RV hookup, and two workshops—perfect for a business owner, hobbyist, or anyone needing extensive workspace and storage. Inside the home, you'll find engineered hardwood flooring and custom trim throughout. The spacious dining room flows into a well-appointed kitchen featuring a large island with breakfast bar, granite countertops, stainless steel appliances, farmhouse sink, and oversized walk-in pantry. The primary suite and secondary bath have been beautifully updated with large walk-in showers. Enjoy outdoor living on the approximately 40' x 12' covered deck and patio complete with electrical access. Additional features include a large covered front porch, sidewalks connecting the home to all buildings, RV hookup, and extensive plumbing and electrical infrastructure throughout the property. The approximately 40' x 70' commercial building features roll-up doors, a loft, two private offices with a separate entrance, a kitchen, full bathroom, and its own gated access. The detached garage workshop is approximately 30' x 40' and includes a concrete slab, 4-ton HVAC system, water, and additional amenities. A second workshop, approximately 26' x 20', offers roll-up and walk-in doors, plumbing, foam insulation, HVAC, water, electricity, and an adjacent slab for additional storage. This one-of-a-kind property offers the perfect combination of comfortable living, commercial functionality, and endless possibilities.
For sale
Price cut: $51K (8/25)
$599,000
4500 Highland Trl, Joshua, TX 76058
4beds
1,782sqft
Manufactured Home, Single Family Residence
Built in 2008
1.9 Acres Lot
$581,700 Zestimate®
$336/sqft
$-- HOA
What's special
Rv hookupEngineered hardwood flooringStainless steel appliancesSpacious dining roomGranite countertopsFarmhouse sinkLarge covered front porch
- 143 days
- 149
- 3
Zillow last checked:
Listing updated:
Listed by:
Shelley Green 0468346 817-988-8664,
TheGreenTeam RE Professionals 817-988-8664
Source: NTREIS,MLS#: 21276616
Facts & features
Interior
Bedrooms & bathrooms
- Bedrooms: 4
- Bathrooms: 2
- Full bathrooms: 2
Primary bedroom
- Features: Separate Shower, Walk-In Closet(s)
- Level: First
- Dimensions: 12 x 12
Bedroom
- Features: Split Bedrooms, Walk-In Closet(s)
- Level: First
- Dimensions: 10 x 10
Bedroom
- Features: Split Bedrooms
- Level: First
- Dimensions: 10 x 10
Dining room
- Level: First
- Dimensions: 18 x 13
Kitchen
- Features: Breakfast Bar, Built-in Features, Kitchen Island, Walk-In Pantry
- Level: First
- Dimensions: 13 x 18
Living room
- Level: First
- Dimensions: 19 x 16
Utility room
- Features: Utility Room
- Level: First
- Dimensions: 8 x 5
Heating
- Central, Electric
Cooling
- Central Air, Ceiling Fan(s), Electric
Appliances
- Included: Dishwasher, Electric Cooktop, Electric Oven
Features
- Decorative/Designer Lighting Fixtures, Granite Counters, Kitchen Island, Open Floorplan, Cable TV
- Flooring: Ceramic Tile, Wood
- Windows: Window Coverings
- Has basement: No
- Number of fireplaces: 1
- Fireplace features: Stone, Wood Burning
Interior area
- Total interior livable area: 1,782 sqft
Video & virtual tour
Property
Parking
- Total spaces: 4
- Parking features: Carport, Door-Single, Garage, Garage Door Opener
- Garage spaces: 2
- Carport spaces: 2
- Covered spaces: 4
Features
- Levels: One
- Stories: 1
- Patio & porch: Covered, Front Porch
- Pool features: None
- Fencing: Wood
Lot
- Size: 1.9 Acres
- Features: Back Yard, Corner Lot, Lawn, Landscaped, Many Trees
Details
- Parcel number: 126343501080
Construction
Type & style
- Home type: MobileManufactured
- Architectural style: Traditional
- Property subtype: Manufactured Home, Single Family Residence
Materials
- Foundation: Other
- Roof: Composition
Condition
- Resale
- Year built: 2008
Utilities & green energy
- Sewer: Aerobic Septic
- Water: Community/Coop
- Utilities for property: Septic Available, Water Available, Cable Available
Community & HOA
Community
- Security: Smoke Detector(s)
- Subdivision: Highland Pointe
HOA
- Has HOA: No
Location
- Region: Joshua
Financial & listing details
- Price per square foot: $336/sqft
- Tax assessed value: $313,503
- Annual tax amount: $3,760
- Date on market: 5/29/2026
- Cumulative days on market: 144 days
- Listing terms: Cash,Conventional,FHA,VA Loan
- Exclusions: Everything in all workshops and buildings.
Estimated market value
$581,700
$553,000 - $611,000
Not available
Price history
| Date | Event | Price |
|---|---|---|
| 8/25/2026 | Price change | $599,000-7.8%$336/sqft |
Source: NTREIS #21276616 Report a problem | ||
| 5/29/2026 | Listed for sale | $650,000-9.7%$365/sqft |
Source: NTREIS #21276616 Report a problem | ||
| 6/25/2024 | Listing removed | $720,000$404/sqft |
Source: NTREIS #20410025 Report a problem | ||
| 3/1/2024 | Listing removed | -- |
Source: NTREIS #20410025 Report a problem | ||
| 1/3/2024 | Listed for sale | $720,000-0.7%$404/sqft |
Source: NTREIS #20410025 Report a problem | ||
| 11/18/2023 | Listing removed | -- |
Source: NTREIS #20410025 Report a problem | ||
| 8/23/2023 | Listed for sale | $725,000+664%$407/sqft |
Source: NTREIS #20410025 Report a problem | ||
| 11/19/2016 | Listing removed | $94,900$53/sqft |
Source: NTex Realty, LP #13484968 Report a problem | ||
| 10/26/2016 | Listed for sale | $94,900$53/sqft |
Source: NTex Realty, LP #13484968 Report a problem | ||
| 8/16/2016 | Sold | -- |
Source: Public Record Report a problem | ||
Public tax history
| Year | Property taxes | Tax assessment |
|---|---|---|
| 2025 | $671 -25.5% | $214,443 +10% |
| 2024 | $901 +1.8% | $194,948 +10% |
| 2023 | $885 -57% | $177,225 +10% |
| 2022 | $2,059 +0.4% | $161,114 +10% |
| 2021 | $2,051 +0.4% | $146,467 +10% |
| 2020 | $2,043 -8.8% | $133,152 |
| 2019 | $2,239 -2.7% | $133,152 +3.2% |
| 2018 | $2,301 +6.6% | $128,982 +8.7% |
| 2017 | $2,159 -7.2% | $118,677 |
| 2016 | $2,325 | $118,677 |
| 2015 | -- | $118,677 -1.9% |
| 2014 | -- | $121,012 |
| 2012 | -- | -- |
| 2011 | -- | -- |
| 2010 | -- | -- |
| 2009 | -- | -- |
| 2008 | -- | -- |
| 2007 | -- | -- |
| 2006 | -- | -- |
| 2005 | -- | -- |
| 2004 | -- | -- |
Find assessor info on the county website
Monthly payment
Climate risks
Neighborhood: 76058
Nearby schools
Schools provided by the listing agent
- Elementary: Caddo Grove
- Middle: Loflin
- High: Joshua
- District: Joshua ISD
Source: NTREIS. This data may not be complete. We recommend contacting the local school district to confirm school assignments for this home.

Similar homes
- $589,0004 bd4 ba2.4k sqft1129 Crazy Horse Trl, Burleson, TX 76028For Sale
 MLS ID #21347300, Zachary Overturf. NTREIS
 - $750,0005 bd3 ba2.1k sqft6712 Sundance Cir, Joshua, TX 76058For Sale
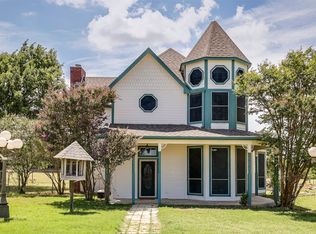 MLS ID #21323648, Jessica Guevara Ventura. NTREIS
 - $550,0003 bd2 ba1.7k sqft8525 County Road 528, Burleson, TX 76028For Sale
 MLS ID #21414502, Imelda Vazquez. NTREIS
 - $565,0004 bd3 ba2k sqft6356 Rendon Bloodworth Rd, Fort Worth, TX 76140For Sale
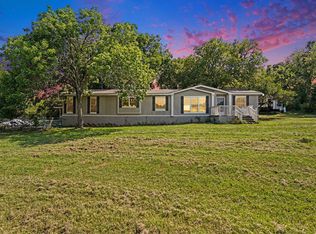 MLS ID #21332362, Russell Ambers. NTREIS
