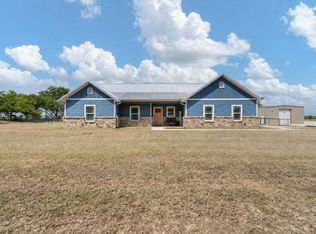
RARE OPPORTUNITY IN GRANDVIEW! Gorgeous 13.22-acre property consisting of TWO PARCELS with generous road frontage and incredible potential for a FAMILY COMPOUND, MULTIGENERATIONAL LIVING, or additional homesites! This beautiful acreage is fenced and cross-fenced, offering flexibility for horses, livestock, recreation, or creating your own private country retreat. A gated entrance welcomes you to the property, complete with horse holding pens and a large storage building that will convey with the sale. The charming barndominium offers approximately 1,500 square feet of comfortable living space featuring an inviting open-concept floor plan, spacious living area with a beautiful stone fireplace, and versatile bedrooms that can also serve as guest rooms, home offices, or hobby spaces. Enjoy peaceful country living with room to spread out, expand, and make this property your own. Whether you're looking to establish a family homestead, accommodate multiple generations, or simply enjoy the freedom of owning beautiful Texas acreage, this property offers an exceptional opportunity. Conveniently located just South of Cleburne with easy access to surrounding communities. Bring your horses, your family, and your vision!
For sale
$775,000
5115 County Road 423, Grandview, TX 76050
3beds
1,500sqft
Single Family Residence
Built in 2021
13.22 Acres Lot
$746,600 Zestimate®
$517/sqft
$-- HOA
What's special
Charming barndominiumBeautiful stone fireplaceInviting open-concept floor planGated entranceLarge storage buildingVersatile bedroomsHorse holding pens
- 5 days
- 251
- 20
Likely to sell faster than
Zillow last checked:
Listing updated:
Listed by:
Lisa Ellis 0640441 817-426-9800,
Keller Williams Johnson County 817-426-9800
Source: NTREIS,MLS#: 21414851
Facts & features
Interior
Bedrooms & bathrooms
- Bedrooms: 3
- Bathrooms: 2
- Full bathrooms: 2
Primary bedroom
- Features: Built-in Features, Ceiling Fan(s), Dual Sinks, En Suite Bathroom, Garden Tub/Roman Tub, Linen Closet, Separate Shower, Walk-In Closet(s)
- Level: First
- Dimensions: 16 x 16
Bedroom
- Features: Ceiling Fan(s), Split Bedrooms
- Level: First
- Dimensions: 10 x 12
Bedroom
- Features: Ceiling Fan(s), Split Bedrooms
- Level: First
- Dimensions: 12 x 8
Primary bathroom
- Features: Built-in Features, Dual Sinks, En Suite Bathroom, Granite Counters, Garden Tub/Roman Tub, Stone Counters, Separate Shower, Walk-In Shower
- Level: First
- Dimensions: 14 x 10
Other
- Features: Built-in Features
- Level: First
- Dimensions: 9 x 7
Kitchen
- Features: Built-in Features, Granite Counters, Kitchen Island
- Level: First
- Dimensions: 22 x 10
Laundry
- Level: First
- Dimensions: 14 x 7
Living room
- Features: Ceiling Fan(s), Fireplace
- Level: First
- Dimensions: 27 x 23
Heating
- Central, Electric, Fireplace(s)
Cooling
- Attic Fan, Central Air, Ceiling Fan(s)
Appliances
- Included: Convection Oven, Dishwasher, Gas Range, Microwave
- Laundry: Washer Hookup, Dryer Hookup, ElectricDryer Hookup, Laundry in Utility Room
Features
- Decorative/Designer Lighting Fixtures, Granite Counters, High Speed Internet, Kitchen Island, Open Floorplan, Cable TV, Walk-In Closet(s)
- Flooring: Concrete
- Windows: Window Coverings
- Has basement: No
- Number of fireplaces: 1
- Fireplace features: Living Room, Stone, Wood Burning
Interior area
- Total interior livable area: 1,500 sqft
Video & virtual tour
Property
Parking
- Total spaces: 4
- Parking features: Attached Carport, Circular Driveway, Carport, Boat, RV Access/Parking
- Garage spaces: 2
- Carport spaces: 2
Features
- Levels: One
- Stories: 1
- Patio & porch: Front Porch, Covered
- Exterior features: Playground, Private Entrance, Storage
- Pool features: None
- Fencing: Barbed Wire,Cross Fenced,Fenced,Full,Gate
Lot
- Size: 13.22 Acres
- Features: Acreage, Agricultural, Back Yard, Hardwood Trees, Lawn, Landscaped, Level, Pasture, Many Trees
- Residential vegetation: Cleared, Grassed, Heavily Wooded, Partially Wooded, Wooded
Details
- Additional structures: None, Storage
- Parcel number: 126061802005
- Horses can be raised: Yes
Construction
Type & style
- Home type: SingleFamily
- Architectural style: Barndominium,Detached
- Property subtype: Single Family Residence
- Attached to another structure: Yes
Materials
- Metal Siding
- Foundation: Slab
- Roof: Metal
Condition
- Resale
- Year built: 2021
Utilities & green energy
- Sewer: Aerobic Septic
- Water: Community/Coop
- Utilities for property: Septic Available, Water Available, Cable Available
Community & HOA
Community
- Subdivision: None
HOA
- Has HOA: No
Location
- Region: Grandview
Financial & listing details
- Price per square foot: $517/sqft
- Tax assessed value: $199,810
- Annual tax amount: $17
- Date on market: 10/18/2026
- Cumulative days on market: 6 days
- Listing terms: Cash,Conventional,FHA,USDA Loan,VA Loan
Estimated market value
$746,600
$709,000 - $784,000
$2,176/mo
Price history
| Date | Event | Price |
|---|---|---|
| 10/18/2026 | Listed for sale | $775,000-8.8%$517/sqft |
Source: NTREIS #21414851 Report a problem | ||
| 10/2/2026 | Listing removed | $850,000$567/sqft |
Source: NTREIS #21249373 Report a problem | ||
| 5/8/2026 | Price change | $850,000-4.4%$567/sqft |
Source: NTREIS #21249373 Report a problem | ||
| 4/24/2026 | Listed for sale | $889,000$593/sqft |
Source: NTREIS #21249373 Report a problem | ||
Public tax history
| Year | Property taxes | Tax assessment |
|---|---|---|
| 2025 | $1,670 -21.9% | $199,810 |
| 2024 | $2,137 -0.7% | $199,810 |
| 2023 | $2,152 -28.6% | $199,810 +6.7% |
| 2022 | $3,014 | $187,310 |
Find assessor info on the county website
Monthly payment
Est. payment
Payment breakdown
Explore the cost of this home by adjusting the details. Changes won't be saved.Climate risks
Neighborhood: 76050
Nearby schools
Schools provided by the listing agent
- Elementary: Adams
- Middle: Ad Wheat,Lowell Smith
- High: Cleburne
- District: Cleburne ISD
Source: NTREIS. This data may not be complete. We recommend contacting the local school district to confirm school assignments for this home.
- $468,6003 bd2 ba2.2k sqft5308 County Road 423, Grandview, TX 76050Off Market
- $545,0003 bd2 ba2.1k sqft5025 County Road 423, Grandview, TX 76050Off Market
- $648,000-- bd-- ba2.3k sqft6001 County Road 308, Cleburne, TX 76031Off Market
- $593-- bd-- ba2.3k sqft6001 County Road 308, Cleburne, TX 76031Off Market
Similar homes
- $675,0003 bd2 ba1.9k sqft228 Chambers Creek Trl, Alvarado, TX 76009For Sale
 MLS ID #21397270, Joan Boyd. NTREIS
 - $684,9003 bd2 ba1.7k sqft8868 County Road 1205, Grandview, TX 76050For Sale
 MLS ID #21345346, Rylee Friesen. NTREIS
 - $759,0003 bd3 ba2k sqft2800 County Road 314, Cleburne, TX 76031For Sale
 MLS ID #21288902, Dana Skiles. NTREIS
 - $699,9004 bd2 ba2.1k sqft6720 County Road 302, Grandview, TX 76050For Sale
 MLS ID #21273912, DeAnna King. NTREIS
