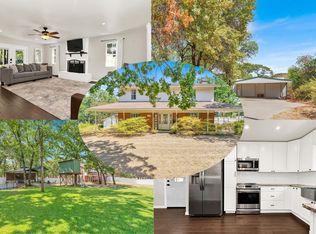
Situated on 1.6 acres in desirable Alvarado Oaks, this thoughtfully updated 4-bedroom, 3 full bath home offers the perfect blend of comfortable living, character and open spaces with modern updates. Inside, the home boasts beautiful hardwood floors, while the open-concept living and dining areas create an inviting setting for everyday living and entertaining. The renovated kitchen features a large island, quartz counters, ample workspace and an easy flow into the main living areas, where a wood-burning fireplace adds warmth and charm. Outside, mature trees and an expansive backyard with 2 workshops create a peaceful setting with plenty of room to spread out, entertain or simply enjoy the outdoors. Covered front and rear porches extend the living space beyond the home. Recent updates include: Roof, electrical panel, plumbing, septic, windows and more! If you're looking for a tranquil, move-in ready home that's wrapped in nature, don't miss this stunning property. $5,000 SELLER CREDIT WITH ACCEPTABLE OFFER.
For sale
$465,000
5704 Pecan Cir, Alvarado, TX 76009
4beds
1,921sqft
Single Family Residence
Built in 1982
1.61 Acres Lot
$451,500 Zestimate®
$242/sqft
$-- HOA
What's special
Wood-burning fireplaceBeautiful hardwood floorsExpansive backyardAmple workspaceQuartz countersRenovated kitchenMature trees
- 10 days
- 328
- 51
Likely to sell faster than
Zillow last checked:
Listing updated:
Listed by:
Caroline Whiteside 0709354 214-707-1496,
Douglas Elliman Real Estate 469-273-1431
Source: NTREIS,MLS#: 21403211
Facts & features
Interior
Bedrooms & bathrooms
- Bedrooms: 4
- Bathrooms: 3
- Full bathrooms: 3
Primary bedroom
- Features: Closet Cabinetry, En Suite Bathroom
- Level: First
- Dimensions: 1 x 1
Bedroom
- Features: Closet Cabinetry
- Level: First
- Dimensions: 1 x 1
Bedroom
- Level: First
- Dimensions: 1 x 1
Bedroom
- Features: Closet Cabinetry
- Level: First
- Dimensions: 1 x 1
Dining room
- Features: Fireplace
- Level: First
- Dimensions: 1 x 1
Kitchen
- Features: Built-in Features
- Level: First
- Dimensions: 1 x 1
Living room
- Level: First
- Dimensions: 1 x 1
Appliances
- Included: Dishwasher, Electric Oven, Gas Cooktop, Disposal, Microwave
Features
- Decorative/Designer Lighting Fixtures, Eat-in Kitchen, Kitchen Island, Open Floorplan, Walk-In Closet(s)
- Has basement: No
- Number of fireplaces: 1
- Fireplace features: Den, Wood Burning
Interior area
- Total interior livable area: 1,921 sqft
Video & virtual tour
Property
Parking
- Total spaces: 2
- Parking features: Additional Parking, Circular Driveway, Converted Garage, Covered, Detached Carport, Oversized
- Carport spaces: 2
Features
- Levels: One
- Stories: 1
- Pool features: None
Lot
- Size: 1.61 Acres
Details
- Parcel number: 126053605110
Construction
Type & style
- Home type: SingleFamily
- Architectural style: Ranch,Traditional,Detached
- Property subtype: Single Family Residence
Condition
- Year built: 1982
Utilities & green energy
- Sewer: Aerobic Septic
- Utilities for property: Septic Available
Community & HOA
Community
- Features: Curbs
- Subdivision: Alvarado Oaks
HOA
- Has HOA: No
Location
- Region: Alvarado
Financial & listing details
- Price per square foot: $242/sqft
- Tax assessed value: $432,123
- Date on market: 10/7/2026
- Cumulative days on market: 10 days
- Road surface type: Dirt
Estimated market value
$451,500
$429,000 - $474,000
$2,301/mo
Price history
| Date | Event | Price |
|---|---|---|
| 10/7/2026 | Listed for sale | $465,000+9.4%$242/sqft |
Source: NTREIS #21403211 Report a problem | ||
| 3/27/2023 | Sold | -- |
Source: NTREIS #20260252 Report a problem | ||
| 3/6/2023 | Pending sale | $425,000$221/sqft |
Source: NTREIS #20260252 Report a problem | ||
| 2/28/2023 | Contingent | $425,000$221/sqft |
Source: NTREIS #20260252 Report a problem | ||
| 2/21/2023 | Listed for sale | $425,000+102.4%$221/sqft |
Source: NTREIS #20260252 Report a problem | ||
| 5/31/2017 | Sold | -- |
Source: Agent Provided Report a problem | ||
| 4/19/2017 | Pending sale | $210,000$109/sqft |
Source: Keller Williams - Johnson County #13578837 Report a problem | ||
| 4/15/2017 | Listed for sale | $210,000-4.5%$109/sqft |
Source: Keller Williams - Johnson County #13578837 Report a problem | ||
| 3/22/2017 | Sold | -- |
Source: Agent Provided Report a problem | ||
| 2/25/2017 | Pending sale | $219,900$114/sqft |
Source: Keller Williams - Johnson County #13495379 Report a problem | ||
| 2/21/2017 | Listed for sale | $219,900$114/sqft |
Source: Keller Williams - Johnson County #13495379 Report a problem | ||
| 2/18/2017 | Pending sale | $219,900$114/sqft |
Source: Keller Williams - Johnson County #13495379 Report a problem | ||
| 2/16/2017 | Listed for sale | $219,900$114/sqft |
Source: Keller Williams - Johnson County #13495379 Report a problem | ||
| 2/16/2017 | Pending sale | $219,900$114/sqft |
Source: Keller Williams - Johnson County #13495379 Report a problem | ||
| 2/14/2017 | Listed for sale | $219,900$114/sqft |
Source: Keller Williams Realty #13495379 Report a problem | ||
| 1/12/2017 | Pending sale | $219,900$114/sqft |
Source: Visual Tour #13495379 Report a problem | ||
| 12/27/2016 | Listed for sale | $219,900$114/sqft |
Source: Keller Williams - Johnson County #13495379 Report a problem | ||
| 12/15/2016 | Pending sale | $219,900$114/sqft |
Source: Keller Williams - Johnson County #13495379 Report a problem | ||
| 11/17/2016 | Listed for sale | $219,900+30.1%$114/sqft |
Source: Keller Williams Realty #13495379 Report a problem | ||
| 8/27/2014 | Listing removed | $169,000$88/sqft |
Source: CENTURY 21 Judge Fite Company #12160104 Report a problem | ||
| 6/29/2014 | Pending sale | $169,000$88/sqft |
Source: CENTURY 21 Judge Fite Company #12160104 Report a problem | ||
| 6/14/2014 | Listed for sale | $169,000-0.5%$88/sqft |
Source: CENTURY 21 Judge Fite Company #12160104 Report a problem | ||
| 2/13/2010 | Listing removed | $169,900$88/sqft |
Source: Cumins Realty #11304459 Report a problem | ||
| 11/15/2009 | Listed for sale | $169,900$88/sqft |
Source: Cumins Realty #11304459 Report a problem | ||
Public tax history
| Year | Property taxes | Tax assessment |
|---|---|---|
| 2025 | -- | $432,123 |
| 2024 | -- | $432,123 +44.4% |
| 2023 | $996 -80.1% | $299,291 +12.4% |
| 2022 | $5,003 -1.2% | $266,286 |
| 2021 | $5,065 +22.7% | $266,286 +29.2% |
| 2020 | $4,128 | $206,135 |
| 2019 | $4,128 -2% | -- |
| 2018 | $4,211 +48.7% | -- |
| 2017 | $2,831 +0.7% | -- |
| 2016 | $2,811 +30.9% | -- |
| 2015 | $2,147 | -- |
| 2014 | $2,147 | $143,328 |
| 2012 | -- | -- |
| 2011 | -- | -- |
| 2010 | -- | -- |
| 2009 | -- | -- |
| 2008 | -- | -- |
| 2007 | -- | -- |
| 2006 | -- | -- |
| 2005 | -- | -- |
| 2004 | -- | -- |
| 2003 | -- | -- |
| 2002 | -- | -- |
| 2001 | -- | -- |
| 2000 | -- | -- |
Find assessor info on the county website
Monthly payment
Est. payment
Payment breakdown
Explore the cost of this home by adjusting the details. Changes won't be saved.Climate risks
Neighborhood: 76009
Nearby schools
Schools provided by the listing agent
- Elementary: Alvarado N
- Middle: Alvarado
- High: Alvarado
- District: Alvarado ISD
Source: NTREIS. This data may not be complete. We recommend contacting the local school district to confirm school assignments for this home.


Similar homes
- $514,9003 bd3 ba1.9k sqft124 Alvarado Oak Dr, Alvarado, TX 76009For Sale
 MLS ID #21379629, Cynthia Allen. NTREIS
 - $--3 bd1 ba1.6k sqft100 Rosedale Ave, Keene, TX 76059Auction
 Auction.com 2
 - $500,0005 bd3 ba2.7k sqft2421 N County Road 810, Alvarado, TX 76009For Sale
 MLS ID #21401107, Katie Garcia. NTREIS
 - $475,0004 bd3 ba2.1k sqft312 Trailwood Dr, Joshua, TX 76058For Sale
 MLS ID #21399024, Stephanie Simmons. NTREIS
