Skip main navigation
For sale by owner
  • $685,000

    5708 Pecan Cir, Alvarado, TX 76009

    4beds
    3,923sqft
    : 
    Loading
    Get pre-qualified
    SingleFamily
    Built in 1986
    1.62 Acres Lot
    $-- Zestimate®
    $175/sqft
    $-- HOA

    What's special

    Brick wood-burning fireplaceFully fenced propertyOpen floor planCentral vacuum systemWood floorsTwo dishwashersNatural light throughout
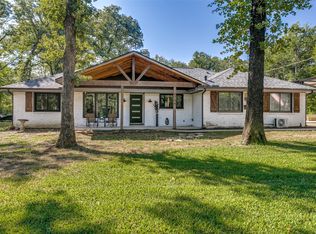
    Set on a gated, 1.6-acre wooded lot, this custom home offers privacy, space, and a layout that works for everyday living. The fully fenced property and mature trees create a quiet, tucked-away feel while still giving you plenty of usable outdoor space. Inside, the open floor plan features tall ceilings, large windows, and natural light throughout. Wood floors and a brick wood-burning fireplace bring warmth to the main living area. The kitchen is well-equipped with granite countertops, double ovens, two dishwashers, a 36” induction cooktop, a built-in Viking refrigerator, and an additional Sub-Zero refrigerator in the laundry room—making it easy to cook, host, and stay organized. There are a few thoughtful details throughout the home, including a fun hidden door feature for kids to explore the closet under-the-stairs and two washer/dryer hookups for added convenience. A formal dining room is currently being used as a home office, offering flexibility depending on your needs. The primary bedroom is located downstairs and includes a spacious bathroom and walk-in closet. Outside, you’ll find an in-ground pool surrounded by trees, along with a 30’ x 40’ insulated shop with full electrical service and generator hookups—ideal for projects, storage, or backup power needs. Additional features include: whole-house surge protection; a central vacuum system; storage closets both inside and outside of the oversized three car garage; and a large walk-in attic with potential to be finished out as a bonus room. This home offers a practical mix of comfort, functionality, and privacy—inside and out. Buyers: please contact the property owner directly using the owner contact information on this listing or call (817) 642-7088. Do not use ‘Contact Agent’ if you want to reach the seller directly.
    102 days
    |
    1,106
    |
    93
    |
    Listed by:

    Property Owner (817) 642-7088

    This property is for sale by owner and Zillow, Inc. is displaying it at the owner's request. It is not subject to a listing agreement with Zillow, Inc. or its affiliates.

      Facts & features

      Interior

      Bedrooms & bathrooms
      • Bedrooms: 4
      • Bathrooms: 5
      • Full bathrooms: 4
      • 1/2 bathrooms: 1
      Heating
      • Heat pump, Electric
      Cooling
      • Central
      Appliances
      • Included: Dishwasher, Dryer, Garbage disposal, Microwave, Range / Oven, Refrigerator, Trash compactor, Washer
      Features
      • Flooring: Tile, Hardwood
      • Basement: None
      • Has fireplace: Yes
      Interior area
      • Total interior livable area: 3,923 sqft

      Property

      Parking
      • Total spaces: 6
      • Parking features: Carport, Garage - Attached, Off-street
      Features
      • Exterior features: Wood products, Brick
      • Has view: Yes
      • View description: None
      Lot
      • Size: 1.62 Acres
      Details
      • Parcel number: 126053600670

      Construction

      Type & style
      • Home type: SingleFamily
      Materials
      • Roof: Composition
      Condition
      • New construction: No
      • Year built: 1986

      Community & HOA

      Location
      • Region: Alvarado

      Financial & listing details

      • Price per square foot: $175/sqft
      • Tax assessed value: $463,868
      • Annual tax amount: $5,982
      • Date on market: 4/4/2026

        Estimated market value

        Not available

        Estimated sales range

        Not available

        $3,624/mo

        Price history

        DateEventPrice
        4/4/2026Listed for sale$685,000-1.4%$175/sqft
        Source: Owner Report a problem
        12/17/2025Listing removed$695,000$177/sqft
        Source: NTREIS #20969311 Report a problem
        10/27/2025Price change$695,000-0.7%$177/sqft
        Source: NTREIS #20969311 Report a problem
        6/27/2025Listed for sale$700,000$178/sqft
        Source: NTREIS #20969311 Report a problem

        Public tax history

        YearProperty taxesTax assessment
        2025$5,982 -12.5%$463,868
        2024$6,838 +15.5%$463,868 +7.3%
        2023$5,921 -13.1%$432,300 +10%
        2022$6,814 +6.1%$393,000 +10%
        2021$6,425 +5.2%$357,273 +10%
        2020$6,108 $324,794
        2019$6,108 -2.1%--
        2018$6,240 +0.3%--
        2017$6,223 +0.7%--
        2016$6,180 -0.3%--
        2015$6,198 --
        2014$6,198 --
        2012-- --
        2011-- --
        2010-- --
        2009-- --
        2008-- --
        2007-- --
        2006-- --
        2005-- --
        2004-- --
        2003-- --
        2002-- --
        2001-- --
        2000-- --
        Find assessor info on the county website

        Monthly payment

        Est. payment

        Payment breakdown

        Explore the cost of this home by adjusting the details. Changes won't be saved.
        All calculations are estimates and provided by Zillow, Inc. for informational purposes only. Actual amounts may vary.
        HOA fees may include property taxes on listings classified as Co-Ops. Contact the listing agent and/or owner for fee details.
        Mortgage interest rates are dependent on a number of factors, including credit score, down payment, and repayment length. Interest rate data provided by Zillow Group Marketplace, Inc. as of 1/1/1970 from various mortgage lenders with which we have lead or other similar arrangements; the Estimated Payment is an average of those rates.
        See how much you could borrow to make a competitive offer.

        Climate risks

        Neighborhood: 76009

        Getting around

        13 / 100
        Car-Dependent
        21 / 100
        Somewhat Bikeable

        Nearby schools

        GreatSchools rating

        A local agent can set up tours, give advice and negotiate with sellers.

        Browse local experts

        Similar homes