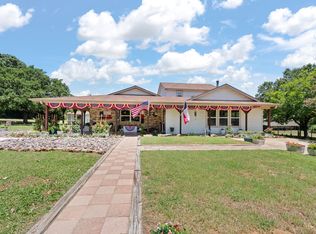
INCREDIBLE VIEWS! Do not miss the opportunity for peaceful Country Living on 5 Beautiful Wooded Acres between Burleson and Cleburne OUTSIDE CITY LIMITS. Escape to the tranquility of country living while enjoying the convenience of city access. This charming country home offers the perfect blend of privacy, natural beauty and accessibility with easy access to Chisholm Trai Parkway and I-35. Surrounded by mature trees and abundant wildlife, the property provides a peaceful retreat from the hustle and bustle. Spacious garden area. Multiple horse stalls makes this an ideal property for anyone seeking room for animals. Whether you're relaxing on the porch with your morning coffee, tending the gardens or entertaining family and friends , you'll appreciate the quiet setting and expansive outdoor spaces. The heavily wooded acreage +offers shade, privacy and endless opportunities for recreation, gardening, or simply enjoying nature. This exceptional property combines the serenity of rural living with the convenience of nearby shopping, dining, schools, and healthcare in both Burleson and Cleburne. It's a rare opportunity to own a private country retreat without sacrificing modern conveniences.
Come experience the peaceful lifestyle you've been dreaming of where nature, comfort and convenience come together.
Great opportunity to add on to this existing home.
NOTE: SOME ROOMS HAVE BEEN VIRTUALLY STAGED FOR VISUAL PURPOSES.
For sale
Price cut: $19.9K (9/12)
$480,000
1300 Shannon Dr, Cleburne, TX 76031
2beds
1,604sqft
Single Family Residence
Built in 1983
5 Acres Lot
$465,800 Zestimate®
$299/sqft
$-- HOA
What's special
Expansive outdoor spacesHeavily wooded acreageSpacious garden areaCharming country homeMultiple horse stallsSurrounded by mature treesAbundant wildlife
- 121 days
- 344
- 43
Zillow last checked:
Listing updated:
Listed by:
Donna Trimble 0619120,
Wethington Agency 817-720-6300
Source: NTREIS,MLS#: 21290978
Facts & features
Interior
Bedrooms & bathrooms
- Bedrooms: 2
- Bathrooms: 2
- Full bathrooms: 2
Primary bedroom
- Features: Ceiling Fan(s), Separate Shower, Walk-In Closet(s)
- Level: First
- Dimensions: 15 x 12
Bedroom
- Features: Ceiling Fan(s)
- Level: First
- Dimensions: 12 x 10
Bonus room
- Features: Built-in Features, Ceiling Fan(s)
- Level: First
- Dimensions: 22 x 15
Breakfast room nook
- Features: Eat-in Kitchen
- Level: First
- Dimensions: 13 x 10
Kitchen
- Features: Built-in Features, Ceiling Fan(s), Dual Sinks, Granite Counters, Pantry
- Level: First
- Dimensions: 12 x 10
Living room
- Level: First
- Dimensions: 23 x 16
Utility room
- Features: Closet
- Level: First
- Dimensions: 10 x 3
Heating
- Central, Electric, Other
Cooling
- Central Air, Ceiling Fan(s), Electric, Other, Window Unit(s)
Appliances
- Included: Dishwasher, Electric Cooktop, Disposal, Microwave, Vented Exhaust Fan
- Laundry: Washer Hookup, Electric Dryer Hookup
Features
- Decorative/Designer Lighting Fixtures, High Speed Internet, Wired for Sound
- Flooring: Ceramic Tile, Laminate
- Windows: Window Coverings
- Has basement: No
- Number of fireplaces: 1
- Fireplace features: Free Standing, Wood Burning Stove
Interior area
- Total interior livable area: 1,604 sqft
Video & virtual tour
Property
Parking
- Total spaces: 2
- Parking features: Carport, Detached Carport
- Carport spaces: 2
Features
- Levels: One
- Stories: 1
- Patio & porch: Deck, Covered
- Exterior features: Garden, Private Yard, Rain Gutters, Storage
- Pool features: None
- Fencing: Chain Link,Fenced,Full,Gate
Lot
- Size: 5 Acres
- Features: Acreage, Cleared, Interior Lot, Native Plants, Pasture, Pond on Lot, Rolling Slope, Many Trees, Subdivision, Sloped, Sprinkler System, Few Trees
- Topography: Hill
- Residential vegetation: Cleared, Heavily Wooded
Details
- Additional structures: Outbuilding, Shed(s), Barn(s), Stable(s)
- Parcel number: 126237700240
- Horse amenities: Barn, Hay Storage, Stable(s)
Construction
Type & style
- Home type: SingleFamily
- Architectural style: Farmhouse,Modern,Traditional,Detached
- Property subtype: Single Family Residence
- Attached to another structure: Yes
Materials
- Brick, Wood Siding
- Foundation: Pillar/Post/Pier, Slab
- Roof: Metal
Condition
- Resale
- Year built: 1983
Utilities & green energy
- Sewer: Septic Tank
- Water: Community/Coop
- Utilities for property: Electricity Available, Septic Available, Water Available
Community & HOA
Community
- Subdivision: Keene Acres
HOA
- Has HOA: No
Location
- Region: Cleburne
Financial & listing details
- Price per square foot: $299/sqft
- Tax assessed value: $413,316
- Annual tax amount: $6,872
- Date on market: 6/26/2026
- Cumulative days on market: 122 days
- Listing terms: Cash,Conventional,FHA,USDA Loan,VA Loan
Estimated market value
$465,800
$443,000 - $489,000
$1,657/mo
Price history
| Date | Event | Price |
|---|---|---|
| 9/12/2026 | Price change | $480,000-4%$299/sqft |
Source: NTREIS #21290978 Report a problem | ||
| 7/23/2026 | Price change | $499,900-2.9%$312/sqft |
Source: NTREIS #21290978 Report a problem | ||
| 6/26/2026 | Listed for sale | $514,900-1%$321/sqft |
Source: NTREIS #21290978 Report a problem | ||
| 5/30/2026 | Listing removed | $520,000$324/sqft |
Source: NTREIS #21186170 Report a problem | ||
| 3/24/2026 | Price change | $520,000-5.5%$324/sqft |
Source: NTREIS #21186170 Report a problem | ||
| 2/25/2026 | Listed for sale | $550,000+19%$343/sqft |
Source: NTREIS #21186170 Report a problem | ||
| 1/24/2022 | Sold | -- |
Source: NTREIS #14723202 Report a problem | ||
| 12/27/2021 | Pending sale | $462,000$288/sqft |
Source: NTREIS #14723202 Report a problem | ||
| 12/18/2021 | Contingent | $462,000$288/sqft |
Source: NTREIS #14723202 Report a problem | ||
| 12/11/2021 | Listed for sale | $462,000+131.1%$288/sqft |
Source: NTREIS #14723202 Report a problem | ||
| 5/13/2016 | Sold | -- |
Source: Agent Provided Report a problem | ||
| 4/12/2016 | Pending sale | $199,900$125/sqft |
Source: Keller Williams Realty #13353165 Report a problem | ||
| 4/7/2016 | Listed for sale | $199,900+25.7%$125/sqft |
Source: Keller Williams Realty #13353165 Report a problem | ||
| 10/4/2009 | Listing removed | $159,000$99/sqft |
Source: REALTY EXECUTIVES-ALVARADO #11179869 Report a problem | ||
| 8/31/2009 | Listed for sale | $159,000$99/sqft |
Source: REALTY EXECUTIVES-ALVARADO #11179869 Report a problem | ||
Public tax history
| Year | Property taxes | Tax assessment |
|---|---|---|
| 2025 | $6,872 -6.2% | $413,316 |
| 2024 | $7,324 +11.2% | $413,316 +3.8% |
| 2023 | $6,585 +81.5% | $398,316 +68.1% |
| 2022 | $3,628 | $236,973 +10% |
| 2021 | -- | $215,430 +10% |
| 2020 | -- | $195,845 |
| 2019 | -- | $195,845 |
| 2018 | -- | $195,845 |
| 2017 | -- | $195,845 +48.1% |
| 2016 | $860 -64.4% | $132,279 |
| 2015 | $2,412 | $132,279 |
| 2014 | $2,412 | $132,279 |
| 2012 | -- | -- |
| 2011 | -- | -- |
| 2010 | -- | -- |
| 2009 | -- | -- |
| 2008 | -- | -- |
| 2007 | -- | -- |
| 2006 | -- | -- |
| 2005 | -- | -- |
| 2004 | -- | -- |
| 2003 | -- | -- |
| 2002 | -- | -- |
| 2001 | -- | -- |
| 2000 | -- | -- |
Find assessor info on the county website
Monthly payment
Est. payment
Payment breakdown
Explore the cost of this home by adjusting the details. Changes won't be saved.Climate risks
Neighborhood: 76031
Nearby schools
Schools provided by the listing agent
- Middle: Alvarado
- High: Alvarado
- District: Alvarado ISD
Source: NTREIS. This data may not be complete. We recommend contacting the local school district to confirm school assignments for this home.
Similar homes
- $474,5003 bd2 ba2.1k sqft2421 Pecan Springs Rd, Cleburne, TX 76031For Sale
 MLS ID #21284602, Casey Madison. NTREIS
 - $465,0004 bd3 ba1.9k sqft5704 Pecan Cir, Alvarado, TX 76009For Sale
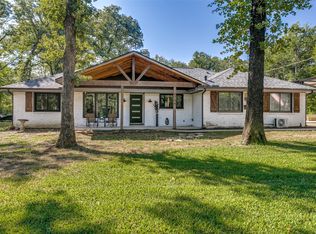 MLS ID #21403211, Caroline Whiteside. NTREIS
 - $514,9003 bd3 ba1.9k sqft124 Alvarado Oak Dr, Alvarado, TX 76009For Sale
 MLS ID #21379629, Cynthia Allen. NTREIS
 - $--3 bd1 ba1.6k sqft100 Rosedale Ave, Keene, TX 76059Auction
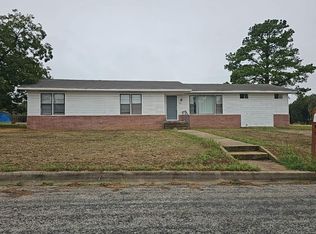 Auction.com 2
