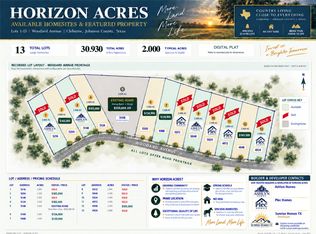
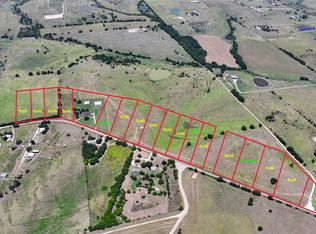
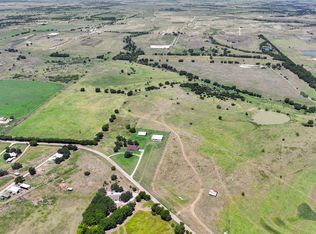
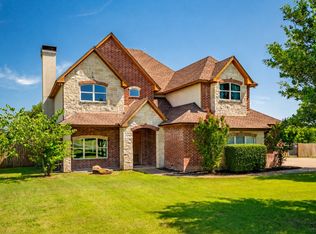
Scenic 5 Acre Lot Nestled atop the rolling prairie land, this meticulously painted 2,354 Sq.Ft. traditional-style home offers breathtaking views and idyllic countryside escape. The property includes a horse barn and a fully equipped electric shop, ideal for equestrians or avid hobbyists. Inside, the home features three spacious bedrooms and two inviting living areas, and a two full bathrooms, one with a luxurious jetted tub for ultimate relaxation. A charming chain-link fence keeps pets safe and secure, blending practically with rural serenity. Perfectly positioned for convenience, this estate provides easy access to main roads like highway 67 and Chisholm Trail Toll Road. More than just a home, this is a lifestyle of tranquility and timeless beauty waiting for you to claim. Lots to the left and to the right are available for sale if need more land is needed.
For sale
$550,000
5108 Woodard Ave, Cleburne, TX 76033
3beds
2,354sqft
Single Family Residence
Built in 1971
5.02 Acres Lot
$528,200 Zestimate®
$234/sqft
$-- HOA
What's special
Horse barnThree spacious bedroomsBreathtaking viewsLuxurious jetted tubFully equipped electric shop
- 66 days
- 349
- 39
Zillow last checked:
Listing updated:
Listed by:
Adrean Lopez 0672950 817-903-9076,
NextHome Integrity Group 817-903-9076
Source: NTREIS,MLS#: 21359325
Facts & features
Interior
Bedrooms & bathrooms
- Bedrooms: 3
- Bathrooms: 2
- Full bathrooms: 2
Primary bedroom
- Level: First
- Dimensions: 16 x 24
Bedroom
- Level: First
- Dimensions: 11 x 12
Bedroom
- Level: First
- Dimensions: 16 x 11
Breakfast room nook
- Level: First
- Dimensions: 11 x 13
Family room
- Level: First
- Dimensions: 22 x 12
Other
- Level: First
- Dimensions: 7 x 12
Other
- Level: First
- Dimensions: 16 x 11
Kitchen
- Level: First
- Dimensions: 13 x 19
Living room
- Level: First
- Dimensions: 21 x 19
Utility room
- Level: First
- Dimensions: 9 x 13
Heating
- Central
Cooling
- Central Air, Ceiling Fan(s), Electric
Appliances
- Included: Dishwasher, Electric Oven, Electric Range, Disposal, Microwave
Features
- Pantry, Walk-In Closet(s)
- Has basement: No
- Has fireplace: No
Interior area
- Total interior livable area: 2,354 sqft
Video & virtual tour
Property
Parking
- Total spaces: 2
- Parking features: Driveway, Garage
- Attached garage spaces: 2
Features
- Levels: One
- Stories: 1
- Pool features: None
- Fencing: Chain Link
Lot
- Size: 5.02 Acres
- Features: Acreage
Details
- Additional structures: Barn(s), Workshop
- Parcel number: 126043527920
Construction
Type & style
- Home type: SingleFamily
- Architectural style: Detached
- Property subtype: Single Family Residence
- Attached to another structure: Yes
Condition
- Year built: 1971
Utilities & green energy
- Sewer: Septic Tank
- Water: Community/Coop
- Utilities for property: Electricity Available, Septic Available, Water Available
Community & HOA
Community
- Subdivision: Abst 435 Tr93, 117 Jackson County
HOA
- Has HOA: No
Location
- Region: Cleburne
Financial & listing details
- Price per square foot: $234/sqft
- Tax assessed value: $149,917
- Annual tax amount: $631
- Date on market: 8/13/2026
- Cumulative days on market: 378 days
- Listing terms: Cash,Conventional,FHA,Texas Vet,USDA Loan
Estimated market value
$528,200
$502,000 - $555,000
$2,423/mo
Price history
| Date | Event | Price |
|---|---|---|
| 8/13/2026 | Listed for sale | $550,000$234/sqft |
Source: NTREIS #21359325 Report a problem | ||
| 8/1/2026 | Listing removed | $550,000$234/sqft |
Source: NTREIS #21261104 Report a problem | ||
| 7/3/2026 | Price change | $550,000-1.8%$234/sqft |
Source: NTREIS #21261104 Report a problem | ||
| 5/5/2026 | Listed for sale | $560,000-1.8%$238/sqft |
Source: NTREIS #21261104 Report a problem | ||
| 5/5/2026 | Listing removed | $570,000$242/sqft |
Source: NTREIS #21201032 Report a problem | ||
| 4/8/2026 | Price change | $570,000-3.4%$242/sqft |
Source: NTREIS #21201032 Report a problem | ||
| 3/6/2026 | Listed for sale | $589,900-1.7%$251/sqft |
Source: NTREIS #21201032 Report a problem | ||
| 3/4/2026 | Listing removed | $599,900$255/sqft |
Source:  NextHome #21142247 Report a problem NextHome #21142247 Report a problem | ||
| 2/13/2026 | Price change | $599,900-1.7%$255/sqft |
Source: NTREIS #21142247 Report a problem | ||
| 11/26/2025 | Price change | $610,000-3.1%$259/sqft |
Source: NTREIS #21082207 Report a problem | ||
| 10/23/2025 | Price change | $629,500-0.1%$267/sqft |
Source: NTREIS #21082207 Report a problem | ||
| 10/8/2025 | Price change | $630,000+18.9%$268/sqft |
Source: NTREIS #21082207 Report a problem | ||
| 10/3/2025 | Price change | $530,000-21.5%$225/sqft |
Source: NTREIS #21078015 Report a problem | ||
| 9/17/2025 | Listed for sale | $675,000-78.2%$287/sqft |
Source: NTREIS #21062038 Report a problem | ||
| 9/10/2025 | Sold | -- |
Source: NTREIS #20739290 Report a problem | ||
| 8/9/2025 | Pending sale | $3,100,000$1,317/sqft |
Source: NTREIS #20739290 Report a problem | ||
| 7/9/2025 | Contingent | $3,100,000$1,317/sqft |
Source: NTREIS #20739290 Report a problem | ||
| 5/28/2025 | Price change | $3,100,000-13.8%$1,317/sqft |
Source: NTREIS #20739290 Report a problem | ||
| 2/5/2025 | Price change | $3,595,000-0.1%$1,527/sqft |
Source: NTREIS #20739290 Report a problem | ||
| 9/30/2024 | Listed for sale | $3,600,000$1,529/sqft |
Source: NTREIS #20739290 Report a problem | ||
Public tax history
| Year | Property taxes | Tax assessment |
|---|---|---|
| 2025 | $631 -24.1% | $149,917 |
| 2024 | $832 -0.2% | $149,917 +1.6% |
| 2023 | $834 -50.8% | $147,485 +10% |
| 2022 | $1,693 -13.8% | $134,077 |
| 2021 | $1,963 -3.6% | $134,077 |
| 2020 | $2,038 -13.3% | $134,077 |
| 2019 | $2,349 -7% | -- |
| 2018 | $2,527 -0.1% | -- |
| 2017 | $2,528 -1.1% | -- |
| 2016 | $2,556 -1.7% | -- |
| 2015 | $2,601 | -- |
| 2014 | $2,601 | -- |
| 2012 | -- | -- |
| 2011 | -- | -- |
| 2010 | -- | -- |
| 2009 | -- | -- |
| 2008 | -- | -- |
| 2007 | -- | -- |
| 2006 | -- | -- |
| 2005 | -- | -- |
| 2004 | -- | -- |
| 2003 | -- | -- |
| 2002 | -- | -- |
| 2001 | -- | -- |
| 2000 | -- | -- |
Find assessor info on the county website
Monthly payment
Est. payment
Payment breakdown
Explore the cost of this home by adjusting the details. Changes won't be saved.Climate risks
Neighborhood: 76033
Nearby schools
Schools provided by the listing agent
- Elementary: Adams
- Middle: Ad Wheat
- High: Cleburne
- District: Cleburne ISD
Source: NTREIS. This data may not be complete. We recommend contacting the local school district to confirm school assignments for this home.
Similar homes
- $619,9004 bd3 ba2.4k sqft2116 Woodard Ave, Cleburne, TX 76033For Sale
 MLS ID #21371483, DeAnna King. NTREIS
 - $560,0004 bd4 ba3.5k sqft3558 S Nolan River Rd, Cleburne, TX 76033For Sale
 MLS ID #21333764, Steve Koleno. NTREIS
 - $499,9003 bd2 ba2.6k sqft2211 Nottaway Dr, Cleburne, TX 76033For Sale
 MLS ID #21312973, Stephanie Simmons. NTREIS
 - $559,0004 bd3 ba2.9k sqft407 Valley View Ct, Rio Vista, TX 76093For Sale
 MLS ID #21411848, Keaton Pham. NTREIS
