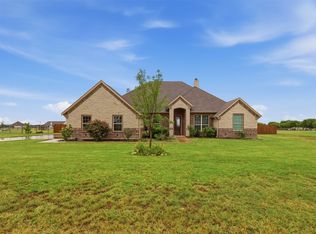
Welcome to this stunning four-bedroom, two-bath barndominium style home nestled on over three expansive acres in the highly sought-after Grandview ISD. Thoughtfully improved throughout, this exceptional property blends modern design with the charm and tranquility of country living. Step inside to an open-concept floor plan designed for both everyday comfort and effortless entertaining. The gourmet kitchen is a true showstopper, featuring waterfall quartz countertops, a unique walk-through butcher's pantry, and a spacious breakfast bar perfect for gathering. The inviting living room showcases vaulted ceilings and abundant natural light, seamlessly flowing into a large separate dining space ideal for hosting family and friends. The custom primary suite offers a private retreat with a spacious walk-in closet and a beautifully appointed en-suite bath complete with double vanities, a soaking tub, and a separate walk-in shower. Outdoors, this property truly sets itself apart. An incredible metal workshop measuring over 5,000 square feet includes three bay doors, concrete flooring, electricity, and a partially completed apartment with framing already in place, offering endless potential for additional living space, rental income, or a private guest retreat. Additional features include a metal barn, a 10x14 greenhouse, and an above-ground pool with a 25x25 concrete patio, perfect for enjoying warm Texas days. Take in the breathtaking views from the covered front porch or back patio and experience the peace and privacy of wide-open country living. This one-of-a-kind property offers incredible versatility, space, and opportunity and is ready for you to make it your very own!
For sale
Price cut: $100 (8/3)
$599,800
10208 County Road 418, Grandview, TX 76050
4beds
2,604sqft
:
Get pre-qualified$4,177/mo
Single Family Residence
Built in 2013
3.07 Acres Lot
$591,700 Zestimate®
$230/sqft
$-- HOA
What's special
Metal barnPrivate retreatOpen-concept floor planAbove-ground poolAbundant natural lightBack patioBeautifully appointed en-suite bath
- 114 days |
- 672 |
- 54 |
Zillow last checked:
Listing updated:
Listed by:
Mindy Stehl 0749601 (817)542-1365,
The Platinum Group RE, LLC 817-341-6156
Source: NTREIS,MLS#: 21236378
Facts & features
Interior
Bedrooms & bathrooms
- Bedrooms: 4
- Bathrooms: 2
- Full bathrooms: 2
Primary bedroom
- Features: Ceiling Fan(s), Walk-In Closet(s)
- Level: First
- Dimensions: 15 x 20
Bedroom
- Level: First
- Dimensions: 12 x 11
Bedroom
- Features: Ceiling Fan(s)
- Level: First
- Dimensions: 15 x 12
Bedroom
- Features: Ceiling Fan(s)
- Level: First
- Dimensions: 11 x 14
Primary bathroom
- Features: Built-in Features, Dual Sinks, En Suite Bathroom, Garden Tub/Roman Tub, Linen Closet, Stone Counters, Separate Shower
- Level: First
- Dimensions: 10 x 15
Dining room
- Level: First
- Dimensions: 12 x 20
Other
- Level: First
- Dimensions: 7 x 11
Kitchen
- Features: Built-in Features, Butler's Pantry, Pantry, Stone Counters, Walk-In Pantry
- Level: First
- Dimensions: 13 x 11
Living room
- Features: Ceiling Fan(s)
- Level: First
- Dimensions: 18 x 27
Storage room
- Features: Built-in Features
- Level: First
- Dimensions: 7 x 13
Storage room
- Level: First
- Dimensions: 7 x 7
Utility room
- Features: Built-in Features
- Level: First
- Dimensions: 7 x 9
Heating
- Central, Electric
Cooling
- Central Air, Ceiling Fan(s), Electric
Appliances
- Included: Dishwasher, Electric Cooktop, Electric Oven, Electric Water Heater, Disposal, Vented Exhaust Fan
- Laundry: Washer Hookup, Dryer Hookup, ElectricDryer Hookup, Laundry in Utility Room
Features
- Built-in Features, Decorative/Designer Lighting Fixtures, Double Vanity, High Speed Internet, Kitchen Island, Open Floorplan, Pantry, Paneling/Wainscoting, Cable TV, Vaulted Ceiling(s), Walk-In Closet(s)
- Flooring: Luxury Vinyl Plank
- Windows: Window Coverings
- Has basement: No
- Has fireplace: No
Interior area
- Total interior livable area: 2,604 sqft
Video & virtual tour
Property
Parking
- Total spaces: 5
- Parking features: Additional Parking, Covered, Detached Carport, Driveway, Gravel, Outside, Oversized, Storage, Workshop in Garage
- Carport spaces: 5
Accessibility
- Accessibility features: Accessible Approach with Ramp
Features
- Levels: One
- Stories: 1
- Patio & porch: Covered
- Exterior features: Garden, Rain Gutters, Storage
- Pool features: Above Ground, Pool
- Fencing: Partial Cross,Partial
Lot
- Size: 3.07 Acres
- Features: Acreage, Pond on Lot
- Residential vegetation: Grassed
Details
- Additional structures: Garage(s), Other, See Remarks, Storage, Workshop, Barn(s), Stable(s)
- Parcel number: 126046000106
- Other equipment: TV Antenna
Construction
Type & style
- Home type: SingleFamily
- Architectural style: Other,Detached,Farmhouse
- Property subtype: Single Family Residence
Materials
- Metal Siding
- Foundation: Pillar/Post/Pier, Slab
- Roof: Metal
Condition
- Year built: 2013
Utilities & green energy
- Sewer: Septic Tank
- Utilities for property: Electricity Available, Septic Available, Cable Available
Green energy
- Energy efficient items: Water Heater
Community & HOA
Community
- Subdivision: Cl Jacobs
HOA
- Has HOA: No
Location
- Region: Grandview
Financial & listing details
- Price per square foot: $230/sqft
- Tax assessed value: $349,038
- Annual tax amount: $5,209
- Date on market: 4/11/2026
- Cumulative days on market: 115 days
- Listing terms: Cash,Conventional,FHA,VA Loan
- Exclusions: All refrigerators, washer and dryer, shelving in workshop. All personal belongings and wall decor.
Estimated market value
$591,700
$562,000 - $621,000
$3,026/mo
Price history
| Date | Event | Price |
|---|---|---|
| 8/3/2026 | Price change | $599,8000%$230/sqft |
Source: NTREIS #21236378 Report a problem | ||
| 7/7/2026 | Price change | $599,900-3.2%$230/sqft |
Source: NTREIS #21236378 Report a problem | ||
| 6/17/2026 | Price change | $620,000-1.4%$238/sqft |
Source: NTREIS #21236378 Report a problem | ||
| 6/4/2026 | Price change | $629,000-0.9%$242/sqft |
Source: NTREIS #21236378 Report a problem | ||
| 5/26/2026 | Price change | $635,000-0.6%$244/sqft |
Source: NTREIS #21236378 Report a problem | ||
| 4/30/2026 | Price change | $639,000-0.1%$245/sqft |
Source: NTREIS #21236378 Report a problem | ||
| 4/11/2026 | Listed for sale | $639,900+54.2%$246/sqft |
Source: NTREIS #21236378 Report a problem | ||
| 6/8/2022 | Sold | -- |
Source: NTREIS #20022841 Report a problem | ||
| 5/2/2022 | Pending sale | $415,000$159/sqft |
Source: NTREIS #20022841 Report a problem | ||
| 4/27/2022 | Contingent | $415,000$159/sqft |
Source: NTREIS #20022841 Report a problem | ||
| 4/20/2022 | Listed for sale | $415,000+45.6%$159/sqft |
Source: NTREIS #20022841 Report a problem | ||
| 11/5/2018 | Listing removed | $284,995$109/sqft |
Source: Grandview Real Estate #13841668 Report a problem | ||
| 9/10/2018 | Price change | $284,9950%$109/sqft |
Source: Grandview Real Estate #13841668 Report a problem | ||
| 7/4/2018 | Price change | $285,000-3.4%$109/sqft |
Source: Grandview Real Estate #13841668 Report a problem | ||
| 6/16/2018 | Price change | $295,000-1.3%$113/sqft |
Source: Grandview Real Estate #13841668 Report a problem | ||
| 6/9/2018 | Price change | $299,000-0.1%$115/sqft |
Source: Grandview Real Estate #13841668 Report a problem | ||
| 5/14/2018 | Listed for sale | $299,200$115/sqft |
Source: Grandview Real Estate #13841668 Report a problem | ||
Public tax history
| Year | Property taxes | Tax assessment |
|---|---|---|
| 2025 | $2,503 +0.4% | $349,038 |
| 2024 | $2,494 -1.8% | $349,038 -22% |
| 2023 | $2,539 -42.1% | $447,278 +49.9% |
| 2022 | $4,387 +1.9% | $298,296 +10.1% |
| 2021 | $4,307 +4.7% | $271,017 +5.6% |
| 2020 | $4,113 +4.6% | $256,724 |
| 2019 | $3,931 +16.7% | -- |
| 2018 | $3,368 +52.7% | -- |
| 2017 | $2,205 +6.6% | -- |
| 2016 | $2,068 -17% | -- |
| 2015 | $2,493 | -- |
| 2014 | $2,493 | $127,513 |
Find assessor info on the county website
Monthly payment
Est. payment
Payment breakdown
Explore the cost of this home by adjusting the details. Changes won't be saved.Climate risks
Neighborhood: 76050
Nearby schools
GreatSchools rating
- 6/10Grandview Elementary SchoolGrades: PK-5Distance: 4.1 mi
- 8/10Grandview Junior High SchoolGrades: 6-8Distance: 4.1 mi
- 8/10Grandview High SchoolGrades: 9-12Distance: 4.2 mi
Schools provided by the listing agent
- Elementary: Grandview
- Middle: Grandview
- High: Grandview
- District: Grandview ISD
Source: NTREIS. This data may not be complete. We recommend contacting the local school district to confirm school assignments for this home.
- $219,126-- bd-- ba1k sqft10136 County Road 418, Grandview, TX 76050Off Market
- $772,0002 bd2 ba1.7k sqft10232 County Road 418, Grandview, TX 76050Off Market
- $430,3003 bd2 ba1.4k sqft10132 County Road 418, Grandview, TX 76050Off Market

- $--5 bd4 ba2.7k sqft10329 County Road 418, Grandview, TX 76050Sold
- $150,0001.894 Acres10319 County Road 418, Grandview, TX 76050Lot/Land
- $--3 bd2 ba1.6k sqft10217 County Road 418, Grandview, TX 76050Sold
- $264,800-- bd-- ba1.4k sqft10201 County Road 418, Grandview, TX 76050Off Market
- $204,800-- bd-- ba1.4k sqft10201 County Road 418, Grandview, TX 76050Off Market
A local agent can set up tours, give advice and negotiate with sellers.
Similar homes
- $714,9003 bd2 ba1.7k sqft8868 County Road 1205, Grandview, TX 76050For Sale
 MLS ID #21345346, Rylee Friesen. NTREIS
 - $540,0004 bd2 ba2.8k sqft6132 Fm 2415, Alvarado, TX 76009For Sale
 MLS ID #21252205, Sarah Padgett. NTREIS
 - $575,0004 bd3 ba2.8k sqft2425 Pecan Springs Rd, Cleburne, TX 76031For Sale
 MLS ID #21275255, Jason Cech. NTREIS
 - $559,9004 bd3 ba2.5k sqft265 County Road 1105, Rio Vista, TX 76093For Sale
 MLS ID #21335366, Rebecca Roe. NTREIS
 - $620,0004 bd4 ba2.6k sqft3900 Creekside Ct, Burleson, TX 76028For SaleMLS ID #21314585, Danielle Van Cleef. NTREIS
- $600,0004 bd3 ba2.7k sqft2021 Crystal Palace Blvd, Alvarado, TX 76009For SaleMLS ID #21206166, Katt Watton. NTREIS
- $560,0004 bd4 ba3.5k sqft3558 S Nolan River Rd, Cleburne, TX 76033For SaleMLS ID #21333764, Steve Koleno. NTREIS
- $519,9003 bd3 ba2.2k sqft4225 Fm 2415, Alvarado, TX 76009For SaleMLS ID #21321228, Thomas Lail. NTREIS
- $650,0003 bd2 ba1.7k sqft8525 County Road 528, Burleson, TX 76028For SaleMLS ID #21323963, Amanda Wigley. NTREIS
- $545,0003 bd2 ba2.3k sqft1012 County Road 701a, Cleburne, TX 76031For SaleMLS ID #21208211, Julie Baumgartner. NTREIS
- $589,9994 bd3 ba2.2k sqft3141 Claire Dr, Midlothian, TX 76065For SaleMLS ID #21319018, Marisol Gallegos. NTREIS
- $530,0004 bd3 ba2.6k sqft7809 Emersyn Dr, Rio Vista, TX 76093For SaleMLS ID #21306082, Stetson Allen. NTREIS
- $474,9953 bd2 ba2.1k sqft2421 Pecan Springs Rd, Cleburne, TX 76031For SaleMLS ID #21284602, Casey Madison. NTREIS
- $625,0003 bd2 ba2.2k sqft420 Overlook Dr, Cleburne, TX 76033For SaleMLS ID #21219059, Rylee Friesen. NTREIS
- $495,0004 bd3 ba2.3k sqft603 Conveyor Dr, Joshua, TX 76058For SaleMLS ID #21263518, Holly Gonzalez. NTREIS
- $370,0003 bd2 ba1.8k sqft704 Carmen Ana Ave, Grandview, TX 76050For SaleMLS ID #21326140, Samantha Mejia. NTREIS
- $499,0004 bd2 ba3.5k sqft1016 County Road 314, Cleburne, TX 76031For SaleMLS ID #21302831, Nancy Vititow. NTREIS
- $610,0004 bd2 ba2.5k sqft8221 David Ln, Midlothian, TX 76065For SaleMLS ID #21108616, Kim Umber. NTREIS
- $610,0003 bd3 ba2.3k sqft6191 Old Buena Vista Rd, Waxahachie, TX 75167For SaleMLS ID #21293413, Andria Moore. NTREIS
- $525,0003 bd2 ba1.9k sqft3909 Timbercrest Dr E, Burleson, TX 76028For SaleMLS ID #21298039, Jennifer Birkle. NTREIS
