This exceptional property offers the perfect balance of peaceful country living & everyday convenience, with essential amenities just minutes away.
Situated on an acre of fully fenced, tree-filled grounds, the property provides exceptional privacy, mature landscaping, and picturesque views. Designed for effortless single-story living, the home features four spacious bedrooms, each with generous closet space.
At the heart of the home, the open-concept living area is anchored by a stunning Austin stone fireplace, creating a warm and inviting space for gathering with family and friends. The spacious eat-in kitchen showcases upgraded cabinetry with soft-close features and flows seamlessly into the main living area, while a formal dining room provides an elegant setting for special occasions.
A versatile flex room just off the main living area offers endless possibilities. Expansive windows stretching across the back of the home flood the interior with natural light.The private primary suite is a true retreat, featuring a spacious sitting area highlighted by elegant bay windows. The luxurious en-suite bath offers a relaxing garden tub, oversized walk-in shower with a built-in bench.
Step outside to the expansive covered back porch, an ideal place to unwind while enjoying the tranquil surroundings. With ample space to easily convert into a screened-in outdoor living area, it's perfect for year-round entertaining or quiet evenings at home.
Thoughtful upgrades provide both comfort and peace of mind, including a Generac whole-home generator powered by the included propane tank, ensuring you're prepared when the unexpected happens. Additional highlights include a spacious three-car garage with extra storage and a storage shed, purchased 2025. Blending timeless elegance, modern comfort, and the beauty of country living, this remarkable home offers a lifestyle that's both peaceful and refined.It's more than a home—it's a place where lasting memories are waiting to be made.
For sale
Price cut: $20K (7/3)
$600,000
2021 Crystal Palace Blvd, Alvarado, TX 76009
4beds
2,747sqft
:
Get pre-qualified$4,172/mo
Single Family Residence
Built in 2025
1.01 Acres Lot
$595,100 Zestimate®
$218/sqft
$38/mo HOA
What's special
Stunning austin stone fireplaceStorage shedFormal dining roomElegant bay windowsFour spacious bedroomsNatural lightPicturesque views
- 136 days |
- 574 |
- 28 |
Zillow last checked:
Listing updated:
Listed by:
Katt Watton 0696819 212-121-2112,
Coldwell Banker Apex, REALTORS 972-783-1919
Source: NTREIS,MLS#: 21206166
Facts & features
Interior
Bedrooms & bathrooms
- Bedrooms: 4
- Bathrooms: 3
- Full bathrooms: 2
- 1/2 bathrooms: 1
Primary bedroom
- Features: Ceiling Fan(s), Dual Sinks, Double Vanity, En Suite Bathroom, Garden Tub/Roman Tub, Sitting Area in Primary, Separate Shower, Walk-In Closet(s)
- Level: First
- Dimensions: 17 x 14
Bedroom
- Level: First
- Dimensions: 12 x 12
Bedroom
- Level: First
- Dimensions: 13 x 13
Bedroom
- Level: First
- Dimensions: 12 x 12
Bedroom
- Level: First
- Dimensions: 12 x 12
Bonus room
- Level: First
- Dimensions: 17 x 15
Kitchen
- Dimensions: 15 x 14
Living room
- Features: Ceiling Fan(s), Fireplace
- Level: First
- Dimensions: 20 x 15
Living room
- Features: Fireplace
- Dimensions: 17 x 18
Appliances
- Included: Dishwasher, Electric Oven, Disposal
Features
- Built-in Features, Decorative/Designer Lighting Fixtures, Double Vanity, Eat-in Kitchen, High Speed Internet, Kitchen Island, Open Floorplan, Pantry, Cable TV, Wired for Data, Walk-In Closet(s), Wired for Sound
- Has basement: No
- Number of fireplaces: 1
- Fireplace features: Gas
Interior area
- Total interior livable area: 2,747 sqft
Video & virtual tour
Property
Parking
- Total spaces: 3
- Parking features: Door-Multi, Driveway, Garage, Garage Door Opener, Oversized, Garage Faces Side
- Attached garage spaces: 3
Features
- Levels: One
- Stories: 1
- Patio & porch: Rear Porch, Front Porch, Covered
- Exterior features: Fire Pit, Rain Gutters
- Pool features: None
- Fencing: Fenced,Full,Gate,Metal
Lot
- Size: 1.01 Acres
- Features: Cleared, Interior Lot, Many Trees, Few Trees
Details
- Additional structures: Shed(s)
- Parcel number: R000111544
- Other equipment: Generator
Construction
Type & style
- Home type: SingleFamily
- Architectural style: Detached
- Property subtype: Single Family Residence
- Attached to another structure: Yes
Materials
- Foundation: Slab
- Roof: Shingle
Condition
- Year built: 2025
Utilities & green energy
- Sewer: Aerobic Septic
- Utilities for property: Propane, Septic Available, Cable Available
Community & HOA
Community
- Features: Community Mailbox
- Subdivision: Crystal Springs
HOA
- Has HOA: Yes
- Services included: Maintenance Grounds
- HOA fee: $450 annually
- HOA name: Prestige Star
- HOA phone: 817-231-0148
Location
- Region: Alvarado
Financial & listing details
- Price per square foot: $218/sqft
- Tax assessed value: $414,967
- Annual tax amount: $1,964
- Date on market: 3/15/2026
- Cumulative days on market: 140 days
- Listing terms: Cash,Conventional,FHA,VA Loan
- Exclusions: Drapes and rods, TV Mounts
Estimated market value
$595,100
$565,000 - $625,000
$3,341/mo
Price history
| Date | Event | Price |
|---|---|---|
| 7/3/2026 | Price change | $600,000-3.2%$218/sqft |
Source: NTREIS #21206166 Report a problem | ||
| 5/10/2026 | Price change | $620,000-1.6%$226/sqft |
Source: NTREIS #21206166 Report a problem | ||
| 3/15/2026 | Listed for sale | $630,000-1.6%$229/sqft |
Source: NTREIS #21206166 Report a problem | ||
| 2/11/2026 | Listing removed | $640,000$233/sqft |
Source: NTREIS #21098914 Report a problem | ||
| 1/14/2026 | Price change | $640,000-1.5%$233/sqft |
Source: NTREIS #21098914 Report a problem | ||
| 11/18/2025 | Listed for sale | $650,000+14.1%$237/sqft |
Source: NTREIS #21098914 Report a problem | ||
| 6/25/2025 | Sold | -- |
Source: NTREIS #20832951 Report a problem | ||
| 5/12/2025 | Contingent | $569,900$207/sqft |
Source: NTREIS #20832951 Report a problem | ||
| 4/22/2025 | Price change | $569,900-3.1%$207/sqft |
Source: NTREIS #20832951 Report a problem | ||
| 2/22/2025 | Price change | $588,150+0.7%$214/sqft |
Source: NTREIS #20832951 Report a problem | ||
| 2/1/2025 | Listed for sale | $584,150$213/sqft |
Source:  Riverside Homebuilders Report a problem Riverside Homebuilders Report a problem | ||
Public tax history
| Year | Property taxes | Tax assessment |
|---|---|---|
| 2025 | $1,964 +37.7% | $414,967 +415.6% |
| 2024 | $1,426 +7.2% | $80,480 |
| 2023 | $1,330 +1464.2% | $80,480 +1677.8% |
| 2022 | $85 | $4,527 |
Find assessor info on the county website
Monthly payment
Est. payment
Payment breakdown
Explore the cost of this home by adjusting the details. Changes won't be saved.Climate risks
Neighborhood: 76009
Nearby schools
GreatSchools rating
- NAAlvarado Elementary-SouthGrades: PK-2Distance: 5.1 mi
- 5/10Alvarado Junior High SchoolGrades: 6-8Distance: 4.9 mi
- 6/10Alvarado High SchoolGrades: 9-12Distance: 4.1 mi
Schools provided by the listing agent
- Elementary: Alvarado S
- Middle: Alvarado
- High: Alvarado
- District: Alvarado ISD
Source: NTREIS. This data may not be complete. We recommend contacting the local school district to confirm school assignments for this home.
- $509,3004 bd3 ba2.6k sqft2309 Crystal Palace Blvd, Alvarado, TX 76009Off Market
- $--5 bd4 ba3.1k sqft2117 Crystal Palace Blvd, Alvarado, TX 76009Sold
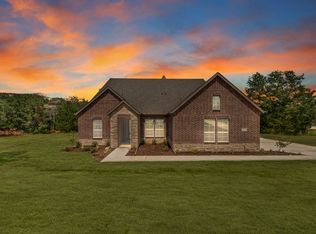

- $--4 bd3 ba2.6k sqft2209 Crystal Palace Blvd, Alvarado, TX 76009Sold
- $543,0003 bd3 ba2.2k sqft2013 Crystal Ln, Alvarado, TX 76009Off Market
- $---- sqft2013 Crystal Palace Blvd, Alvarado, TX 76009Off Market
- $--4 bd3 ba2.7k sqft2154 Sugar Button Ln, Alvarado, TX 76009Sold
- $--4 bd3 ba3k sqft2101 Crystal Palace Blvd, Alvarado, TX 76009Sold
- $--3 bd2 ba2.2k sqft2112 Crystal Palace Blvd, Alvarado, TX 76009Sold
A local agent can set up tours, give advice and negotiate with sellers.
Similar homes
- $575,0004 bd3 ba2.8k sqft2425 Pecan Springs Rd, Cleburne, TX 76031For Sale
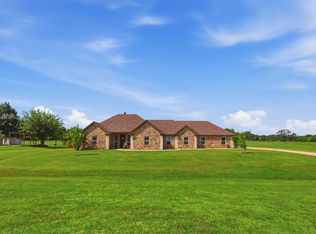 MLS ID #21275255, Jason Cech. NTREIS
 - $620,0004 bd4 ba2.6k sqft3900 Creekside Ct, Burleson, TX 76028For Sale
 MLS ID #21314585, Danielle Van Cleef. NTREIS
 - $559,9004 bd3 ba2.5k sqft265 County Road 1105, Rio Vista, TX 76093For Sale
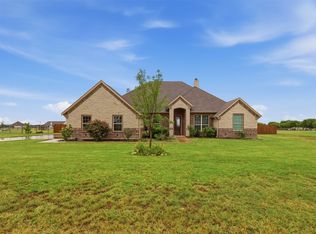 MLS ID #21335366, Rebecca Roe. NTREIS
 - $589,9994 bd3 ba2.2k sqft3141 Claire Dr, Midlothian, TX 76065For Sale
 MLS ID #21319018, Marisol Gallegos. NTREIS
 - $565,0004 bd2 ba2.1k sqft2913 Bairds Ln, Burleson, TX 76028For SaleMLS ID #21278703, Lorri Dyess. NTREIS
- $565,0004 bd3 ba2.6k sqft8624 Tucker Dr, Godley, TX 76044For SaleMLS ID #21243812, Roy Reyna. NTREIS
- $649,9004 bd3 ba3.1k sqft1754 Riverview Dr, Cleburne, TX 76033For SaleMLS ID #21295617, Bryan Davis. NTREIS
- $620,0004 bd3 ba2.7k sqft718 Cactus Creek Ct, Godley, TX 76044For SaleMLS ID #21316317, Sherry Roof. NTREIS
- $599,9004 bd3 ba2.9k sqft1627 Banded Ledge Dr, Mansfield, TX 76063For SaleMLS ID #21233519, Diana Nieto. NTREIS
- $545,0003 bd3 ba2.7k sqft6008 Glenwood Dr, Joshua, TX 76058For SaleMLS ID #21246732, Shavon Cormick. NTREIS
- $620,0004 bd4 ba3.8k sqft810 Sundown Ct, Midlothian, TX 76065For SaleMLS ID #21310449, Sarah Padgett. NTREIS
- $499,9994 bd3 ba2.3k sqft3116 County Road 310, Cleburne, TX 76031For SaleMLS ID #21237496, DeAnna King. NTREIS
- $599,9994 bd3 ba2.5k sqft2602 Geer Ln, Mansfield, TX 76063For SaleMLS ID #21274967, Kory White. NTREIS
- $530,0004 bd3 ba2.7k sqft6908 Scarlett Way, Godley, TX 76044For SaleMLS ID #21245126, Matthew Kirby. NTREIS
- $489,9004 bd3 ba2.7k sqft1905 Silver Falls Dr, Burleson, TX 76028For SaleMLS ID #21240689, Sarah Padgett. NTREIS
- $514,6004 bd2 ba2.4k sqft10732 W Fm 4, Godley, TX 76044For SaleMLS ID #21284706, Sabrah Montelongo. NTREIS
- $520,0004 bd3 ba2.6k sqft704 Cactus Creek Ct, Godley, TX 76044For SaleMLS ID #21218915, Christina Chambliess. NTREIS
- $435,0005 bd4 ba3.2k sqft305 White Tail Ln, Alvarado, TX 76009For SaleMLS ID #21182421, Kris Goggans. NTREIS
- $498,9004 bd3 ba2.8k sqft1953 Silver Falls Dr, Burleson, TX 76028For SaleMLS ID #21299303, Breanna Burkett. NTREIS
- $560,0005 bd4 ba3.2k sqft1116 Bear Oak Dr, Burleson, TX 76028For SaleMLS ID #21275725, Jeremy Stone. NTREIS
