SELLER INCENTIVE! Seller is offering concessions toward buyer’s closing costs or an interest-rate buydown — making this beautiful home an even more attractive opportunity! Like-NEW, beautifully designed 4-bedroom, 3-bathroom home in the sought-after M3 Ranch community set on a generous QUATER-ACRE lot with POOL.
This single-story layout features rich wood flooring, an open living area with a fireplace, and a stunning kitchen with white quartz countertops, vent hood, custom cabinetry, double-oven and a gas five-burner cooktop. NEW Carpet in all bedrooms installed September 2026.
The private primary suite offers a peaceful retreat with dual vanities, oversized shower, and a 3 tier spacious walk-in closet.
Three additional bedrooms with walk-in closets, a dedicated media room, formal dinning room, and front office (or 4th bedroom) add valuable functional spaces that suit today’s lifestyle.
Enjoy a 30’ x 15’ modern pool and luxurious spa, designed for year-round use with heating, waterfall features, and state-of-the-art pool equipment.
A covered patio provides the perfect space for relaxing or entertaining outdoors in comfort and style.
Located in top-rated Mansfield ISD district. This home is just moments from H-E-B, parks, greenbelts, walking trails, playgrounds, and community ponds. A truly exceptional home in one of Mansfield’s premier communities move-in ready and beautifully appointed. MUST SEE!
For sale
Price cut: $10K (10/4)
$575,000
1627 Banded Ledge Dr, Mansfield, TX 76063
4beds
2,955sqft
Single Family Residence
Built in 2022
10,672 Square Feet Lot
$571,500 Zestimate®
$195/sqft
$79/mo HOA
What's special
Rich wood flooringSingle-story layoutDedicated media roomGas five-burner cooktopVent hoodDual vanitiesCustom cabinetry
- 192 days
- 1,157
- 155
Zillow last checked:
Listing updated:
Listed by:
Diana Nieto 0623230 817-592-3008,
Rendon Realty, LLC 817-592-3008
Source: NTREIS,MLS#: 21233519
Facts & features
Interior
Bedrooms & bathrooms
- Bedrooms: 4
- Bathrooms: 3
- Full bathrooms: 2
- 1/2 bathrooms: 1
Primary bedroom
- Features: Built-in Features, Ceiling Fan(s), Dual Sinks, Double Vanity, Walk-In Closet(s)
- Level: First
- Dimensions: 19 x 18
Bedroom
- Features: Walk-In Closet(s)
- Level: First
- Dimensions: 11 x 11
Bedroom
- Features: Walk-In Closet(s)
- Level: First
- Dimensions: 11 x 16
Breakfast room nook
- Level: First
- Dimensions: 12 x 8
Dining room
- Level: First
- Dimensions: 17 x 12
Kitchen
- Features: Built-in Features, Kitchen Island
- Level: First
- Dimensions: 12 x 18
Living room
- Features: Fireplace
- Level: First
- Dimensions: 15 x 20
Media room
- Level: First
- Dimensions: 12 x 16
Office
- Level: First
- Dimensions: 10 x 14
Heating
- Central, ENERGY STAR Qualified Equipment, Natural Gas
Cooling
- Electric, ENERGY STAR Qualified Equipment
Appliances
- Included: Some Gas Appliances, Double Oven, Dishwasher, Gas Cooktop, Gas Oven, Microwave, Plumbed For Gas, Refrigerator, Tankless Water Heater
Features
- Decorative/Designer Lighting Fixtures, Eat-in Kitchen, High Speed Internet, Kitchen Island, Open Floorplan, Smart Home, Cable TV
- Flooring: Carpet, Tile, Wood
- Has basement: No
- Number of fireplaces: 1
- Fireplace features: Gas Starter, None
Interior area
- Total interior livable area: 2,955 sqft
Video & virtual tour
Property
Parking
- Total spaces: 2
- Parking features: Garage Faces Front, Garage, Garage Door Opener
- Attached garage spaces: 2
Features
- Levels: One
- Stories: 1
- Patio & porch: Patio
- Exterior features: Rain Gutters
- Pool features: In Ground, Outdoor Pool, Pool, Pool/Spa Combo, Community
- Fencing: Wood
Lot
- Size: 10,672 Square Feet
- Features: Interior Lot
Details
- Parcel number: 126410614190
Construction
Type & style
- Home type: SingleFamily
- Architectural style: Traditional,Detached
- Property subtype: Single Family Residence
Materials
- Brick, Rock, Stone
- Foundation: Slab
- Roof: Composition
Condition
- Year built: 2022
Utilities & green energy
- Sewer: Public Sewer
- Water: Public
- Utilities for property: Sewer Available, Water Available, Cable Available
Community & HOA
Community
- Features: Clubhouse, Playground, Pool, Sidewalks, Trails/Paths
- Subdivision: M3 Ranch
HOA
- Has HOA: Yes
- Services included: All Facilities, Association Management, Maintenance Grounds
- HOA fee: $953 annually
- HOA name: M3 Ranch First Service Residential
- HOA phone: 214-601-3666
Location
- Region: Mansfield
Financial & listing details
- Price per square foot: $195/sqft
- Tax assessed value: $625,883
- Annual tax amount: $13,614
- Date on market: 4/10/2026
- Cumulative days on market: 191 days
- Listing terms: Cash,Conventional,FHA,VA Loan
Estimated market value
$571,500
$543,000 - $600,000
$3,660/mo
Price history
| Date | Event | Price |
|---|---|---|
| 10/4/2026 | Price change | $575,000-1.7%$195/sqft |
Source: NTREIS #21233519 Report a problem | ||
| 9/17/2026 | Price change | $585,000-2.3%$198/sqft |
Source: NTREIS #21233519 Report a problem | ||
| 9/2/2026 | Price change | $599,000-0.2%$203/sqft |
Source: NTREIS #21233519 Report a problem | ||
| 8/2/2026 | Listed for sale | $599,900$203/sqft |
Source: NTREIS #21233519 Report a problem | ||
| 7/30/2026 | Contingent | $599,900$203/sqft |
Source: NTREIS #21233519 Report a problem | ||
| 6/25/2026 | Price change | $599,900-4.6%$203/sqft |
Source: NTREIS #21233519 Report a problem | ||
| 5/29/2026 | Price change | $629,000-3.2%$213/sqft |
Source: NTREIS #21233519 Report a problem | ||
| 4/10/2026 | Listed for sale | $650,000$220/sqft |
Source: NTREIS #21233519 Report a problem | ||
Public tax history
| Year | Property taxes | Tax assessment |
|---|---|---|
| 2025 | $2,228 | $625,883 |
| 2024 | -- | $625,883 +5% |
| 2023 | $2,133 +756.5% | $595,883 +893.1% |
| 2022 | $249 +27.8% | $60,000 +29.3% |
| 2021 | $195 | $46,400 |
Find assessor info on the county website
Monthly payment
Est. payment
Payment breakdown
Explore the cost of this home by adjusting the details. Changes won't be saved.Climate risks
Neighborhood: 76063
Nearby schools
Schools provided by the listing agent
- Elementary: Annette Perry
- Middle: Worley,Orr
- High: Mansfield
- District: Mansfield ISD
Source: NTREIS. This data may not be complete. We recommend contacting the local school district to confirm school assignments for this home.
Similar homes
- $650,0004 bd5 ba3.2k sqft1606 Evening Primrose Dr, Mansfield, TX 76063For Sale
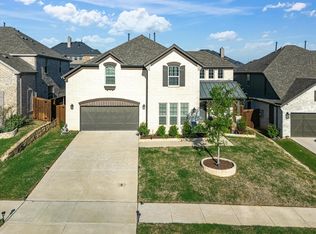 MLS ID #21202599, Ty Stayton. NTREIS
 - $598,0004 bd3 ba2.9k sqft2501 Collier St, Mansfield, TX 76063For Sale
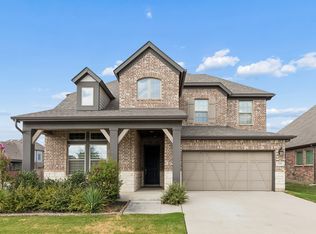 MLS ID #21362316, Yoon Park. NTREIS
 - $560,0004 bd4 ba3.2k sqft3204 Julian St, Mansfield, TX 76063For Sale
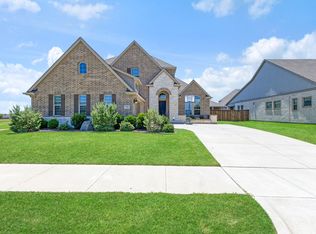 MLS ID #21345467, Jessica Orr. NTREIS
 - $575,0004 bd5 ba3.3k sqft213 Scottish Way, Mansfield, TX 76063For Sale
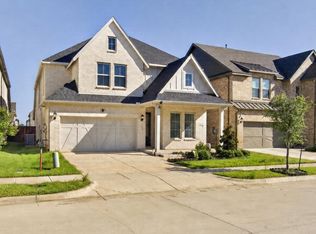 MLS ID #21320891, Anu Tamang. NTREIS
