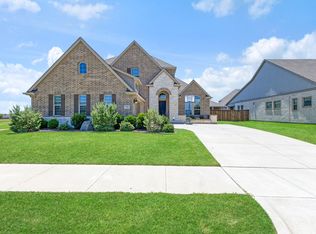
2501 Collier Street in Mansfield, Texas, is a two-story single- family home located in the South Pointe master-planned community. The home was built in 2020 and offers four bedrooms, three bathrooms, and approximately 2990 square feet of living space on a corner lot. The surrounding neighborhood offers parks, walking and biking trails, ponds, playgrounds, and a community pool and amenity center. Residents also have convenient access to major roads such as U.S 287 and Highway 360, making it easier to reach shopping, dining and other parts of the Dallas- Fort Worth area. Nearby shopping options include The Commons at Walnut Creek, Costco (1 mile), and H.E.B (2.8 mile). There is also a Texas Health Hospital Mansfield (0.6mile) nearby. The area also provides access to Mansfield ISD schools and outdoor recreation at nearby Joe Pool Lake, making 2501 Collier street a convenient location for everyday living while still offering a quiet, suburban neighborhood atmosphere.
For sale
$598,000
2501 Collier St, Mansfield, TX 76063
4beds
2,990sqft
Single Family Residence
Built in 2020
8,145 Square Feet Lot
$-- Zestimate®
$200/sqft
$72/mo HOA
What's special
Four bedroomsThree bathroomsCorner lotWalking and biking trails
- 30 days
- 258
- 14
Likely to sell faster than
Zillow last checked:
Listing updated:
Listed by:
Yoon Park 0766582 682-234-9717,
Golden Tree Realty LLC 682-234-9717
Source: NTREIS,MLS#: 21362316
Facts & features
Interior
Bedrooms & bathrooms
- Bedrooms: 4
- Bathrooms: 3
- Full bathrooms: 3
Primary bedroom
- Features: Walk-In Closet(s)
- Level: First
- Dimensions: 21 x 13
Bedroom
- Features: Walk-In Closet(s)
- Level: Second
- Dimensions: 13 x 10
Bedroom
- Features: Walk-In Closet(s)
- Level: Second
- Dimensions: 13 x 10
Bedroom
- Level: First
- Dimensions: 13 x 10
Primary bathroom
- Features: Garden Tub/Roman Tub, Separate Shower
- Level: First
- Dimensions: 13 x 10
Dining room
- Level: First
- Dimensions: 14 x 11
Game room
- Level: Second
- Dimensions: 14 x 14
Living room
- Features: Ceiling Fan(s), Fireplace
- Level: First
- Dimensions: 18 x 16
Living room
- Level: Second
- Dimensions: 15 x 12
Office
- Level: First
- Dimensions: 14 x 12
Utility room
- Level: First
- Dimensions: 11 x 9
Heating
- Central
Cooling
- Central Air, Ceiling Fan(s), Electric
Appliances
- Included: Some Gas Appliances, Dishwasher, Electric Oven, Gas Cooktop, Disposal, Gas Water Heater, Microwave, Plumbed For Gas, Tankless Water Heater, Vented Exhaust Fan
- Laundry: Washer Hookup, Dryer Hookup, ElectricDryer Hookup, Laundry in Utility Room
Features
- Chandelier, Eat-in Kitchen, High Speed Internet, Kitchen Island, Pantry, Cable TV, Walk-In Closet(s)
- Flooring: Carpet, Ceramic Tile
- Windows: Bay Window(s)
- Has basement: No
- Number of fireplaces: 1
- Fireplace features: Gas
Interior area
- Total interior livable area: 2,990 sqft
Video & virtual tour
Property
Parking
- Total spaces: 4
- Parking features: Concrete, Driveway, Garage Faces Front, Garage, Garage Door Opener
- Attached garage spaces: 2
- Carport spaces: 2
Features
- Levels: Two
- Stories: 2
- Patio & porch: Covered, Front Porch, Patio
- Pool features: None, Community
- Fencing: Fenced,Full,Wood
Lot
- Size: 8,145 Square Feet
Details
- Parcel number: 126405622613
- Other equipment: Irrigation Equipment
Construction
Type & style
- Home type: SingleFamily
- Architectural style: Detached
- Property subtype: Single Family Residence
Materials
- Brick
- Foundation: Slab
Condition
- Resale
- Year built: 2020
Utilities & green energy
- Sewer: Public Sewer
- Water: Public
- Utilities for property: Electricity Available, Natural Gas Available, Sewer Available, Separate Meters, Water Available, Cable Available
Community & HOA
Community
- Features: Playground, Park, Pool, Sidewalks, Community Mailbox, Curbs
- Security: Prewired
- Subdivision: Southpointe Ph 2
HOA
- Has HOA: Yes
- Services included: All Facilities, Association Management, Maintenance Grounds, Maintenance Structure
- HOA fee: $430 semi-annually
- HOA name: Neighborhood Management Inc
- HOA phone: 972-359-1548
Location
- Region: Mansfield
Financial & listing details
- Price per square foot: $200/sqft
- Tax assessed value: $612,852
- Annual tax amount: $13,331
- Date on market: 8/17/2026
- Cumulative days on market: 51 days
- Listing terms: Cash,Conventional
- Exclusions: TV in the Master Bedroom, and the Refrigerator
Estimated market value
Not available
Estimated sales range
Not available
Not available
Price history
| Date | Event | Price |
|---|---|---|
| 8/17/2026 | Listed for sale | $598,000$200/sqft |
Source: NTREIS #21362316 Report a problem | ||
Public tax history
| Year | Property taxes | Tax assessment |
|---|---|---|
| 2025 | $2,265 +2.6% | $612,852 |
| 2024 | $2,207 +1.7% | $612,852 +5.4% |
| 2023 | $2,170 0% | $581,560 +10% |
| 2022 | $2,171 +1.4% | $528,691 +2.6% |
| 2021 | $2,141 +61% | $515,191 +905.2% |
| 2020 | $1,330 -10.7% | $51,255 -10.7% |
| 2019 | $1,489 | $57,375 |
Find assessor info on the county website
Monthly payment
Est. payment
Payment breakdown
Explore the cost of this home by adjusting the details. Changes won't be saved.Climate risks
Neighborhood: 76063
Nearby schools
Schools provided by the listing agent
- Elementary: Annette Perry
- Middle: Worley
- High: Mansfield Lake Ridge
- District: Mansfield ISD
Source: NTREIS. This data may not be complete. We recommend contacting the local school district to confirm school assignments for this home.


Similar homes
- $580,0004 bd4 ba3.2k sqft3204 Julian St, Mansfield, TX 76063For Sale
 MLS ID #21345467, Jessica Orr. NTREIS
 - $619,9004 bd3 ba3.4k sqft1808 Cedar Bluff Pkwy, Mansfield, TX 76063For Sale
 MLS ID #21299332, Alysha Sawyer. NTREIS
 - $599,0005 bd3 ba3.6k sqft3205 Newsom Ridge Dr, Mansfield, TX 76063For Sale
 MLS ID #21336195, Patty Diaz-Moreno. NTREIS
 - $549,0004 bd4 ba3k sqft2617 High Bluff Dr, Mansfield, TX 76063For Sale
 MLS ID #21282107, Katt Watton. NTREIS
