Welcome to 2103 Horizon Drive in the highly sought-after Southpointe community of Mansfield! Built in 2023, this stunning two-story home offers 5 spacious bedrooms, 4 full bathrooms, a dedicated office, and a 3-car garage with a thoughtfully designed floor plan that's perfect for both everyday living and entertaining. Step inside to soaring ceilings, an elegant formal dining room, a private office with French doors, and a grand living area anchored by a beautiful fireplace. The gourmet kitchen is a chef's dream, featuring a large island, modern cabinetry, a butler's pantry, and an open-concept layout that flows seamlessly into the living and dining spaces.
The private primary suite offers a luxurious retreat with a spa-inspired bath, an oversized walk-in closet, and direct access to the laundry room for added convenience. A secondary bedroom and full bath downstairs provide flexibility for guests or multigenerational living, while upstairs you'll find a spacious loft, built-in office nook, three additional bedrooms, and two full bathrooms. Enjoy relaxing evenings under the covered patio or take advantage of Southpointe's exceptional community amenities, including parks, playgrounds, green spaces, and a resort-style pool. Located in the acclaimed Mansfield ISD, this exceptional home truly has it all—style, space, and an unbeatable location.
For sale
$725,000
2103 Horizon Dr, Mansfield, TX 76063
5beds
3,704sqft
Single Family Residence
Built in 2023
9,234 Square Feet Lot
$707,300 Zestimate®
$196/sqft
$69/mo HOA
What's special
Spacious loftStunning two-story homeDedicated officeElegant formal dining roomBuilt-in office nookCovered patioSoaring ceilings
- 88 days
- 282
- 15
Zillow last checked:
Listing updated:
Listed by:
Pam Hudson 0570506 817-291-1420,
Peak Point Real Estate 817-291-1420
Source: NTREIS,MLS#: 21331807
Facts & features
Interior
Bedrooms & bathrooms
- Bedrooms: 5
- Bathrooms: 4
- Full bathrooms: 4
Primary bedroom
- Level: First
- Dimensions: 18 x 23
Bedroom
- Level: First
- Dimensions: 11 x 11
Bedroom
- Level: Second
- Dimensions: 11 x 14
Bedroom
- Level: Second
- Dimensions: 14 x 11
Bedroom
- Level: Second
- Dimensions: 12 x 13
Primary bathroom
- Level: First
- Dimensions: 10 x 10
Breakfast room nook
- Level: First
- Dimensions: 12 x 11
Dining room
- Level: First
- Dimensions: 22 x 18
Other
- Level: First
- Dimensions: 8 x 6
Other
- Level: Second
- Dimensions: 7 x 5
Other
- Level: Second
- Dimensions: 8 x 5
Kitchen
- Level: First
- Dimensions: 12 x 15
Laundry
- Level: First
- Dimensions: 9 x 6
Living room
- Level: First
- Dimensions: 17 x 19
Loft
- Level: Second
- Dimensions: 18 x 18
Office
- Level: First
- Dimensions: 11 x 12
Heating
- Central, Electric
Cooling
- Central Air, Ceiling Fan(s), Electric
Appliances
- Included: Dishwasher, Electric Oven, Gas Cooktop, Disposal, Microwave, Vented Exhaust Fan
- Laundry: Washer Hookup, Dryer Hookup
Features
- Built-in Features, Decorative/Designer Lighting Fixtures, Granite Counters, High Speed Internet, Kitchen Island, Loft, Open Floorplan, Pantry, Cable TV, Vaulted Ceiling(s), Walk-In Closet(s)
- Flooring: Carpet, Ceramic Tile, Wood
- Has basement: No
- Number of fireplaces: 1
- Fireplace features: Gas Log, Gas Starter, Living Room
Interior area
- Total interior livable area: 3,704 sqft
Video & virtual tour
Property
Parking
- Total spaces: 3
- Parking features: Garage Faces Front, Garage Faces Side
- Attached garage spaces: 3
Features
- Levels: Two
- Stories: 2
- Patio & porch: Covered
- Exterior features: Dog Run, Rain Gutters
- Pool features: None, Community
- Fencing: Wood
Lot
- Size: 9,234 Square Feet
- Features: Back Yard, Interior Lot, Lawn, Landscaped, Subdivision, Sprinkler System
Details
- Parcel number: 126405680902
Construction
Type & style
- Home type: SingleFamily
- Architectural style: Traditional,Detached
- Property subtype: Single Family Residence
Materials
- Brick
- Foundation: Slab
- Roof: Composition
Condition
- Resale
- Year built: 2023
Utilities & green energy
- Sewer: Public Sewer
- Water: Public
- Utilities for property: Sewer Available, Water Available, Cable Available
Community & HOA
Community
- Features: Clubhouse, Playground, Pool, Trails/Paths
- Security: Smoke Detector(s)
- Subdivision: Southpointe Ph 8a
HOA
- Has HOA: Yes
- Services included: All Facilities, Association Management
- HOA fee: $826 annually
- HOA name: Neighborhood Management
- HOA phone: 972-359-1548
Location
- Region: Mansfield
Financial & listing details
- Price per square foot: $196/sqft
- Tax assessed value: $603,760
- Annual tax amount: $13,133
- Date on market: 7/24/2026
- Cumulative days on market: 88 days
- Listing terms: Cash,Conventional,VA Loan
Estimated market value
$707,300
$672,000 - $743,000
$4,476/mo
Price history
| Date | Event | Price |
|---|---|---|
| 7/24/2026 | Listed for sale | $725,000-3.3%$196/sqft |
Source: NTREIS #21331807 Report a problem | ||
| 10/25/2025 | Listing removed | $750,000$202/sqft |
Source: NTREIS #21000557 Report a problem | ||
| 7/17/2025 | Listed for sale | $750,000+7.3%$202/sqft |
Source: NTREIS #21000557 Report a problem | ||
| 1/20/2025 | Listing removed | $699,000$189/sqft |
Source: NTREIS #20720258 Report a problem | ||
| 1/9/2025 | Price change | $699,000-6.8%$189/sqft |
Source: NTREIS #20720258 Report a problem | ||
| 1/3/2025 | Price change | $749,900-3.1%$202/sqft |
Source: NTREIS #20720258 Report a problem | ||
| 12/4/2024 | Price change | $774,000-2.6%$209/sqft |
Source: NTREIS #20720258 Report a problem | ||
| 10/14/2024 | Price change | $795,000+14.4%$215/sqft |
Source: NTREIS #20720258 Report a problem | ||
| 10/6/2024 | Price change | $695,000-2.8%$188/sqft |
Source: NTREIS #20720258 Report a problem | ||
| 10/2/2024 | Price change | $715,000-2.1%$193/sqft |
Source: NTREIS #20720258 Report a problem | ||
| 9/4/2024 | Listed for sale | $730,000+1.4%$197/sqft |
Source: NTREIS #20720258 Report a problem | ||
| 7/16/2024 | Listing removed | -- |
Source: NTREIS #20625434 Report a problem | ||
| 7/8/2024 | Price change | $720,000-1.4%$194/sqft |
Source: NTREIS #20625434 Report a problem | ||
| 6/4/2024 | Price change | $730,000-2.7%$197/sqft |
Source: NTREIS #20625434 Report a problem | ||
| 5/23/2024 | Listed for sale | $750,000$202/sqft |
Source: NTREIS #20625434 Report a problem | ||
| 4/19/2024 | Listing removed | -- |
Source: NTREIS #20545933 Report a problem | ||
| 3/13/2024 | Price change | $750,000-5.7%$202/sqft |
Source: NTREIS #20545933 Report a problem | ||
| 2/27/2024 | Listed for sale | $795,000$215/sqft |
Source: NTREIS #20545933 Report a problem | ||
Public tax history
| Year | Property taxes | Tax assessment |
|---|---|---|
| 2025 | $2,231 -3.9% | $603,760 -6.3% |
| 2024 | $2,321 +555.2% | $644,490 +600.5% |
| 2023 | $354 +6.7% | $92,000 +15% |
| 2022 | $332 | $80,000 |
Find assessor info on the county website
Monthly payment
Est. payment
Payment breakdown
Explore the cost of this home by adjusting the details. Changes won't be saved.Climate risks
Neighborhood: 76063
Nearby schools
Schools provided by the listing agent
- Elementary: Brenda Norwood
- Middle: Alma Martinez
- High: Mansfield Lake Ridge
- District: Mansfield ISD
Source: NTREIS. This data may not be complete. We recommend contacting the local school district to confirm school assignments for this home.
Similar homes
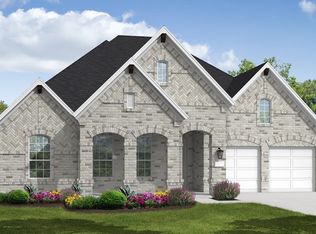
- $684,9755 bd5 ba3.7k sqft1802 Southpointe Xing, Mansfield, TX 76063For Sale
 MLS ID #21402815, Amanda Beames. NTREIS
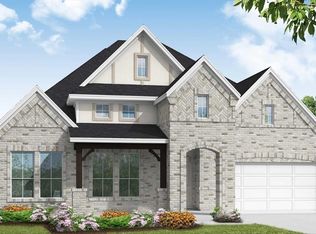
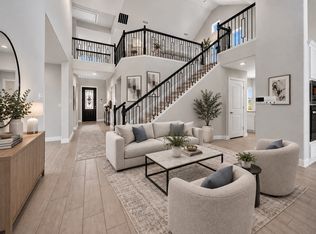
 - $743,0005 bd4 ba3.6k sqft2801 Augustus Way, Mansfield, TX 76063For Sale
 MLS ID #21320647, Jaycee Nguyen. NTREIS
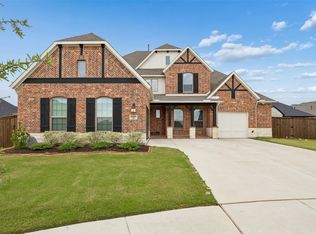
 - $867,0006 bd5 ba4.4k sqft1800 Tall Grass Ct, Mansfield, TX 76063For Sale
 MLS ID #21277048, Manuel Gomez. NTREIS
 - $695,0006 bd4 ba4.5k sqft2208 Birdwatch Ln, Mansfield, TX 76063For Sale
 MLS ID #21408810, David Chicotsky. NTREIS
