Stunning 3-Story Grand Home in Mansfield's Southpointe! Move-in ready and loaded with premium updates, this impressive 3-story home sits on a premier southwest-facing lot with an L-shaped driveway, neighborhood pool, trails, and greenbelt access. The Main Level: Vaulted 3-story ceilings fill the open-concept family room with natural light. The gourmet chef's kitchen features a commercial 6-burner gas cooktop, Shaker cabinets, a Butler’s pantry, and a striking waterfall Quartzite island. A private primary suite is also located downstairs. The Second Level: Features a second large primary suite, a massive game room (billiard room), a private media room, and a built-in tech loft perfect for homework or a home office.
The Third Level: A dramatic flex room with wrought-iron railings overlooks the grand entry foyer.
Bonus Features: Energy Star certified (R38 insulation & 15 SEER AC) for ultra-low utility bills, plus full sprinkler and security systems. Upgraded water filtration system features a whole-house water softener, plus a kitchen reverse osmosis system paired with UV light purification for pure, crisp drinking water.
Located in the highly sought-after Mansfield ISD! Come see this home and make all your dreams come true!
For sale
$969,500
1112 Maverick Dr, Mansfield, TX 76063
5beds
5,175sqft
:
Get pre-qualified$7,190/mo
Single Family Residence
Built in 2022
7,492 Square Feet Lot
$935,900 Zestimate®
$187/sqft
$59/mo HOA
What's special
Built-in tech loftGrand entry foyerStriking waterfall quartzite islandPremier southwest-facing lotShaker cabinetsPrivate media roomL-shaped driveway
- 39 days |
- 435 |
- 39 |
Zillow last checked:
Listing updated:
Listed by:
Hongzhu Liao 0734918 972-664-0500,
Sunet Group 972-664-0500
Source: NTREIS,MLS#: 21305557
Facts & features
Interior
Bedrooms & bathrooms
- Bedrooms: 5
- Bathrooms: 5
- Full bathrooms: 4
- 1/2 bathrooms: 1
Primary bedroom
- Level: First
- Dimensions: 16 x 18
Primary bedroom
- Level: First
- Dimensions: 19 x 18
Bedroom
- Features: Ceiling Fan(s)
- Level: Second
- Dimensions: 9 x 11
Bedroom
- Level: Second
- Dimensions: 13 x 10
Bedroom
- Level: Second
- Dimensions: 13 x 12
Primary bathroom
- Level: First
- Dimensions: 19 x 18
Primary bathroom
- Level: Second
- Dimensions: 16 x 13
Exercise room
- Level: Third
- Dimensions: 27 x 17
Family room
- Features: Ceiling Fan(s), Fireplace
- Level: First
- Dimensions: 20 x 27
Other
- Features: Built-in Features, Jack and Jill Bath
- Level: Second
- Dimensions: 21 x 14
Other
- Level: Second
- Dimensions: 6 x 9
Game room
- Level: Second
- Dimensions: 23 x 17
Half bath
- Level: First
- Dimensions: 9 x 8
Kitchen
- Features: Built-in Features, Butler's Pantry, Eat-in Kitchen, Granite Counters, Kitchen Island, Stone Counters
- Level: First
- Dimensions: 12 x 15
Laundry
- Features: Built-in Features
- Level: First
- Dimensions: 9 x 5
Living room
- Level: First
- Dimensions: 13 x 12
Media room
- Level: Second
- Dimensions: 17 x 13
Cooling
- Central Air
Appliances
- Included: Dryer, Dishwasher, Gas Cooktop, Gas Oven, Gas Range, Gas Water Heater, Refrigerator, Tankless Water Heater, Washer
Features
- Built-in Features, Cathedral Ceiling(s), Central Vacuum, Double Vanity, Kitchen Island, Multiple Master Suites, Open Floorplan, Tile Counters, Cable TV, Wired for Data, Walk-In Closet(s), Wired for Sound
- Has basement: No
- Number of fireplaces: 1
- Fireplace features: Living Room
Interior area
- Total interior livable area: 5,175 sqft
Video & virtual tour
Property
Parking
- Total spaces: 2
- Parking features: Garage
- Attached garage spaces: 1
- Covered spaces: 2
Features
- Levels: Three Or More
- Pool features: None
Lot
- Size: 7,492 Square Feet
Details
- Parcel number: 126405623208
Construction
Type & style
- Home type: SingleFamily
- Architectural style: Detached
- Property subtype: Single Family Residence
Condition
- Year built: 2022
Utilities & green energy
- Sewer: Public Sewer
- Water: Public
- Utilities for property: Sewer Available, Water Available, Cable Available
Community & HOA
Community
- Subdivision: Southpointe Ph 2
HOA
- Has HOA: Yes
- Services included: Association Management
- HOA fee: $351 semi-annually
- HOA name: First Service
- HOA phone: 877-378-2388
Location
- Region: Mansfield
Financial & listing details
- Price per square foot: $187/sqft
- Date on market: 6/19/2026
- Cumulative days on market: 40 days
- Listing terms: Cash,Conventional,Other,VA Loan
Estimated market value
$935,900
$889,000 - $983,000
$5,183/mo
Price history
| Date | Event | Price |
|---|---|---|
| 6/19/2026 | Listed for sale | $969,500-11.5%$187/sqft |
Source: NTREIS #21305557 Report a problem | ||
| 1/5/2026 | Listing removed | $6,500$1/sqft |
Source: Zillow Rentals Report a problem | ||
| 11/26/2025 | Listed for rent | $6,500$1/sqft |
Source: Zillow Rentals Report a problem | ||
| 11/10/2024 | Listing removed | $1,095,000$212/sqft |
Source: NTREIS #20636256 Report a problem | ||
| 9/30/2024 | Price change | $1,095,000-4.8%$212/sqft |
Source: NTREIS #20636256 Report a problem | ||
| 8/22/2024 | Price change | $1,150,000-4.2%$222/sqft |
Source: NTREIS #20636256 Report a problem | ||
| 6/10/2024 | Listed for sale | $1,200,000-0.4%$232/sqft |
Source: NTREIS #20636256 Report a problem | ||
| 3/15/2024 | Listing removed | -- |
Source: NTREIS #20467117 Report a problem | ||
| 11/7/2023 | Listed for sale | $1,205,000+43.1%$233/sqft |
Source: NTREIS #20467117 Report a problem | ||
| 2/22/2022 | Listing removed | -- |
Source:  Grand Homes Report a problem Grand Homes Report a problem | ||
| 12/7/2021 | Price change | $841,900+7.7%$163/sqft |
Source: Grand Homes Report a problem | ||
| 11/21/2021 | Price change | $781,900+2.6%$151/sqft |
Source: Grand Homes Report a problem | ||
| 10/13/2021 | Listed for sale | $761,900$147/sqft |
Source: Grand Homes Report a problem | ||
Public tax history
Tax history is unavailable.
Monthly payment
Est. payment
Payment breakdown
Explore the cost of this home by adjusting the details. Changes won't be saved.Climate risks
Neighborhood: 76063
Nearby schools
GreatSchools rating
- 9/10Brenda Norwood Elementary SchoolGrades: PK-4Distance: 0.9 mi
- 8/10Charlene McKinzey MiddleGrades: 7-8Distance: 0.8 mi
- 8/10Mansfield Lake Ridge High SchoolGrades: 9-12Distance: 3.2 mi
Schools provided by the listing agent
- Elementary: Brenda Norwood
- Middle: Charlene McKinzey,Alma Martinez
- High: Mansfield Lake Ridge
- District: Mansfield ISD
Source: NTREIS. This data may not be complete. We recommend contacting the local school district to confirm school assignments for this home.
- $624,4005 bd4 ba3.8k sqft1108 Maverick Dr, Mansfield, TX 76063Off Market
- $636,3005 bd4 ba3.6k sqft1116 Maverick Dr, Mansfield, TX 76063Off Market
- $719,3005 bd4 ba4.3k sqft1104 Maverick Dr, Mansfield, TX 76063Off Market
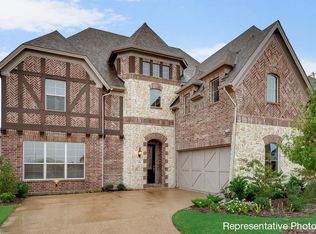
- $725,7005 bd5 ba4.1k sqft1120 Maverick Dr, Mansfield, TX 76063Off Market
- $622,9004 bd3 ba3.4k sqft1121 Maverick Dr, Mansfield, TX 76063Off Market
- $505,0005 bd2 ba2k sqft1117 Maverick, Mansfield, TX 76063Off Market
- $656,0005 bd4 ba3.7k sqft2401 Collier St, Mansfield, TX 76063Off Market
- $480,8005 bd3 ba2.9k sqft1113 Maverick Dr, Mansfield, TX 76063Off Market
A local agent can set up tours, give advice and negotiate with sellers.
A local lender can help you make sure your offer is ready when you are.
Similar homes
- $948,0004 bd5 ba4k sqft1316 Limestone Ridge Rd, Mansfield, TX 76063For Sale
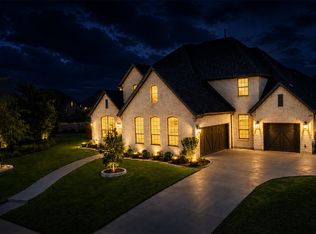 MLS ID #21267165, Minh Quinn. NTREIS
 - $867,0006 bd5 ba4.4k sqft1800 Tall Grass Ct, Mansfield, TX 76063For Sale
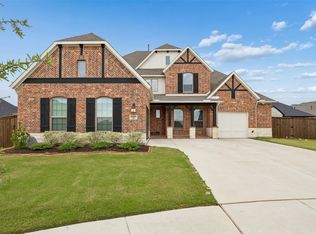 MLS ID #21277048, Manuel Gomez. NTREIS
 - $1,029,5425 bd5 ba4.7k sqft1706 Cedar Bluff Pkwy, Mansfield, TX 76063New Construction
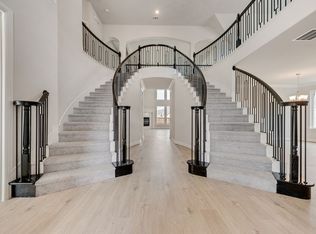 NTREIS
 - $839,9994 bd4 ba3.7k sqft1507 Emberwood Horizon Ln, Mansfield, TX 76063For Sale
 MLS ID #21307967, Cassie Nero. NTREIS
 - $763,0004 bd4 ba3.6k sqft2801 Augustus Way, Mansfield, TX 76063For SaleMLS ID #21320647, Jaycee Nguyen. NTREIS
- $1,197,0005 bd6 ba4.4k sqft1516 M3 Ranch Rd, Mansfield, TX 76063For SaleMLS ID #21309922, Jennifer Warn. NTREIS
- $555,0004 bd4 ba3.5k sqft2605 High Bluff Dr, Mansfield, TX 76063For SaleMLS ID #21240409, Miranda Baligad. NTREIS
- $559,0004 bd4 ba3k sqft2617 High Bluff Dr, Mansfield, TX 76063For SaleMLS ID #21282107, Katt Watton. NTREIS
- $772,5005 bd5 ba3.3k sqft1214 Woodside Dr, Mansfield, TX 76063For SaleMLS ID #21294699, Jennifer Cathcart. NTREIS
- $724,5295 bd4 ba4.2k sqft2307 Rockhopper Trl, Mansfield, TX 76063New ConstructionNTREIS
- $724,9005 bd4 ba4.3k sqft1526 Wild Indigo Dr, Mansfield, TX 76063For SaleMLS ID #21168902, Nav Singh. NTREIS
- $680,0005 bd4 ba4.2k sqft604 Cody Ln, Mansfield, TX 76063For SaleMLS ID #21302472, Tamera Saling. NTREIS
- $680,0006 bd4 ba4.3k sqft1308 Thunder Dove Dr, Mansfield, TX 76063For SaleMLS ID #21325026, Cate Kirk. NTREIS
- $534,0004 bd3 ba2.6k sqft2813 Trinity Ridge St, Mansfield, TX 76063For SaleMLS ID #21309172, Jaycee Nguyen. NTREIS
- $660,9006 bd4 ba4k sqft710 Minecreek Ct, Mansfield, TX 76063For SaleMLS ID #21284579, Dietra Thomas. NTREIS
- $650,0004 bd5 ba3.2k sqft1606 Evening Primrose Dr, Mansfield, TX 76063For SaleMLS ID #21202599, Ty Stayton. NTREIS
- $525,0004 bd4 ba3.2k sqft1807 Gristmill Dr, Mansfield, TX 76063For SaleMLS ID #21218138, Sara Reid. NTREIS
- $1,350,0005 bd6 ba5.1k sqft6608 Benson Ct, Mansfield, TX 76063For SaleMLS ID #21280962, Veronica Jaramillo. NTREIS
- $749,0004 bd5 ba3.5k sqft1004 Open Range Dr, Mansfield, TX 76063For SaleMLS ID #21231144, Eman Kandil. NTREIS
- $560,0004 bd3 ba2.9k sqft1921 Middleton Dr, Mansfield, TX 76063For SaleMLS ID #21138456, Christina Danner. NTREIS
