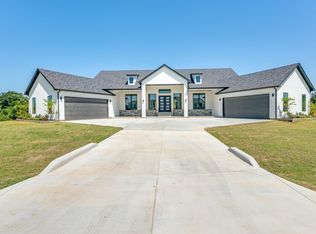
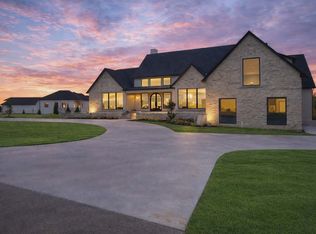
Welcome to luxury country living in the exclusive gated community of Benson Estates! Situated on a beautifully landscaped 1-acre lot with no city taxes, this stunning custom-built estate offers over 5,100 square feet of thoughtfully designed living space with 5 bedrooms, 5.5 baths, and a spacious 4-car garage. From the moment you arrive, the striking modern architecture, expansive driveway, and beautifully manicured grounds create unforgettable curb appeal. Inside, you’ll find soaring ceilings, designer finishes, an open-concept floorplan, and walls of windows that flood the home with natural light. The chef’s kitchen is a true showpiece featuring premium appliances, oversized island, prep kitchen, custom cabinetry, and seamless flow into the grand living and dining spaces—perfect for entertaining. The luxurious primary suite offers a spa-inspired bath, oversized walk-in closet, and a private retreat feel. This home was built with both comfort and functionality in mind, featuring a dedicated study, game room, split-bedroom layout, and an attached private guest house complete with its own kitchen, living area, bedroom, bath, and separate entrance—ideal for multigenerational living or long-term guests. Step outside to your resort-style covered patio with a state-of-the-art outdoor kitchen designed for year-round entertaining and peaceful sunset evenings. Enjoy the serenity of countryside living while still being just minutes from Highway 287, shopping, dining, and everyday conveniences, offering the perfect balance of peaceful privacy and city accessibility. Located within highly sought-after Mansfield ISD, this one-of-a-kind estate truly blends luxury, comfort, and convenience into an exceptional lifestyle opportunity.
Sold
Price Unknown
6608 Benson Ct, Mansfield, TX 76063
5beds
5,170sqft
Single Family Residence
Built in 2024
1 Acres Lot
$1,296,000 Zestimate®
$--/sqft
$6,519 Estimated rent
Home value
$1,296,000
$1.23M - $1.36M
$6,519/mo
Zestimate® history
Owner options
List your home for rent
$6,519/mo
Rent Zestimate®
Find your next renter with Zillow Rental Manager. Plus, with online applications, you can quickly screen prospective tenants – for free.
$6,519/mo
Rent Zestimate®
Refinance and save
$500/mo
Est. payment
Refinancing to a lower rate could help reduce your monthly payments and save thousands over the life of the loan.
$500/mo
Est. payment
Explore your selling options
Work with a Zillow partner agent
Leverage their expertise and Zillow's premium Showcase listings to get your home seen by more buyers.
Get startedList with your own agent
Get your home in front of millions of buyers by listing it on Zillow.
Learn how to do itSell it yourself
Take full control of how buyers see your home on Zillow by listing For Sale by Owner (FSBO).
List your homeWhat's special
Striking modern architectureDesigner finishesBeautifully manicured groundsOpen-concept floorplanDedicated studyPremium appliancesPrep kitchen
Zillow last checked:
Listing updated:
Listed by:
Veronica Jaramillo 0622149,
TRUE REALTY & ASSOCIATES LLC 682-682-0253
Bought with:
Unrepresented Buyer
NON MLS
Source: NTREIS,MLS#: 21280962
Facts & features
Interior
Bedrooms & bathrooms
- Bedrooms: 5
- Bathrooms: 6
- Full bathrooms: 5
- 1/2 bathrooms: 1
Primary bedroom
- Features: Ceiling Fan(s), Dual Sinks, Double Vanity, En Suite Bathroom, Separate Shower, Walk-In Closet(s)
- Level: First
- Dimensions: 15 x 18
Primary bedroom
- Features: Ceiling Fan(s), En Suite Bathroom, Walk-In Closet(s)
- Level: First
- Dimensions: 14 x 12
Bedroom
- Features: En Suite Bathroom, Split Bedrooms, Walk-In Closet(s)
- Level: First
- Dimensions: 14 x 13
Bedroom
- Features: Ceiling Fan(s), En Suite Bathroom, Walk-In Closet(s)
- Level: First
- Dimensions: 12 x 14
Breakfast room nook
- Features: Breakfast Bar, Built-in Features, Butler's Pantry, Eat-in Kitchen, Kitchen Island, Pantry
- Level: First
- Dimensions: 13 x 18
Game room
- Level: First
- Dimensions: 18 x 21
Other
- Level: First
- Dimensions: 13 x 11
Laundry
- Level: First
- Dimensions: 9 x 13
Living room
- Features: Fireplace
- Level: First
- Dimensions: 21 x 22
Office
- Level: First
- Dimensions: 14 x 13
Heating
- Central, Fireplace(s)
Cooling
- Central Air, Ceiling Fan(s)
Appliances
- Included: Dryer, Dishwasher, Disposal, Gas Range, Microwave, Refrigerator
- Laundry: Washer Hookup, Dryer Hookup
Features
- Built-in Features, Decorative/Designer Lighting Fixtures, Eat-in Kitchen, High Speed Internet, In-Law Floorplan, Kitchen Island, Open Floorplan, Other, Pantry, Cable TV, Walk-In Closet(s), Wired for Sound
- Flooring: Ceramic Tile
- Has basement: No
- Number of fireplaces: 1
- Fireplace features: Electric
Interior area
- Total interior livable area: 5,170 sqft
Property
Parking
- Total spaces: 4
- Parking features: Driveway, Garage, Garage Door Opener, Oversized, Garage Faces Side
- Attached garage spaces: 4
Features
- Levels: One
- Stories: 1
- Patio & porch: Patio, Covered
- Exterior features: Outdoor Kitchen, Rain Gutters
- Pool features: None
- Fencing: Wrought Iron
Lot
- Size: 1 Acres
- Features: Acreage, Back Yard, Interior Lot, Lawn, Landscaped, Subdivision
Details
- Additional structures: Guest House, Outdoor Kitchen
- Parcel number: 43083954
Construction
Type & style
- Home type: SingleFamily
- Architectural style: Farmhouse,Modern,Traditional,Detached
- Property subtype: Single Family Residence
Materials
- Rock, Stone
- Foundation: Slab
- Roof: Composition
Condition
- Resale
- Year built: 2024
Utilities & green energy
- Sewer: Aerobic Septic
- Utilities for property: Septic Available, Cable Available
Community & HOA
Community
- Security: Smoke Detector(s)
- Subdivision: Benson Estates
HOA
- Has HOA: Yes
- Services included: Association Management
- HOA fee: $500 annually
- HOA name: Benson Estates
- HOA phone: 817-925-0979
Location
- Region: Mansfield
Financial & listing details
- Annual tax amount: $20,041
- Date on market: 6/22/2026
- Cumulative days on market: 54 days
- Listing terms: Cash,Conventional
- Exclusions: Seller excludes all mounted televisions, attached wall art/decor, all curtains and curtain rods.
Price history
| Date | Event | Price |
|---|---|---|
| 9/15/2026 | Sold | -- |
Source: NTREIS #21280962 Report a problem | ||
| 8/15/2026 | Pending sale | $1,350,000$261/sqft |
Source: NTREIS #21280962 Report a problem | ||
| 6/22/2026 | Listed for sale | $1,350,000$261/sqft |
Source: NTREIS #21280962 Report a problem | ||
| 10/3/2024 | Sold | -- |
Source: NTREIS #20672270 Report a problem | ||
| 8/28/2024 | Contingent | $1,350,000$261/sqft |
Source: NTREIS #20672270 Report a problem | ||
| 7/12/2024 | Listed for sale | $1,350,000$261/sqft |
Source: NTREIS #20672270 Report a problem | ||
Public tax history
Tax history is unavailable.
Neighborhood: 76063
Nearby homes
- $161,900-- bd-- ba-- sqft6617 Benson Ct, Mansfield, TX 76063Off Market
- $--7 bd6 ba6.5k sqft6609 Benson Ct, Mansfield, TX 76063Sold
- $312,2003 bd1 ba2.1k sqft6615 Bennett Lawson Rd, Mansfield, TX 76063Off Market
- $--7 bd8 ba7.9k sqft6605 Benson Ct, Mansfield, TX 76063Sold
- $49,6015 bd3 ba5.3k sqft6519 Bennett Lawson Rd, Mansfield, TX 76063Off Market
- $849,923-- bd-- ba3.3k sqft6624 Benson Ct, Mansfield, TX 76063Off Market
- $973,487-- bd-- ba4k sqft6625 Benson Ct, Mansfield, TX 76063Off Market
- $634,8004 bd3 ba2.9k sqft6501 Bennett Lawson Rd, Mansfield, TX 76063Off Market
Nearby schools
GreatSchools rating
- 7/10Mary Jo Sheppard Elementary SchoolGrades: PK-4Distance: 1.9 mi
- 7/10Linda Jobe Middle SchoolGrades: 7-8Distance: 1.8 mi
- 5/10Mansfield Legacy High SchoolGrades: 9-12Distance: 2.8 mi
Schools provided by the listing agent
- Elementary: Mary Jo Sheppard
- Middle: James Coble
- High: Legacy
- District: Mansfield ISD
Source: NTREIS. This data may not be complete. We recommend contacting the local school district to confirm school assignments for this home.
Get a cash offer in 3 minutes
Find out how much your home could sell for in as little as 3 minutes with a no-obligation cash offer.
Estimated market value
$1,296,000
Get a cash offer in 3 minutes
Find out how much your home could sell for in as little as 3 minutes with a no-obligation cash offer.
Estimated market value
$1,296,000
- Texas
- Tarrant County
- Mansfield
- 76063
- 6608 Benson Ct
