Welcome to an extraordinary estate in the heart of Mansfield, where elegance, space, and sophistication come together on 1.9 beautifully appointed acres. Perfectly positioned between Fort Worth and Dallas, this exceptional residence offers both privacy and convenience in one of the most desirable locations in North Texas.
Boasting 7,949 sq ft, 7 spacious bedrooms and 7.5 luxurious bathrooms, this grand estate is thoughtfully designed for elevated living and effortless entertaining. Soaring high ceilings and expansive living areas create a light-filled, open ambiance throughout.
The chef’s kitchen features high-end appliances, premium finishes, and seamless flow into the living and dining spaces. A second full kitchen and a fully equipped butler’s pantry provide the ultimate setup for hosting on any scale.
Enjoy endless entertainment with a dedicated game room and a private media room designed for cinematic experiences at home. A refined executive office offers the perfect work-from-home retreat.
Step outside to experience resort-style living with two expansive outdoor patios overlooking the sprawling grounds — ideal for gatherings, quiet evenings, or future custom enhancements.
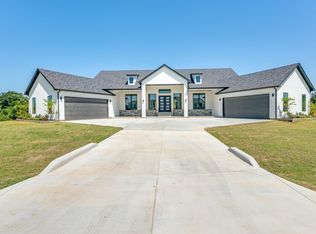
A stately circle driveway and 4-car garage complete the impressive curb appeal of this luxury estate.
This is more than a home — it’s a statement of lifestyle, prestige, and refined Texas living.
Sold
Price Unknown
6605 Benson Ct, Mansfield, TX 76063
7beds
7,949sqft
Single Family Residence
Built in 2026
1.93 Acres Lot
$1,250,600 Zestimate®
$--/sqft
$6,060 Estimated rent
Home value
$1,250,600
$1.18M - $1.34M
$6,060/mo
Zestimate® history
Owner options
List your home for rent
$6,060/mo
Rent Zestimate®
Find your next renter with Zillow Rental Manager. Plus, with online applications, you can quickly screen prospective tenants – for free.
$6,060/mo
Rent Zestimate®
Refinance and save
$600/mo
Est. payment
Refinancing to a lower rate could help reduce your monthly payments and save thousands over the life of the loan.
$600/mo
Est. payment
Explore your selling options
Work with a Zillow partner agent
Leverage their expertise and Zillow's premium Showcase listings to get your home seen by more buyers.
Get startedList with your own agent
Get your home in front of millions of buyers by listing it on Zillow.
Learn how to do itSell it yourself
Take full control of how buyers see your home on Zillow by listing For Sale by Owner (FSBO).
List your homeWhat's special
Premium finishesSoaring high ceilingsResort-style livingImpressive curb appealRefined executive officeLight-filled open ambianceDedicated game room
Zillow last checked:
Listing updated:
Listed by:
Julie Duran-Ramirez 0705069 888-519-7431,
eXp Realty, LLC 888-519-7431
Bought with:
Julie Duran-Ramirez, 0705069
eXp Realty, LLC
Source: NTREIS,MLS#: 21189399
Facts & features
Interior
Bedrooms & bathrooms
- Bedrooms: 7
- Bathrooms: 8
- Full bathrooms: 7
- 1/2 bathrooms: 1
Primary bedroom
- Features: En Suite Bathroom, Walk-In Closet(s)
- Level: Second
- Dimensions: 22 x 15
Bedroom
- Level: Second
- Dimensions: 16 x 14
Bedroom
- Level: Second
- Dimensions: 16 x 12
Bedroom
- Level: Second
- Dimensions: 17 x 13
Bedroom
- Level: First
- Dimensions: 16 x 15
Bedroom
- Level: First
- Dimensions: 20 x 17
Bedroom
- Level: First
- Dimensions: 15 x 14
Primary bathroom
- Level: Second
- Dimensions: 19 x 9
Breakfast room nook
- Level: Second
- Dimensions: 16 x 15
Dining room
- Level: Second
- Dimensions: 15 x 11
Dining room
- Level: First
- Dimensions: 30 x 23
Family room
- Features: Built-in Features
- Level: Third
- Dimensions: 36 x 21
Other
- Level: Third
- Dimensions: 10 x 5
Other
- Level: First
- Dimensions: 14 x 5
Half bath
- Level: Second
- Dimensions: 5 x 5
Kitchen
- Features: Built-in Features, Butler's Pantry, Kitchen Island, Pantry, Stone Counters, Walk-In Pantry
- Level: Second
- Dimensions: 19 x 13
Kitchen
- Level: First
- Dimensions: 20 x 19
Laundry
- Level: Second
- Dimensions: 13 x 7
Laundry
- Level: First
- Dimensions: 0 x 0
Living room
- Features: Fireplace
- Level: Second
- Dimensions: 26 x 16
Office
- Level: First
- Dimensions: 15 x 11
Heating
- Central
Cooling
- Central Air
Appliances
- Included: Dishwasher, Disposal, Gas Range, Microwave, Refrigerator
- Laundry: Electric Dryer Hookup, Laundry in Utility Room
Features
- Built-in Features, Chandelier, Dry Bar, Decorative/Designer Lighting Fixtures, Double Vanity, Eat-in Kitchen, High Speed Internet, Kitchen Island, Open Floorplan, Pantry, Cable TV, Vaulted Ceiling(s), Walk-In Closet(s)
- Flooring: Ceramic Tile, Engineered Hardwood
- Has basement: Yes
- Number of fireplaces: 2
- Fireplace features: Electric
Interior area
- Total interior livable area: 7,949 sqft
Property
Parking
- Total spaces: 4
- Parking features: Circular Driveway, Driveway, Garage, Garage Door Opener, Garage Faces Side
- Attached garage spaces: 4
Features
- Levels: Three Or More
- Patio & porch: Covered, Balcony
- Exterior features: Balcony
- Pool features: None
- Fencing: Back Yard
Lot
- Size: 1.93 Acres
- Features: Acreage
- Residential vegetation: Cleared
Details
- Parcel number: 43083920
Construction
Type & style
- Home type: SingleFamily
- Architectural style: Contemporary/Modern,Detached
- Property subtype: Single Family Residence
Materials
- Rock, Stone, Stucco
- Foundation: Slab
- Roof: Composition
Condition
- New construction: Yes
- Year built: 2026
Utilities & green energy
- Sewer: Aerobic Septic
- Water: Community/Coop
- Utilities for property: Electricity Available, Propane, Septic Available, Water Available, Cable Available
Community & HOA
Community
- Features: Gated
- Security: Security Gate, Gated Community, Smoke Detector(s)
- Subdivision: Benson Estates
HOA
- Has HOA: Yes
- Services included: Association Management
- HOA fee: $600 annually
- HOA name: Tbd
- HOA phone: 000-000-0000
Location
- Region: Mansfield
Financial & listing details
- Date on market: 2/26/2026
- Cumulative days on market: 33 days
- Listing terms: Cash,Conventional,FHA,VA Loan
Price history
| Date | Event | Price |
|---|---|---|
| 6/15/2026 | Sold | -- |
Source: NTREIS #21189399 Report a problem | ||
| 3/29/2026 | Pending sale | $1,600,000$201/sqft |
Source: NTREIS #21189399 Report a problem | ||
| 3/26/2026 | Contingent | $1,600,000$201/sqft |
Source: NTREIS #21189399 Report a problem | ||
| 3/8/2026 | Listed for sale | $1,600,000$201/sqft |
Source: NTREIS #21189399 Report a problem | ||
| 3/4/2026 | Contingent | $1,600,000$201/sqft |
Source: NTREIS #21189399 Report a problem | ||
| 2/26/2026 | Listed for sale | $1,600,000+326.7%$201/sqft |
Source: NTREIS #21189399 Report a problem | ||
| 10/27/2025 | Listing removed | $375,000$47/sqft |
Source: NTREIS #20970578 Report a problem | ||
| 6/15/2025 | Listed for sale | $375,000$47/sqft |
Source: NTREIS #20970578 Report a problem | ||
Public tax history
Tax history is unavailable.
Neighborhood: 76063
Nearby homes
- $49,6015 bd3 ba5.3k sqft6519 Bennett Lawson Rd, Mansfield, TX 76063Off Market
- $--7 bd6 ba6.5k sqft6609 Benson Ct, Mansfield, TX 76063Sold
- $644,6004 bd3 ba2.9k sqft6501 Bennett Lawson Rd, Mansfield, TX 76063Off Market
- $80,0005 Acres6501 Bennett Lawson Rd, Mansfield, TX 76063Off Market
- $1,350,0005 bd6 ba5.1k sqft6608 Benson Ct, Mansfield, TX 76063For Sale
- $161,900-- bd-- ba-- sqft6617 Benson Ct, Mansfield, TX 76063Off Market
- $392,5003 bd2 ba-- sqft7321 Pecan Ct, Mansfield, TX 76063Off Market
- $393,8003 bd2 ba1.4k sqft7321 Pecan Ct, Mansfield, TX 76063Off Market
Nearby schools
GreatSchools rating
- 7/10Mary Jo Sheppard Elementary SchoolGrades: PK-4Distance: 2 mi
- 7/10Linda Jobe Middle SchoolGrades: 7-8Distance: 1.9 mi
- 5/10Mansfield Legacy High SchoolGrades: 9-12Distance: 2.9 mi
Schools provided by the listing agent
- Elementary: Mary Jo Sheppard
- Middle: Linda Jobe
- High: Legacy
- District: Mansfield ISD
Source: NTREIS. This data may not be complete. We recommend contacting the local school district to confirm school assignments for this home.
Get a cash offer in 3 minutes
Find out how much your home could sell for in as little as 3 minutes with a no-obligation cash offer.
Estimated market value
$1,250,600
Get a cash offer in 3 minutes
Find out how much your home could sell for in as little as 3 minutes with a no-obligation cash offer.
Estimated market value
$1,250,600
- Texas
- Tarrant County
- Mansfield
- 76063
- 6605 Benson Ct
Nearby cities
Nearby neighborhoods
Nearby zip codes
Other Mansfield Topics
