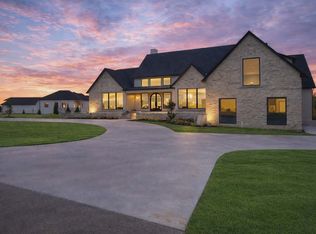
Highly sought after new construction home in the heart of Mansfield, you will fall in love with this stunning 6,500 sq ft property within a small gated community of high-end residences, offers the perfect blend of luxury and comfort, with modern amenities and a spacious layout designed to meet all your needs just outside city limits with no city taxes, this exquisite home sits on a sprawling 1.23 acre lot, providing ample space for relaxation and outdoor activities. Home features 4 car garage space, a large open concept floor plan, stunning custom kitchen cabinetry, large kitchen island, high end appliances, space for sub zero refrigerator, walk in pantry, flowing living space with fireplace, covered patio, 7 bedrooms, you'll rest easy in your primary bedroom, huge primary bathroom with an oversized walk in closet, 2 mud rooms, walk out basement opens up to family room, lower level patio, secondary primary bedroom and bath, 2 bedrooms that connect to a jack & jill restroom, with plenty of room for everyone to enjoy. Estimated Summer 2025
Sold
Price Unknown
6609 Benson Ct, Mansfield, TX 76063
7beds
6,500sqft
Single Family Residence
Built in 2025
1.24 Acres Lot
$1,218,400 Zestimate®
$--/sqft
$7,212 Estimated rent
Home value
$1,218,400
$1.12M - $1.32M
$7,212/mo
Zestimate® history
Owner options
List your home for rent
$7,212/mo
Rent Zestimate®
Find your next renter with Zillow Rental Manager. Plus, with online applications, you can quickly screen prospective tenants – for free.
$7,212/mo
Rent Zestimate®
Refinance and save
$500/mo
Est. payment
Refinancing to a lower rate could help reduce your monthly payments and save thousands over the life of the loan.
$500/mo
Est. payment
Explore your selling options
Work with a Zillow partner agent
Leverage their expertise and Zillow's premium Showcase listings to get your home seen by more buyers.
Get startedList with your own agent
Get your home in front of millions of buyers by listing it on Zillow.
Learn how to do itSell it yourself
Take full control of how buyers see your home on Zillow by listing For Sale by Owner (FSBO).
List your homeWhat's special
Walk out basementOpen concept floor planFlowing living spaceFamily roomLower level patioCovered patioOversized walk in closet
Zillow last checked:
Listing updated:
Listed by:
Julie Duran-Ramirez 0705069 888-519-7431,
eXp Realty, LLC 888-519-7431
Bought with:
Angie Thor
Coldwell Banker Apex, Realtors
Source: NTREIS,MLS#: 20947804
Facts & features
Interior
Bedrooms & bathrooms
- Bedrooms: 7
- Bathrooms: 6
- Full bathrooms: 4
- 1/2 bathrooms: 2
Primary bedroom
- Level: First
- Dimensions: 0 x 0
Primary bedroom
- Level: Second
- Dimensions: 0 x 0
Bedroom
- Level: First
- Dimensions: 0 x 0
Bedroom
- Level: First
- Dimensions: 0 x 0
Bedroom
- Level: First
- Dimensions: 0 x 0
Bedroom
- Level: First
- Dimensions: 0 x 0
Bedroom
- Level: Second
- Dimensions: 0 x 0
Bedroom
- Level: Second
- Dimensions: 0 x 0
Basement
- Level: Second
- Dimensions: 0 x 0
Family room
- Level: Second
- Dimensions: 0 x 0
Other
- Level: First
- Dimensions: 0 x 0
Other
- Level: Second
- Dimensions: 0 x 0
Other
- Level: Second
- Dimensions: 0 x 0
Half bath
- Level: First
- Dimensions: 0 x 0
Half bath
- Level: First
- Dimensions: 0 x 0
Kitchen
- Features: Kitchen Island, Walk-In Pantry
- Level: First
- Dimensions: 0 x 0
Laundry
- Level: First
- Dimensions: 0 x 0
Living room
- Features: Fireplace
- Level: First
- Dimensions: 0 x 0
Mud room
- Level: First
- Dimensions: 0 x 0
Mud room
- Level: First
- Dimensions: 0 x 0
Office
- Level: First
- Dimensions: 0 x 0
Heating
- Central, Electric
Cooling
- Central Air, Ceiling Fan(s), Electric
Appliances
- Included: Dishwasher, Disposal, Gas Range, Gas Water Heater
- Laundry: Laundry in Utility Room
Features
- Decorative/Designer Lighting Fixtures, Double Vanity, High Speed Internet, Kitchen Island, Open Floorplan, Pantry, Cable TV, Walk-In Closet(s)
- Flooring: Ceramic Tile
- Has basement: Yes
- Number of fireplaces: 2
- Fireplace features: Electric
Interior area
- Total interior livable area: 6,500 sqft
Property
Parking
- Total spaces: 4
- Parking features: Door-Multi, Driveway, Garage Faces Front, Garage, Garage Door Opener
- Attached garage spaces: 4
- Has uncovered spaces: Yes
Features
- Levels: Two
- Stories: 2
- Patio & porch: Covered
- Pool features: None
Lot
- Size: 1.24 Acres
- Features: Cleared, Interior Lot, Landscaped
Details
- Parcel number: 43083938
Construction
Type & style
- Home type: SingleFamily
- Architectural style: Traditional,Detached
- Property subtype: Single Family Residence
Materials
- Stucco
- Foundation: Slab
- Roof: Composition
Condition
- New construction: Yes
- Year built: 2025
Utilities & green energy
- Sewer: Septic Tank
- Water: Community/Coop
- Utilities for property: Electricity Available, Septic Available, Water Available, Cable Available
Community & HOA
Community
- Features: Gated
- Security: Gated Community
- Subdivision: Benson Estates
HOA
- Has HOA: Yes
- Services included: Association Management
- HOA fee: $500 annually
- HOA name: TDB
Location
- Region: Mansfield
Financial & listing details
- Date on market: 5/27/2025
- Cumulative days on market: 67 days
- Listing terms: Cash,Conventional,FHA,VA Loan
- Electric utility on property: Yes
Price history
| Date | Event | Price |
|---|---|---|
| 8/28/2025 | Sold | -- |
Source: NTREIS #20947804 Report a problem | ||
| 8/18/2025 | Pending sale | $1,295,000$199/sqft |
Source: NTREIS #20947804 Report a problem | ||
| 8/1/2025 | Contingent | $1,295,000$199/sqft |
Source: NTREIS #20947804 Report a problem | ||
| 7/25/2025 | Price change | $1,295,000-5.1%$199/sqft |
Source: NTREIS #20947804 Report a problem | ||
| 5/27/2025 | Listed for sale | $1,365,000$210/sqft |
Source: NTREIS #20947804 Report a problem | ||
Public tax history
Tax history is unavailable.
Neighborhood: 76063
Nearby homes
- $--7 bd8 ba7.9k sqft6605 Benson Ct, Mansfield, TX 76063Sold
- $634,8004 bd3 ba2.9k sqft6501 Bennett Lawson Rd, Mansfield, TX 76063Off Market
- $49,6015 bd3 ba5.3k sqft6519 Bennett Lawson Rd, Mansfield, TX 76063Off Market
- $--5 bd6 ba5.1k sqft6608 Benson Ct, Mansfield, TX 76063Sold

- $161,900-- bd-- ba-- sqft6617 Benson Ct, Mansfield, TX 76063Off Market
- $80,0005 acres6501 Bennett Lawson Rd, Mansfield, TX 76063Off Market
- $973,487-- bd-- ba4k sqft6625 Benson Ct, Mansfield, TX 76063Off Market
- $706,5003 bd2 ba3.7k sqft7458 Bent Trl, Mansfield, TX 76063Off Market
Nearby schools
GreatSchools rating
- 7/10Mary Jo Sheppard Elementary SchoolGrades: PK-4Distance: 2 mi
- 7/10Linda Jobe Middle SchoolGrades: 7-8Distance: 1.9 mi
- 5/10Mansfield Legacy High SchoolGrades: 9-12Distance: 2.9 mi
Schools provided by the listing agent
- Elementary: Mary Jo Sheppard
- Middle: Linda Jobe
- High: Legacy
- District: Mansfield ISD
Source: NTREIS. This data may not be complete. We recommend contacting the local school district to confirm school assignments for this home.
Get a cash offer in 3 minutes
Find out how much your home could sell for in as little as 3 minutes with a no-obligation cash offer.
Estimated market value
$1,218,400
Get a cash offer in 3 minutes
Find out how much your home could sell for in as little as 3 minutes with a no-obligation cash offer.
Estimated market value
$1,218,400
- Texas
- Tarrant County
- Mansfield
- 76063
- 6609 Benson Ct
