Check out this beautiful First Texas Homes StoneBriar Elevation in highly sought out Mansfield. This stunning home features a front swing Smartside wood garage door, bay windows, and cedar shutters. Enjoy nearly 4,400 square feet of living space including 6 bedrooms, 4 full baths, 3 living rooms, media room and office! Huge covered patio 11x20. 2 bedrooms down and 4 bedrooms up. Gorgeous curved staircase, large California island kitchen, built-in oven with microwave, upgraded gas cooktop, custom cabinets, decorative wood cabinet vent, and butlers pantry! Granite countertops in kitchen and master bath. A bench seat large master shower. Media and family room are prewired for surround sound. Soaring ceilings in living room. Abundant real wood floors in entry, formals, study and family room! Enjoy this newer home without the new home price! You'll appreciate the community amenities including: walking path, playground, adult & children's pools coming soon, and one of the LOWEST tax rates in Mansfield ISD! Home is covered under Builders 10 Year Structural Warranty.
For sale
$680,000
1308 Thunder Dove Dr, Mansfield, TX 76063
6beds
4,362sqft
Single Family Residence
Built in 2023
7,361 Square Feet Lot
$662,500 Zestimate®
$156/sqft
$60/mo HOA
What's special
Bay windowsMedia roomLarge california island kitchenButlers pantryGorgeous curved staircaseBuilt-in oven with microwaveUpgraded gas cooktop
- 40 days |
- 276 |
- 19 |
Zillow last checked:
Listing updated:
Listed by:
Cate Kirk 0747993 972-836-9295,
JPAR Dallas 972-836-9295
Source: NTREIS,MLS#: 21325026
Facts & features
Interior
Bedrooms & bathrooms
- Bedrooms: 6
- Bathrooms: 4
- Full bathrooms: 4
Primary bedroom
- Features: Walk-In Closet(s)
- Level: First
- Dimensions: 16 x 17
Bedroom
- Level: First
- Dimensions: 12 x 14
Bedroom
- Level: Second
- Dimensions: 13 x 14
Bedroom
- Level: Second
- Dimensions: 12 x 13
Bedroom
- Level: Second
- Dimensions: 13 x 13
Bedroom
- Level: Second
- Dimensions: 12 x 13
Kitchen
- Features: Dual Sinks, Granite Counters, Walk-In Pantry
- Level: First
- Dimensions: 19 x 12
Living room
- Level: Second
- Dimensions: 18 x 20
Heating
- Central, Fireplace(s), Natural Gas, Zoned
Cooling
- Central Air, Zoned
Appliances
- Included: Convection Oven, Dishwasher, Gas Cooktop, Disposal, Gas Water Heater, Microwave, Tankless Water Heater, Vented Exhaust Fan
Features
- Granite Counters, High Speed Internet, Smart Home, Walk-In Closet(s), Wired for Sound
- Flooring: Carpet, Ceramic Tile, Wood
- Has basement: No
- Number of fireplaces: 1
- Fireplace features: Gas, Living Room
Interior area
- Total interior livable area: 4,362 sqft
Video & virtual tour
Property
Parking
- Total spaces: 2
- Parking features: Door-Single, Garage Faces Side
- Attached garage spaces: 2
Features
- Levels: Two
- Stories: 2
- Patio & porch: Covered
- Exterior features: Lighting, Private Yard, Rain Gutters
- Pool features: None
- Fencing: Back Yard,Wood
Lot
- Size: 7,361 Square Feet
- Features: Landscaped, Sprinkler System
Details
- Parcel number: 126411510917
Construction
Type & style
- Home type: SingleFamily
- Architectural style: Contemporary/Modern,Detached
- Property subtype: Single Family Residence
Materials
- Brick, Fiber Cement
- Foundation: Slab
- Roof: Composition
Condition
- Year built: 2023
Utilities & green energy
- Sewer: Public Sewer
- Water: Public
- Utilities for property: Natural Gas Available, Sewer Available, Separate Meters, Underground Utilities, Water Available
Community & HOA
Community
- Features: Curbs, Sidewalks
- Security: Carbon Monoxide Detector(s), Smoke Detector(s), Security Service
- Subdivision: Birdsong Add Ph 1
HOA
- Has HOA: Yes
- Services included: All Facilities, Association Management
- HOA fee: $720 annually
- HOA name: Vision Communities Management
- HOA phone: 972-612-2303
Location
- Region: Mansfield
Financial & listing details
- Price per square foot: $156/sqft
- Tax assessed value: $617,663
- Annual tax amount: $13,411
- Date on market: 7/12/2026
- Cumulative days on market: 41 days
- Listing terms: Cash,Conventional,FHA,VA Loan
- Exclusions: Tvs
Estimated market value
$662,500
$629,000 - $696,000
$5,595/mo
Price history
| Date | Event | Price |
|---|---|---|
| 7/12/2026 | Listed for sale | $680,000-5.6%$156/sqft |
Source: NTREIS #21325026 Report a problem | ||
| 4/12/2026 | Listing removed | $720,000$165/sqft |
Source: NTREIS #21061903 Report a problem | ||
| 10/1/2025 | Price change | $720,000-0.7%$165/sqft |
Source: NTREIS #21061903 Report a problem | ||
| 9/19/2025 | Listed for sale | $725,000+1.5%$166/sqft |
Source: NTREIS #21061903 Report a problem | ||
| 6/30/2023 | Sold | -- |
Source: NTREIS #20244095 Report a problem | ||
| 6/5/2023 | Pending sale | $713,950$164/sqft |
Source: NTREIS #20244095 Report a problem | ||
| 4/29/2023 | Listed for sale | $713,950$164/sqft |
Source: NTREIS #20244095 Report a problem | ||
| 2/23/2023 | Pending sale | $713,950$164/sqft |
Source: NTREIS #20244095 Report a problem | ||
| 1/23/2023 | Listed for sale | $713,950$164/sqft |
Source: NTREIS #20244095 Report a problem | ||
Public tax history
| Year | Property taxes | Tax assessment |
|---|---|---|
| 2025 | $2,404 +2.6% | $617,663 |
| 2024 | $2,343 +23.1% | $617,663 +25% |
| 2023 | $1,902 +941.8% | $494,130 +1023% |
| 2022 | $183 | $44,000 |
Find assessor info on the county website
Monthly payment
Est. payment
Payment breakdown
Explore the cost of this home by adjusting the details. Changes won't be saved.Climate risks
Neighborhood: 76063
Nearby schools
GreatSchools rating
- 9/10Annette Perry Elementary SchoolGrades: PK-4Distance: 1.2 mi
- 8/10Charlene McKinzey MiddleGrades: 7-8Distance: 2.4 mi
- 7/10Mansfield High SchoolGrades: 9-12Distance: 3.8 mi
Schools provided by the listing agent
- Elementary: Brenda Norwood
- Middle: Charlene McKinzey
- High: Legacy
- District: Mansfield ISD
Source: NTREIS. This data may not be complete. We recommend contacting the local school district to confirm school assignments for this home.
- $537,0004 bd2 ba3k sqft1306 Thunder Dove Dr, Mansfield, TX 76063Off Market
- $608,7005 bd4 ba3.3k sqft1304 Thunder Dove Dr, Mansfield, TX 76063Off Market
- $--4 bd4 ba3.1k sqft1309 Thunder Dove Dr, Mansfield, TX 76063Sold
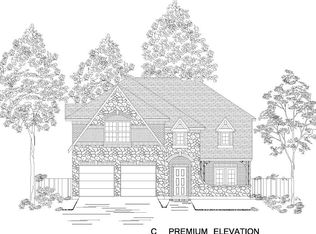
- $716,5005 bd4 ba4.3k sqft1313 Thunder Dove, Mansfield, TX 76084Off Market

- $--5 bd4 ba4k sqft1312 Thunder Dove Dr, Mansfield, TX 76063Sold
- $629,6005 bd3 ba4.3k sqft1307 Thunder Dove Dr, Mansfield, TX 76063Off Market
- $--5 bd4 ba3.6k sqft1314 Thunder Dove Dr, Mansfield, TX 76063Sold
- $--6 bd4 ba4.2k sqft1302 Thunder Dove Dr, Mansfield, TX 76063Sold
A local agent can set up tours, give advice and negotiate with sellers.
A local lender can help you make sure your offer is ready when you are.
Similar homes
- $725,0005 bd4 ba3.7k sqft2103 Horizon Dr, Mansfield, TX 76063For Sale
 MLS ID #21331807, Pam Hudson. NTREIS
 - $665,0005 bd4 ba4.2k sqft604 Cody Ln, Mansfield, TX 76063For Sale
 MLS ID #21302472, Tamera Saling. NTREIS
 - $745,0004 bd4 ba3.6k sqft2801 Augustus Way, Mansfield, TX 76063For Sale
 MLS ID #21320647, Jaycee Nguyen. NTREIS
 - $569,9995 bd3 ba3.5k sqft813 Comal Dr, Mansfield, TX 76063For Sale
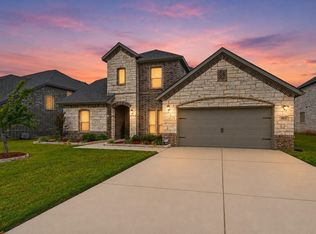 MLS ID #21097575, Chad Smith. NTREIS
 - $839,9994 bd4 ba3.7k sqft1507 Emberwood Horizon Ln, Mansfield, TX 76063For SaleMLS ID #21307967, Cassie Nero. NTREIS
- $599,9004 bd3 ba2.9k sqft1627 Banded Ledge Dr, Mansfield, TX 76063For SaleMLS ID #21233519, Diana Nieto. NTREIS
- $765,0005 bd5 ba3.3k sqft1214 Woodside Dr, Mansfield, TX 76063For SaleMLS ID #21294699, Jennifer Cathcart. NTREIS
- $867,0006 bd5 ba4.4k sqft1800 Tall Grass Ct, Mansfield, TX 76063For SaleMLS ID #21277048, Manuel Gomez. NTREIS
- $555,0004 bd4 ba3.5k sqft2605 High Bluff Dr, Mansfield, TX 76063For SaleMLS ID #21240409, Miranda Baligad. NTREIS
- $538,5004 bd3 ba3.1k sqft3108 Bluff Creek Dr, Mansfield, TX 76063For SaleMLS ID #21287686, George Porter. NTREIS
- $699,9904 bd4 ba4.3k sqft1618 Pebble Beach Ln, Cedar Hill, TX 75104For SaleMLS ID #21317039, Yendry Murillo. NTREIS
- $535,0004 bd4 ba3.5k sqft1912 Austin St, Mansfield, TX 76063For SaleMLS ID #21346759, Mark Law. NTREIS
- $969,5005 bd5 ba5.1k sqft1112 Maverick Dr, Mansfield, TX 76063For SaleMLS ID #21305557, Hongzhu Liao. NTREIS
- $549,9975 bd4 ba3.2k sqft2419 Loxley Dr, Venus, TX 76084For SaleMLS ID #21340973, Lanae Humbles. NTREIS
- $540,0004 bd4 ba3.6k sqft4501 Woodcrest Ln, Mansfield, TX 76063For SaleMLS ID #21323303, Celeste Jones. NTREIS
- $549,0004 bd3 ba2.9k sqft1921 Middleton Dr, Mansfield, TX 76063For SaleMLS ID #21138456, Christina Danner. NTREIS
- $678,0005 bd4 ba3.9k sqft2671 Corona Dr, Grand Prairie, TX 75054For SaleMLS ID #21219473, Thomas Do. NTREIS
- $630,0005 bd4 ba3.9k sqft2932 Montalbo, Grand Prairie, TX 75054For SaleMLS ID #21353805, Paul Abrams. NTREIS
- $475,0004 bd4 ba3.6k sqft4315 Palmer Dr, Mansfield, TX 76063For SaleMLS ID #21318196, Michael Hershenberg. NTREIS
- $629,0005 bd4 ba3.5k sqft3909 Switchgrass Grv, Venus, TX 76084For SaleMLS ID #21270978, Ben Wegmann. NTREIS
