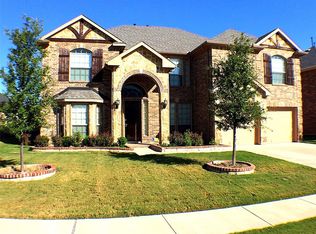
Welcome to this Exquisite Abode Nestled in the Mira Lagos Community, Mansfield ISD! This Home Offers 5 Bedrooms, 3.5 Baths, a 3-Car Garage + Office, Formal Dining, Game & Media Rooms. Enjoy Fabulous Features Including: Pool, Spa, Extensive Wood Floors, Floor to Ceiling Stone Fireplace, Iron Baluster Staircase & Updated Lighting. An Inviting Eat-in-Kitchen Fully Equipped with SS Appliances, Double Ovens, Island, Granite & a Butler's Pantry, Seamlessly Connects to the Living Room, Perfect for Entertaining. The Primary Suite Boasts Tons of Natural Light & the Spa-Like Bath Displays Granite, Double Sinks, Jetted Tub & Walk-in Shower. Upstairs Delight in the Spacious Game & Media Rooms - Media Recliners, Projector & Screen Negotiable. Outside, the Backyard Sanctuary Features a Covered Patio, Pool with Rock Water Feature & Spa. Neighborhood Amenities: Pools, Parks, Fitness Center & Convenient Access to Joe Pool Lake.
For sale
$630,000
2932 Montalbo, Grand Prairie, TX 75054
5beds
3,949sqft
Single Family Residence
Built in 2011
7,753 Square Feet Lot
$617,400 Zestimate®
$160/sqft
$50/mo HOA
What's special
Updated lightingExtensive wood floorsInviting eat-in-kitchenFormal diningGame and media roomsIron baluster staircaseDouble ovens
- 30 days
- 457
- 41
Zillow last checked:
Listing updated:
Listed by:
Paul Abrams 0821130 972-283-8800,
Keller Williams Realty Best SW 972-283-8800
Source: NTREIS,MLS#: 21353805
Facts & features
Interior
Bedrooms & bathrooms
- Bedrooms: 5
- Bathrooms: 4
- Full bathrooms: 3
- 1/2 bathrooms: 1
Primary bedroom
- Features: Dual Sinks, En Suite Bathroom, Jetted Tub, Separate Shower, Walk-In Closet(s)
- Level: First
- Dimensions: 23 x 17
Bedroom
- Features: Ceiling Fan(s), Walk-In Closet(s)
- Level: Second
- Dimensions: 16 x 13
Bedroom
- Features: Ceiling Fan(s), Walk-In Closet(s)
- Level: Second
- Dimensions: 12 x 12
Bedroom
- Features: Ceiling Fan(s), Walk-In Closet(s)
- Level: Second
- Dimensions: 16 x 11
Bedroom
- Features: Walk-In Closet(s)
- Level: Second
- Dimensions: 14 x 12
Dining room
- Level: First
- Dimensions: 12 x 10
Game room
- Features: Ceiling Fan(s), Walk-In Closet(s)
- Level: Second
- Dimensions: 17 x 15
Kitchen
- Features: Breakfast Bar, Built-in Features, Butler's Pantry, Eat-in Kitchen, Granite Counters, Kitchen Island, Pantry, Walk-In Pantry
- Level: First
- Dimensions: 14 x 12
Living room
- Features: Fireplace
- Level: First
- Dimensions: 25 x 18
Media room
- Features: Built-in Features
- Level: Second
- Dimensions: 17 x 17
Office
- Features: Ceiling Fan(s)
- Level: First
- Dimensions: 13 x 11
Heating
- Central, Fireplace(s)
Cooling
- Central Air, Ceiling Fan(s)
Appliances
- Included: Double Oven, Dishwasher, Electric Oven, Gas Cooktop, Disposal, Microwave
- Laundry: Washer Hookup, Electric Dryer Hookup
Features
- Wet Bar, Built-in Features, Decorative/Designer Lighting Fixtures, Eat-in Kitchen, Granite Counters, High Speed Internet, Kitchen Island, Pantry, Cable TV, Vaulted Ceiling(s), Walk-In Closet(s)
- Flooring: Carpet, Tile, Wood
- Has basement: No
- Number of fireplaces: 1
- Fireplace features: Gas Log, Living Room, Stone
Interior area
- Total interior livable area: 3,949 sqft
Video & virtual tour
Property
Parking
- Total spaces: 3
- Parking features: Direct Access, Garage Faces Front, On Street
- Attached garage spaces: 3
Features
- Levels: Two
- Stories: 2
- Pool features: In Ground, Pool, Pool/Spa Combo, Water Feature, Community
Lot
- Size: 7,753 Square Feet
Details
- Parcel number: 41283082
Construction
Type & style
- Home type: SingleFamily
- Architectural style: Detached
- Property subtype: Single Family Residence
Materials
- Foundation: Slab
- Roof: Composition
Condition
- Year built: 2011
Utilities & green energy
- Sewer: Public Sewer
- Utilities for property: Sewer Available, Cable Available
Community & HOA
Community
- Features: Fitness Center, Playground, Pool, Sidewalks, Curbs
- Security: Security System, Smoke Detector(s)
- Subdivision: Mira Lagos G 1
HOA
- Has HOA: Yes
- Services included: All Facilities, Association Management
- HOA fee: $600 annually
- HOA name: Mira Lagos Hoa
- HOA phone: 817-473-6787
Location
- Region: Grand Prairie
Financial & listing details
- Price per square foot: $160/sqft
- Tax assessed value: $628,548
- Annual tax amount: $14,270
- Date on market: 8/9/2026
- Cumulative days on market: 31 days
- Listing terms: Cash,Conventional,Lease Purchase
- Exclusions: Ex: Theater reciever, all furniture. Remain: Outside Speakers, 2 Lawn Chairs, Media Fridge, Ring Doorbell
Estimated market value
$617,400
$587,000 - $648,000
$4,979/mo
Price history
| Date | Event | Price |
|---|---|---|
| 8/9/2026 | Listed for sale | $630,000-3.1%$160/sqft |
Source: NTREIS #21353805 Report a problem | ||
| 6/20/2024 | Sold | -- |
Source: NTREIS #20583803 Report a problem | ||
| 5/30/2024 | Pending sale | $650,000$165/sqft |
Source: NTREIS #20583803 Report a problem | ||
| 5/23/2024 | Contingent | $650,000$165/sqft |
Source: NTREIS #20583803 Report a problem | ||
| 5/17/2024 | Price change | $650,000-1.5%$165/sqft |
Source: NTREIS #20583803 Report a problem | ||
| 4/11/2024 | Listed for sale | $660,000$167/sqft |
Source: NTREIS #20583803 Report a problem | ||
Public tax history
| Year | Property taxes | Tax assessment |
|---|---|---|
| 2025 | $8,068 +2.2% | $628,548 |
| 2024 | $7,896 +6% | $628,548 -2% |
| 2023 | $7,446 -14.9% | $641,069 +19.2% |
| 2022 | $8,749 +3.2% | $537,840 +21.6% |
| 2021 | $8,476 +8.7% | $442,409 +10.3% |
| 2020 | $7,799 -0.7% | $401,000 |
| 2019 | $7,850 -6% | $401,000 -2% |
| 2018 | $8,351 +28.4% | $409,299 +5.5% |
| 2017 | $6,504 +1.5% | $387,952 +7% |
| 2016 | $6,407 +1.3% | $362,440 -1.8% |
| 2015 | $6,324 | $369,181 +32.4% |
| 2014 | $6,324 | $278,800 +1.9% |
| 2013 | -- | $273,500 +9.4% |
| 2012 | -- | $249,900 +744.3% |
| 2011 | -- | $29,600 -1.3% |
| 2010 | -- | $30,000 -6.8% |
| 2009 | -- | $32,200 -11.7% |
| 2008 | -- | $36,450 |
Find assessor info on the county website
Monthly payment
Est. payment
Payment breakdown
Explore the cost of this home by adjusting the details. Changes won't be saved.Climate risks
Neighborhood: Mira Lagos
Nearby schools
Schools provided by the listing agent
- Elementary: Cora Spencer
- Middle: Jones,Mary Lillard
- High: Mansfield Lake Ridge
- District: Mansfield ISD
Source: NTREIS. This data may not be complete. We recommend contacting the local school district to confirm school assignments for this home.

Similar homes
- $600,0005 bd5 ba4.5k sqft7280 Cana, Grand Prairie, TX 75054For Sale
 MLS ID #21099681, Kevin Andrews. NTREIS
 - $650,0005 bd4 ba3.6k sqft2655 Waterfront Dr, Grand Prairie, TX 75054For Sale
 MLS ID #21342605, Janet McConnell. NTREIS
 - $645,8904 bd4 ba3.9k sqft6951 Sea Harbor Dr, Grand Prairie, TX 75054For Sale
 MLS ID #21256030, Helena Huse. NTREIS
 - $565,0005 bd3 ba3.8k sqft4425 Don Dr, Mansfield, TX 76063For Sale
 MLS ID #21283328, Francis Krebs. NTREIS
