Nestled in the highly desirable Forum Place neighborhood, this stunning residence offers 4,325 square feet of beautifully designed living space filled with natural light. The grand living room impresses with soaring ceilings, a striking fireplace, and a dramatic wall of windows that create an inviting yet elegant atmosphere. The expansive kitchen is a true chef’s dream, featuring abundant counter space, dual ovens, a butler’s pantry, and a charming breakfast nook with built-ins—perfect for a dedicated coffee station. Retreat to the luxurious primary suite, your own private sanctuary, complete with a double-sided fireplace, dual walk-in closets, and a spa-like bathroom featuring a relaxing jetted tub.
Step outside to your personal backyard oasis, where a sparkling in-ground pool, separate spa, and expansive patio create the ultimate setting for entertaining or unwinding. Additional highlights include front and rear staircases for convenience, a private mother-in-law suite, and Jack-and-Jill bathrooms. Look At The Price Per Sqft $132.95 This exceptional home truly has it all—style, space, and comfort. Schedule your showing today!
For sale
Price cut: $15K (8/1)
$575,000
3511 Paladium Dr, Grand Prairie, TX 75052
5beds
4,325sqft
:
Get pre-qualified$4,157/mo
Single Family Residence
Built in 1994
0.32 Acres Lot
$575,300 Zestimate®
$133/sqft
$-- HOA
What's special
Double-sided fireplaceStriking fireplacePrivate mother-in-law suiteSparkling in-ground poolFilled with natural lightPersonal backyard oasisDramatic wall of windows
- 120 days |
- 918 |
- 61 |
Zillow last checked:
Listing updated:
Listed by:
Eric Garcia 0620096 972-365-7203,
eXp Realty LLC 888-519-7431
Source: NTREIS,MLS#: 21224527
Facts & features
Interior
Bedrooms & bathrooms
- Bedrooms: 5
- Bathrooms: 5
- Full bathrooms: 4
- 1/2 bathrooms: 1
Primary bedroom
- Features: En Suite Bathroom, Walk-In Closet(s)
- Level: Second
- Dimensions: 25 x 15
Bedroom
- Features: Walk-In Closet(s)
- Level: Second
- Dimensions: 18 x 11
Bedroom
- Features: Walk-In Closet(s)
- Level: First
- Dimensions: 16 x 12
Bedroom
- Features: En Suite Bathroom, Walk-In Closet(s)
- Level: Second
- Dimensions: 18 x 12
Bedroom
- Features: En Suite Bathroom, Walk-In Closet(s)
- Level: Second
- Dimensions: 15 x 14
Primary bathroom
- Features: Built-in Features, Double Vanity, En Suite Bathroom, Jetted Tub, Separate Shower
- Level: Second
- Dimensions: 15 x 14
Breakfast room nook
- Features: Breakfast Bar
- Level: First
- Dimensions: 12 x 10
Dining room
- Level: First
- Dimensions: 14 x 10
Family room
- Level: First
- Dimensions: 17 x 12
Other
- Features: Built-in Features
- Level: First
- Dimensions: 13 x 5
Other
- Features: Built-in Features, Dual Sinks, En Suite Bathroom, Jack and Jill Bath
- Level: Second
- Dimensions: 8 x 8
Other
- Level: Second
- Dimensions: 8 x 6
Half bath
- Level: First
- Dimensions: 1 x 1
Kitchen
- Features: Breakfast Bar, Built-in Features, Butler's Pantry, Eat-in Kitchen, Kitchen Island
- Level: First
- Dimensions: 16 x 12
Living room
- Features: Ceiling Fan(s), Fireplace
- Level: First
- Dimensions: 21 x 18
Heating
- Central
Cooling
- Central Air
Appliances
- Included: Dishwasher, Gas Cooktop, Disposal, Microwave, Refrigerator
- Laundry: Common Area, Washer Hookup, Dryer Hookup, Laundry in Utility Room
Features
- Built-in Features, Chandelier, Decorative/Designer Lighting Fixtures, Eat-in Kitchen, Kitchen Island, Multiple Master Suites, Open Floorplan, Other, Pantry, Paneling/Wainscoting, Smart Home, Cable TV, Vaulted Ceiling(s), Walk-In Closet(s)
- Flooring: Carpet, Ceramic Tile
- Has basement: No
- Number of fireplaces: 2
- Fireplace features: Gas, Living Room, Primary Bedroom
Interior area
- Total interior livable area: 4,325 sqft
Video & virtual tour
Property
Parking
- Total spaces: 3
- Parking features: Additional Parking, Covered, Direct Access, Driveway, Garage, Garage Door Opener, Open, Other, Outside, Garage Faces Side, On Street
- Attached garage spaces: 3
- Has uncovered spaces: Yes
Features
- Levels: Two
- Stories: 2
- Patio & porch: Patio, Covered
- Exterior features: Lighting, Other, Private Entrance, Rain Gutters
- Pool features: In Ground, Outdoor Pool, Other, Pool
- Has spa: Yes
- Spa features: Hot Tub
- Fencing: Other,Wood,Wrought Iron
Lot
- Size: 0.32 Acres
- Features: Acreage, Back Yard, Corner Lot, Lawn, Landscaped, Few Trees
Details
- Additional structures: Other, Storage
- Parcel number: 06666353
- Other equipment: Intercom, Negotiable, Other
Construction
Type & style
- Home type: SingleFamily
- Architectural style: Traditional,Detached
- Property subtype: Single Family Residence
Materials
- Brick
- Foundation: Slab
- Roof: Composition
Condition
- Year built: 1994
Utilities & green energy
- Sewer: Public Sewer
- Water: Public
- Utilities for property: Electricity Available, Sewer Available, Water Available, Cable Available
Green energy
- Energy efficient items: Insulation, Lighting, Other, Thermostat, Windows
- Water conservation: Water Recycling
Community & HOA
Community
- Security: Security System, Other
- Subdivision: Forum Place
HOA
- Has HOA: No
Location
- Region: Grand Prairie
Financial & listing details
- Price per square foot: $133/sqft
- Tax assessed value: $564,549
- Annual tax amount: $12,679
- Date on market: 4/3/2026
- Cumulative days on market: 120 days
- Listing terms: Cash,Conventional,Other
- Exclusions: 2 camaras by the pool and another camara by the garage. Ring doorbell in the front and the white storage.
Estimated market value
$575,300
$547,000 - $604,000
$5,235/mo
Price history
| Date | Event | Price |
|---|---|---|
| 8/1/2026 | Price change | $575,000-2.5%$133/sqft |
Source: NTREIS #21224527 Report a problem | ||
| 7/23/2026 | Price change | $590,000-0.8%$136/sqft |
Source: NTREIS #21224527 Report a problem | ||
| 6/16/2026 | Price change | $595,000-0.8%$138/sqft |
Source: NTREIS #21224527 Report a problem | ||
| 5/7/2026 | Price change | $599,900-4%$139/sqft |
Source: NTREIS #21224527 Report a problem | ||
| 4/22/2026 | Price change | $624,9000%$144/sqft |
Source: eXp Realty #21224527 Report a problem | ||
| 4/17/2026 | Price change | $625,000-3.8%$145/sqft |
Source: NTREIS #21224527 Report a problem | ||
| 4/3/2026 | Listed for sale | $650,000+25.2%$150/sqft |
Source: NTREIS #21224527 Report a problem | ||
| 2/27/2023 | Sold | -- |
Source: NTREIS #20219949 Report a problem | ||
| 1/26/2023 | Pending sale | $519,000$120/sqft |
Source: NTREIS #20219949 Report a problem | ||
| 1/13/2023 | Contingent | $519,000$120/sqft |
Source: NTREIS #20219949 Report a problem | ||
| 1/1/2023 | Listed for sale | $519,000$120/sqft |
Source: NTREIS #20219949 Report a problem | ||
| 12/22/2022 | Contingent | $519,000$120/sqft |
Source: NTREIS #20219949 Report a problem | ||
| 12/12/2022 | Listed for sale | $519,000$120/sqft |
Source: NTREIS #20219949 Report a problem | ||
Public tax history
| Year | Property taxes | Tax assessment |
|---|---|---|
| 2025 | $7,820 -12.6% | $564,549 |
| 2024 | $8,953 +120.7% | $564,549 -3.4% |
| 2023 | $4,056 -2.8% | $584,321 +16.5% |
| 2022 | $4,172 +2.1% | $501,459 +24.9% |
| 2021 | $4,088 +1.9% | $401,347 +3.9% |
| 2020 | $4,011 +1.8% | $386,170 -0.6% |
| 2019 | $3,942 +1.6% | $388,513 +37.6% |
| 2018 | $3,878 -29% | $282,425 -12.4% |
| 2017 | $5,462 +46.5% | $322,436 +11% |
| 2016 | $3,730 +17.3% | $290,613 +12.3% |
| 2015 | $3,180 | $258,815 +34.2% |
| 2014 | $3,180 | $192,900 |
| 2013 | -- | $192,900 +0.8% |
| 2012 | -- | $191,300 -11.5% |
| 2011 | -- | $216,200 -0.1% |
| 2010 | -- | $216,500 -9.1% |
| 2009 | -- | $238,200 -4.3% |
| 2008 | -- | $248,900 +4.5% |
| 2007 | -- | $238,200 |
| 2006 | -- | $238,200 +3.5% |
| 2005 | -- | $230,200 |
| 2004 | -- | $230,200 |
| 2003 | -- | $230,200 -4.1% |
| 2002 | -- | $240,100 +1.4% |
| 2001 | -- | $236,800 +6.1% |
| 2000 | -- | $223,100 |
Find assessor info on the county website
Monthly payment
Est. payment
Payment breakdown
Explore the cost of this home by adjusting the details. Changes won't be saved.Climate risks
Neighborhood: 75052
Nearby schools
GreatSchools rating
- 5/10Farrell Elementary SchoolGrades: PK-6Distance: 0.3 mi
- 4/10Barnett Junior High SchoolGrades: 7-8Distance: 5.4 mi
- 3/10Bowie High SchoolGrades: 9-12Distance: 1.7 mi
Schools provided by the listing agent
- Elementary: Farrell
- Middle: Barnett
- High: Bowie
- District: Arlington ISD
Source: NTREIS. This data may not be complete. We recommend contacting the local school district to confirm school assignments for this home.
- $424,1004 bd3 ba2.8k sqft3515 Paladium Dr, Grand Prairie, TX 75052Off Market
- $386,1004 bd3 ba2.2k sqft3502 Primrose Ct, Grand Prairie, TX 75052Off Market
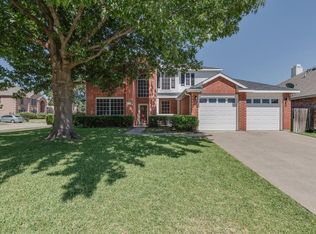
- $379,6003 bd2 ba2.3k sqft3506 Primrose Ct, Grand Prairie, TX 75052Off Market
- $423,0003 bd2 ba3.2k sqft3004 Marigold Dr, Grand Prairie, TX 75052Off Market
- $345,5003 bd2 ba2.2k sqft3510 Primrose Ct, Grand Prairie, TX 75052Off Market
- $453,3004 bd3 ba3.9k sqft3008 Marigold Dr, Grand Prairie, TX 75052Off Market
- $440,9004 bd2 ba2.6k sqft3508 Paladium Dr, Grand Prairie, TX 75052Off Market
- $351,8004 bd2 ba2.3k sqft3512 Paladium Dr, Grand Prairie, TX 75052Off Market
A local agent can set up tours, give advice and negotiate with sellers.
Similar homes
- $630,0005 bd3 ba3.4k sqft3551 Red Mine Ln, Grand Prairie, TX 75052For Sale
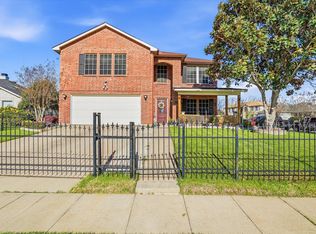 MLS ID #21214964, Socorro Offer. NTREIS
 - $500,0005 bd4 ba4k sqft6004 Cedar Glen Ct, Grand Prairie, TX 75052For Sale
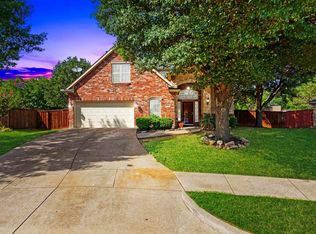 MLS ID #21335811, Brodrick Colbert. NTREIS
 - $520,0004 bd3 ba4.1k sqft2312 Tawny Owl Rd, Grand Prairie, TX 75052For Sale
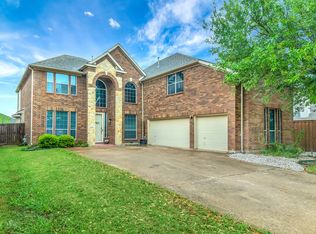 MLS ID #21314500, Almo Abuoudeh. NTREIS
 - $537,5003 bd3 ba3.2k sqft656 Links View Ct, Grand Prairie, TX 75052For Sale
 MLS ID #21233110, Rodney O'neal. NTREIS
 - $540,0005 bd3 ba3k sqft2105 Sleepy Hollow Dr, Arlington, TX 76006For SaleMLS ID #21308820, Debra Souder. NTREIS
- $495,0004 bd4 ba3.3k sqft5828 Ivy Glen Dr, Grand Prairie, TX 75052For SaleMLS ID #21176716, Rhonda Brown. NTREIS
- $470,0004 bd3 ba3.1k sqft4924 Marsh Harrier Ave, Grand Prairie, TX 75052For SaleMLS ID #21281406, Don Lawyer. NTREIS
- $430,0004 bd3 ba3k sqft5848 Somerton Dr, Grand Prairie, TX 75052For SaleMLS ID #21258052, Aaron Jistel. NTREIS
- $565,0005 bd3 ba3.8k sqft4425 Don Dr, Mansfield, TX 76063For SaleMLS ID #21283328, Francis Krebs. NTREIS
- $465,0004 bd3 ba2.9k sqft5320 Brazoria Dr, Grand Prairie, TX 75052For SaleMLS ID #21299953, Melissa Rich. NTREIS
- $540,0004 bd4 ba3.6k sqft4501 Woodcrest Ln, Mansfield, TX 76063For SaleMLS ID #21323303, Celeste Jones. NTREIS
- $544,0004 bd4 ba3k sqft4917 Wareham Dr, Arlington, TX 76017For SaleMLS ID #21257887, Natalie Mitchamore. NTREIS
- $535,0004 bd4 ba3.2k sqft2739 Ferdinand, Grand Prairie, TX 75054For SaleMLS ID #21306917, Nicky Austin. NTREIS
- $489,9004 bd3 ba3.1k sqft1759 Sunset Ridge Dr, Grand Prairie, TX 75050For SaleMLS ID #21279957, Karen Mack. NTREIS
- $659,8904 bd4 ba3.9k sqft6951 Sea Harbor Dr, Grand Prairie, TX 75054For SaleMLS ID #21256030, Helena Huse. NTREIS
- $599,0004 bd4 ba2.5k sqft2828 S Lakeview Dr, Cedar Hill, TX 75104For SaleMLS ID #21321639, Britaney Hughes. NTREIS
- $515,0004 bd4 ba3.8k sqft1301 Bramble Ln, Mansfield, TX 76063For SaleMLS ID #21219905, James Keoughan. NTREIS
- $669,0005 bd4 ba3.5k sqft2416 Park Run Dr, Arlington, TX 76016For SaleMLS ID #21250720, Shane Manilal. NTREIS
- $473,9005 bd5 ba3.6k sqft5010 Coventry Ln, Arlington, TX 76017For SaleMLS ID #21092929, Matt Solis. NTREIS
- $499,0005 bd3 ba3.1k sqft1200 Dover Heights Trl, Mansfield, TX 76063For SaleMLS ID #21312728, Cara Hackley. NTREIS
