Come fall in love with this stunning home sweet home located on almost an acre lot in the prestigious Dover Heights neighborhood! This spacious open-concept floor plan features an abundance of natural light with dramatic floor-to-ceiling windows throughout. Offering 5 bedrooms, 3 full bathrooms, 3 living areas, and 2 dining areas, there's an abundance of room for family and friends for both everyday living and fabulous entertaining. The huge backyard provides the perfect place for four wheeling fun, room to add a pool, or a second home for the parents or in laws. Located within the highly acclaimed Mansfield ISD, this home combines luxury, space, and convenience, and no HOA! Enjoy an easy commute with quick access to Highways 287 and 360, as well as Interstate 20, all just minutes away. You'll also love being close to premier shopping, dining, and entertainment in both Arlington and Mansfield. This exceptional property owned by original owners, offers the perfect blend of privacy, comfort, and accessibility—don't miss the opportunity to make it yours!
For sale
Price cut: $16K (7/12)
$499,000
1200 Dover Heights Trl, Mansfield, TX 76063
5beds
3,157sqft
:
Get pre-qualified$3,671/mo
Single Family Residence
Built in 2004
0.67 Acres Lot
$-- Zestimate®
$158/sqft
$-- HOA
What's special
Huge backyardAlmost an acre lotDramatic floor-to-ceiling windowsAbundance of natural lightSpacious open-concept floor plan
- 29 days |
- 1,599 |
- 102 |
Likely to sell faster than
Zillow last checked:
Listing updated:
Listed by:
Cara Hackley 0648003 817-905-6788,
OnDemand Realty 214-766-5833
Source: NTREIS,MLS#: 21312728
Facts & features
Interior
Bedrooms & bathrooms
- Bedrooms: 5
- Bathrooms: 3
- Full bathrooms: 3
Primary bedroom
- Features: Ceiling Fan(s), Dual Sinks, En Suite Bathroom, Garden Tub/Roman Tub, Linen Closet, Separate Shower, Walk-In Closet(s)
- Level: Second
- Dimensions: 15 x 16
Bedroom
- Features: Ceiling Fan(s)
- Level: First
- Dimensions: 12 x 12
Bedroom
- Features: Ceiling Fan(s), Walk-In Closet(s)
- Level: Second
- Dimensions: 15 x 11
Bedroom
- Features: Ceiling Fan(s), Walk-In Closet(s)
- Level: Second
- Dimensions: 10 x 13
Bedroom
- Features: Ceiling Fan(s)
- Level: Second
- Dimensions: 10 x 12
Primary bathroom
- Features: Built-in Features, Dual Sinks, En Suite Bathroom, Garden Tub/Roman Tub, Linen Closet, Separate Shower
- Level: Second
- Dimensions: 10 x 16
Dining room
- Level: First
- Dimensions: 14 x 12
Dining room
- Level: First
- Dimensions: 10 x 11
Family room
- Features: Ceiling Fan(s), Fireplace
- Level: First
- Dimensions: 17 x 17
Other
- Features: Jack and Jill Bath, Separate Shower
- Level: First
- Dimensions: 6 x 6
Other
- Features: Built-in Features, Dual Sinks
- Level: Second
- Dimensions: 9 x 5
Kitchen
- Features: Breakfast Bar, Built-in Features, Kitchen Island, Pantry
- Level: First
- Dimensions: 17 x 15
Laundry
- Features: Built-in Features
- Level: First
- Dimensions: 5 x 8
Living room
- Level: First
- Dimensions: 12 x 13
Loft
- Features: Ceiling Fan(s)
- Level: Second
- Dimensions: 19 x 13
Heating
- Central, Heat Pump
Cooling
- Central Air
Appliances
- Included: Convection Oven, Double Oven, Dishwasher, Electric Cooktop, Disposal, Gas Water Heater, Microwave, Refrigerator
- Laundry: Washer Hookup, Dryer Hookup, Laundry in Utility Room
Features
- Chandelier, Decorative/Designer Lighting Fixtures, Eat-in Kitchen, High Speed Internet, Kitchen Island, Loft, Open Floorplan, Pantry, Cable TV, Vaulted Ceiling(s), Walk-In Closet(s), Wired for Sound
- Flooring: Carpet, Ceramic Tile, Hardwood
- Windows: Window Coverings
- Has basement: No
- Number of fireplaces: 1
- Fireplace features: Gas, Gas Log, Gas Starter, Masonry
Interior area
- Total interior livable area: 3,157 sqft
Video & virtual tour
Property
Parking
- Total spaces: 3
- Parking features: Door-Multi, Garage, Garage Door Opener, Kitchen Level, Garage Faces Side
- Attached garage spaces: 3
Features
- Levels: Two
- Stories: 2
- Patio & porch: Covered
- Pool features: None
Lot
- Size: 0.67 Acres
Details
- Parcel number: 40281906
Construction
Type & style
- Home type: SingleFamily
- Architectural style: Detached
- Property subtype: Single Family Residence
Materials
- Brick, Stone Veneer
- Foundation: Slab
- Roof: Composition
Condition
- Year built: 2004
Utilities & green energy
- Sewer: Public Sewer
- Water: Public
- Utilities for property: Electricity Connected, Natural Gas Available, Sewer Available, Separate Meters, Water Available, Cable Available
Community & HOA
Community
- Subdivision: Antigua Iv Add
HOA
- Has HOA: No
Location
- Region: Mansfield
Financial & listing details
- Price per square foot: $158/sqft
- Tax assessed value: $372,673
- Annual tax amount: $8,383
- Date on market: 6/25/2026
- Cumulative days on market: 30 days
Estimated market value
Not available
Estimated sales range
Not available
Not available
Price history
| Date | Event | Price |
|---|---|---|
| 7/12/2026 | Price change | $499,000-3.1%$158/sqft |
Source: NTREIS #21312728 Report a problem | ||
| 6/25/2026 | Listed for sale | $515,000$163/sqft |
Source: NTREIS #21312728 Report a problem | ||
Public tax history
| Year | Property taxes | Tax assessment |
|---|---|---|
| 2025 | $6,129 -28.3% | $372,673 -20.4% |
| 2024 | $8,544 +6.8% | $468,234 -1.7% |
| 2023 | $8,003 -11.7% | $476,105 +20.6% |
| 2022 | $9,064 +3.5% | $394,678 +10.7% |
| 2021 | $8,758 +9.1% | $356,444 +12.9% |
| 2020 | $8,027 -4.2% | $315,830 -0.4% |
| 2019 | $8,380 -3% | $317,000 -0.1% |
| 2018 | $8,639 +4.3% | $317,238 +0.6% |
| 2017 | $8,287 +10.9% | $315,410 +14.4% |
| 2016 | $7,473 +13.4% | $275,783 +3.8% |
| 2015 | $6,590 | $265,562 +12.1% |
| 2014 | $6,590 | $236,900 +8.9% |
| 2013 | -- | $217,500 -1.3% |
| 2012 | -- | $220,400 |
| 2011 | -- | $220,400 +5.4% |
| 2010 | -- | $209,200 -6.2% |
| 2009 | -- | $223,100 |
| 2008 | -- | $223,100 |
| 2007 | -- | $223,100 +3.3% |
| 2006 | -- | $216,000 |
| 2005 | -- | $216,000 +788.9% |
| 2004 | -- | $24,300 |
Find assessor info on the county website
Monthly payment
Est. payment
Payment breakdown
Explore the cost of this home by adjusting the details. Changes won't be saved.Climate risks
Neighborhood: Antigua
Nearby schools
GreatSchools rating
- 10/10Roberta Tipps Elementary SchoolGrades: PK-4Distance: 0.9 mi
- 9/10Brooks Wester Middle SchoolGrades: 6-8Distance: 1.2 mi
- 5/10Summit High SchoolGrades: 9-12Distance: 0.6 mi
Schools provided by the listing agent
- Elementary: Tipps
- Middle: Wester,Asa E. Low Jr.
- High: Summit
- District: Mansfield ISD
Source: NTREIS. This data may not be complete. We recommend contacting the local school district to confirm school assignments for this home.
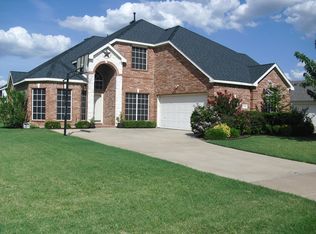
- $481,7004 bd3 ba3k sqft1202 Dover Heights Trl, Mansfield, TX 76063Off Market
- $419,0004 bd3 ba2.8k sqft3002 Saint Bartholomew Dr, Mansfield, TX 76063Off Market
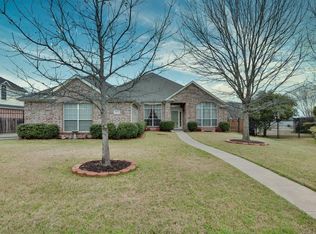
- $388,3004 bd2 ba2.1k sqft3000 Saint Bartholomew Dr, Mansfield, TX 76063Off Market
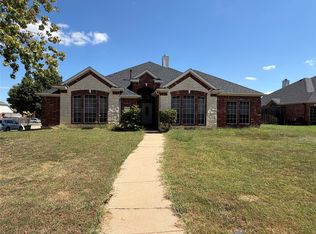
- $--4 bd5 ba2.9k sqft3004 Saint Bartholomew Dr, Mansfield, TX 76063Sold
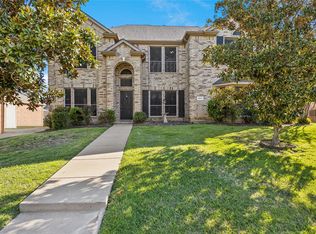
- $550,0004 bd4 ba3.1k sqft1204 Dover Heights Trl, Mansfield, TX 76063Pending
- $--4 bd3 ba2.5k sqft1110 Saint Ann Dr, Mansfield, TX 76063Sold
- $410,9004 bd2 ba2.1k sqft1206 Dover Heights Trl, Mansfield, TX 76063Off Market
- $468,6004 bd4 ba3.2k sqft3007 Saint Francis Dr, Mansfield, TX 76063Off Market
A local agent can set up tours, give advice and negotiate with sellers.
A local lender can help you make sure your offer is ready when you are.
Similar homes
- $469,9005 bd4 ba3.4k sqft3014 Saint Bartholomew Dr, Mansfield, TX 76063For Sale
 MLS ID #21216204, Emily Hohenstein. NTREIS
 - $550,0004 bd4 ba3k sqft1007 Dover Heights Trl, Mansfield, TX 76063For Sale
 MLS ID #21319751, Christian Padilla. NTREIS
 - $455,0004 bd3 ba2.5k sqft1004 Dover Heights Trl, Mansfield, TX 76063For Sale
 MLS ID #21273036, Jennifer Fox. NTREIS
 - $569,0004 bd4 ba3.2k sqft1502 Mallard Cir, Mansfield, TX 76063For Sale
 MLS ID #21328500, Kathy Lakatta. NTREIS
 - $399,8884 bd3 ba2.5k sqft2317 Hillgrove Ct, Mansfield, TX 76063For SaleMLS ID #21339394, Teresa Santiago. NTREIS
- $395,0004 bd3 ba2.3k sqft613 Dorchester Ln, Mansfield, TX 76063For SaleMLS ID #21299001, Chris Dominguez. NTREIS
- $540,0004 bd4 ba3.6k sqft4501 Woodcrest Ln, Mansfield, TX 76063For SaleMLS ID #21323303, Celeste Jones. NTREIS
- $500,0005 bd4 ba4k sqft6004 Cedar Glen Ct, Grand Prairie, TX 75052For SaleMLS ID #21335811, Brodrick Colbert. NTREIS
- $525,0004 bd2 ba2.7k sqft905 Killian Dr, Mansfield, TX 76063For SaleMLS ID #21282278, Kathy Lakatta. NTREIS
- $539,9005 bd3 ba2.3k sqft405 Lantern Ridge Dr, Mansfield, TX 76063For SaleMLS ID #21314444, Cassie Nero. NTREIS
- $554,9995 bd4 ba3.8k sqft306 Dover Heights Trl, Mansfield, TX 76063For SaleMLS ID #21261719, Anthony Martinez. NTREIS
- $475,0004 bd4 ba3.6k sqft4315 Palmer Dr, Mansfield, TX 76063For SaleMLS ID #21318196, Michael Hershenberg. NTREIS
- $505,0004 bd3 ba3.4k sqft5 Scramble Ct, Mansfield, TX 76063For SaleMLS ID #21214241, Ann Motheral. NTREIS
- $449,9005 bd4 ba3.8k sqft708 Crockett Dr, Mansfield, TX 76063For SaleMLS ID #21225597, Joanie Karas. NTREIS
- $569,9995 bd4 ba3.4k sqft4177 Stonebriar Trl, Mansfield, TX 76063For SaleMLS ID #21312400, Kenny Agbim. NTREIS
- $489,9994 bd4 ba3.2k sqft707 Southwind Dr, Arlington, TX 76002For SaleMLS ID #21325667, Jaytee Thomas. NTREIS
- $489,9994 bd4 ba2.8k sqft2014 Marie Weldon Ln, Arlington, TX 76001For SaleMLS ID #21250537, Laura Bumgarner. NTREIS
- $525,0005 bd4 ba2.4k sqft1215 Putnam St, Mansfield, TX 76063For SaleMLS ID #21074387, Raheem Seriki. NTREIS
- $480,0005 bd4 ba3.2k sqft1080 Estates Dr, Kennedale, TX 76060For SaleMLS ID #21288868, Pamela Earnest. NTREIS
- $684,0004 bd3 ba3.6k sqft1408 Merion Dr, Mansfield, TX 76063For SaleMLS ID #21286615, Susan Mills. NTREIS
