$10,000 being offered up front for rate buy down, updates, or whatever you like AND priced below taxable value, this one-owner home gives you an incredible opportunity to step into space, functionality, and long-term value in Mansfield. If a three-car garage and backyard retreat are high on your list, this home delivers! The oversized side-entry garage offers room for vehicles, storage, hobbies, or a workshop setup, and the private backyard oasis features a sparkling pool and spa with electricity already run for a future outdoor kitchen. No HOA and an oversized lot, you are centrally located between Highway 287 and 360 for a smooth commute to DFW. Inside, the home feels bright, open,and welcoming with natural light throughout and a layout designed to give you options. With a primary suite downstairs and 3 additional bedrooms upstairs, along with two full bathrooms, there is space for everyone. The formal dining room at the front can easily flex into a second living area, playroom, or additional workspace, while a dedicated office offers a quiet place to work from home and a large under-staircase closet provides the kind of storage buyers are always looking for. The half bathroom downstairs allows guests to avoid using personal bathrooms when visiting. The overall layout provides room to spread out, host, or accommodate changing needs over time. Outside, two additional buildings add even more flexibility, with one already equipped with electricity for a workshop, hobby space, or extra storage. Major updates are complete, including 11 new windows and a new roof installed in 2024, giving you added peace of mind. The kitchen features an electric range, with gas available if you’d like to convert in the future. Zoned for Mansfield ISD schools and a new price positioned below taxable value, standout garage, and backyard designed to be enjoyed, this home offers a rare combination of lifestyle and value. Current Survey, floorplan, and a full list of features are available.
Pending
Price cut: $25K (4/29)
$550,000
1204 Dover Heights Trl, Mansfield, TX 76063
4beds
3,162sqft
Single Family Residence
Built in 2004
0.33 Acres Lot
$535,500 Zestimate®
$174/sqft
$-- HOA
What's special
Sparkling pool and spaDedicated officePrivate backyard oasisOversized side-entry garagePrimary suite downstairsThree-car garageOversized lot
- 131 days |
- 914 |
- 83 |
Zillow last checked:
Listing updated:
Listed by:
Rachael Brenneman 0645214,
Rachael Brenneman, Broker 817-995-6666
Source: NTREIS,MLS#: 21146489
Facts & features
Interior
Bedrooms & bathrooms
- Bedrooms: 4
- Bathrooms: 4
- Full bathrooms: 3
- 1/2 bathrooms: 1
Primary bedroom
- Features: Ceiling Fan(s), Dual Sinks, Double Vanity, En Suite Bathroom, Jetted Tub, Linen Closet, Sitting Area in Primary, Separate Shower, Walk-In Closet(s)
- Level: First
- Dimensions: 16 x 15
Bedroom
- Features: Ceiling Fan(s), Split Bedrooms
- Level: Second
- Dimensions: 11 x 12
Bedroom
- Features: Ceiling Fan(s), Split Bedrooms, Walk-In Closet(s)
- Level: Second
- Dimensions: 14 x 10
Bedroom
- Features: Ceiling Fan(s), Split Bedrooms
- Level: Second
- Dimensions: 12 x 11
Primary bathroom
- Features: Built-in Features, Dual Sinks, En Suite Bathroom, Jetted Tub, Linen Closet, Solid Surface Counters, Separate Shower
- Level: First
- Dimensions: 9 x 13
Breakfast room nook
- Features: Eat-in Kitchen
- Level: First
- Dimensions: 11 x 13
Dining room
- Level: First
- Dimensions: 12 x 14
Other
- Features: Built-in Features, Dual Sinks, Double Vanity, Jack and Jill Bath, Solid Surface Counters
- Level: Second
- Dimensions: 5 x 10
Other
- Features: Built-in Features, Linen Closet
- Level: Second
- Dimensions: 8 x 5
Game room
- Features: Ceiling Fan(s)
- Level: Second
- Dimensions: 15 x 17
Half bath
- Level: First
- Dimensions: 3 x 5
Kitchen
- Features: Breakfast Bar, Built-in Features, Butler's Pantry, Eat-in Kitchen, Granite Counters, Pantry, Stone Counters
- Level: First
- Dimensions: 12 x 13
Living room
- Features: Fireplace
- Level: First
- Dimensions: 18 x 17
Office
- Features: Ceiling Fan(s)
- Level: First
- Dimensions: 12 x 13
Appliances
- Included: Dishwasher, Electric Cooktop, Electric Oven, Disposal, Microwave
Features
- Decorative/Designer Lighting Fixtures, Eat-in Kitchen, Granite Counters, High Speed Internet, Open Floorplan, Pantry, Walk-In Closet(s)
- Windows: Window Coverings
- Has basement: No
- Number of fireplaces: 1
- Fireplace features: Den, Gas, Gas Starter, Masonry, Raised Hearth, Wood Burning
Interior area
- Total interior livable area: 3,162 sqft
Video & virtual tour
Property
Parking
- Total spaces: 3
- Parking features: Door-Multi, Driveway, Garage, Garage Door Opener, Oversized, Garage Faces Side
- Attached garage spaces: 3
Features
- Levels: Two
- Stories: 2
- Patio & porch: Front Porch, Patio, See Remarks, Covered
- Exterior features: Storage
- Has private pool: Yes
- Pool features: Gunite, In Ground, Outdoor Pool, Pool, Private, Pool/Spa Combo, Water Feature
- Fencing: Wood
Lot
- Size: 0.33 Acres
- Features: Interior Lot, Irregular Lot, Landscaped, Subdivision, Sprinkler System
Details
- Additional structures: Shed(s), Storage, Workshop
- Parcel number: 40281922
Construction
Type & style
- Home type: SingleFamily
- Architectural style: Traditional,Detached
- Property subtype: Single Family Residence
Materials
- Brick
Condition
- Year built: 2004
Utilities & green energy
- Sewer: Public Sewer
- Water: Public
- Utilities for property: Cable Available, Natural Gas Available, Phone Available, Sewer Available, Separate Meters, Underground Utilities, Water Available
Community & HOA
Community
- Features: Curbs
- Subdivision: Antigua Iv Add
HOA
- Has HOA: No
Location
- Region: Mansfield
Financial & listing details
- Price per square foot: $174/sqft
- Tax assessed value: $563,799
- Annual tax amount: $12,539
- Date on market: 3/13/2026
- Cumulative days on market: 123 days
- Listing terms: Cash,Conventional,FHA,VA Loan
Estimated market value
$535,500
$509,000 - $562,000
$3,812/mo
Price history
| Date | Event | Price |
|---|---|---|
| 7/22/2026 | Pending sale | $550,000$174/sqft |
Source: NTREIS #21146489 Report a problem | ||
| 7/13/2026 | Contingent | $550,000$174/sqft |
Source: NTREIS #21146489 Report a problem | ||
| 6/30/2026 | Listed for sale | $550,000$174/sqft |
Source: NTREIS #21146489 Report a problem | ||
| 5/8/2026 | Contingent | $550,000$174/sqft |
Source: NTREIS #21146489 Report a problem | ||
| 4/29/2026 | Price change | $550,000-4.3%$174/sqft |
Source: NTREIS #21146489 Report a problem | ||
| 3/13/2026 | Listed for sale | $575,000-2.5%$182/sqft |
Source: NTREIS #21146489 Report a problem | ||
| 10/12/2025 | Listing removed | $589,900$187/sqft |
Source: NTREIS #20947866 Report a problem | ||
| 8/10/2025 | Price change | $589,900-1.7%$187/sqft |
Source: NTREIS #20947866 Report a problem | ||
| 7/15/2025 | Price change | $599,900-1.3%$190/sqft |
Source: NTREIS #20947866 Report a problem | ||
| 6/11/2025 | Listed for sale | $608,000$192/sqft |
Source: NTREIS #20947866 Report a problem | ||
Public tax history
| Year | Property taxes | Tax assessment |
|---|---|---|
| 2025 | $6,029 -15.2% | $563,799 |
| 2024 | $7,109 -19.2% | $563,799 -1.6% |
| 2023 | $8,800 -6.8% | $573,013 +22.1% |
| 2022 | $9,442 +2.1% | $469,170 +10.6% |
| 2021 | $9,248 +4.4% | $424,276 +12.7% |
| 2020 | $8,857 -12% | $376,592 -0.4% |
| 2019 | $10,063 +2.6% | $378,027 +5.5% |
| 2018 | $9,804 +6% | $358,212 +1.5% |
| 2017 | $9,252 +10.8% | $352,808 +13.8% |
| 2016 | $8,347 +18.2% | $310,025 +3.8% |
| 2015 | $7,062 | $298,711 +17.9% |
| 2014 | $7,062 | $253,300 +8.7% |
| 2013 | -- | $233,100 -1.3% |
| 2012 | -- | $236,100 |
| 2011 | -- | $236,100 +5.2% |
| 2010 | -- | $224,400 -6% |
| 2009 | -- | $238,800 |
| 2008 | -- | $238,800 |
| 2007 | -- | $238,800 +3.2% |
| 2006 | -- | $231,400 +3.1% |
| 2005 | -- | $224,400 +823.5% |
| 2004 | -- | $24,300 |
Find assessor info on the county website
Monthly payment
Est. payment
Payment breakdown
Explore the cost of this home by adjusting the details. Changes won't be saved.Climate risks
Neighborhood: Antigua
Nearby schools
GreatSchools rating
- 10/10Roberta Tipps Elementary SchoolGrades: PK-4Distance: 0.9 mi
- 9/10Brooks Wester Middle SchoolGrades: 6-8Distance: 1.3 mi
- 5/10Summit High SchoolGrades: 9-12Distance: 0.6 mi
Schools provided by the listing agent
- Elementary: Tipps
- Middle: Wester,Asa E. Low Jr.
- High: Summit
- District: Mansfield ISD
Source: NTREIS. This data may not be complete. We recommend contacting the local school district to confirm school assignments for this home.
- $410,9004 bd2 ba2.1k sqft1206 Dover Heights Trl, Mansfield, TX 76063Off Market

- $476,7004 bd3 ba3k sqft1202 Dover Heights Trl, Mansfield, TX 76063Off Market
- $354,3003 bd2 ba1.8k sqft1208 Dover Heights Trl, Mansfield, TX 76063Off Market
- $499,0005 bd3 ba3.1k sqft1200 Dover Heights Trl, Mansfield, TX 76063For Sale

- $415,8004 bd2 ba2.5k sqft3006 Saint Francis Dr, Mansfield, TX 76063Off Market
- $464,2004 bd4 ba3.2k sqft3007 Saint Francis Dr, Mansfield, TX 76063Off Market
- $430,3004 bd3 ba2.5k sqft3007 Saint George Dr, Mansfield, TX 76063Off Market
- $372,7003 bd2 ba2.1k sqft1210 Dover Heights Trl, Mansfield, TX 76063Off Market
A local agent can set up tours, give advice and negotiate with sellers.
A local lender can help you make sure your offer is ready when you are.
Similar homes
- $545,0004 bd4 ba2.8k sqft2702 Saint Charles Dr, Mansfield, TX 76063For Sale
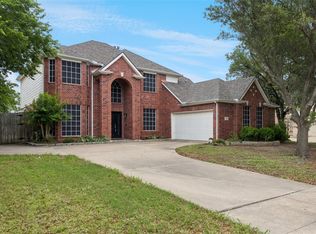 MLS ID #21254143, Rosie Vega. NTREIS
 - $540,0004 bd4 ba3.6k sqft4501 Woodcrest Ln, Mansfield, TX 76063For Sale
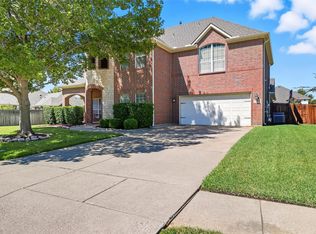 MLS ID #21323303, Celeste Jones. NTREIS
 - $554,9995 bd4 ba3.8k sqft306 Dover Heights Trl, Mansfield, TX 76063For Sale
 MLS ID #21261719, Anthony Martinez. NTREIS
 - $469,9005 bd4 ba3.4k sqft3014 Saint Bartholomew Dr, Mansfield, TX 76063For Sale
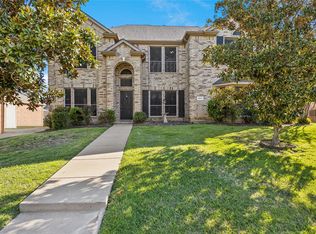 MLS ID #21216204, Emily Hohenstein. NTREIS
 - $495,0004 bd4 ba3.3k sqft716 Coal Creek Dr, Mansfield, TX 76063For SaleMLS ID #21295588, Mike Mannion. NTREIS
- $495,0004 bd3 ba2.6k sqft1406 Merion Dr, Mansfield, TX 76063For SaleMLS ID #21284854, Ashley Williams. NTREIS
- $499,0004 bd3 ba3k sqft4201 Garden Path Ln, Mansfield, TX 76063For SaleMLS ID #21319600, Alexis Collard. NTREIS
- $475,0004 bd4 ba3.6k sqft4315 Palmer Dr, Mansfield, TX 76063For SaleMLS ID #21318196, Michael Hershenberg. NTREIS
- $365,0004 bd3 ba2.6k sqft1513 Brighton Dr, Mansfield, TX 76063For SaleMLS ID #21256740, Steven Robertson. NTREIS
- $475,0004 bd3 ba3.5k sqft305 Victory Ln, Mansfield, TX 76063For SaleMLS ID #21311161, Donna Swanzy. NTREIS
- $370,0004 bd2 ba1.8k sqft628 Dover Heights Trl, Mansfield, TX 76063For SaleMLS ID #21243516, Ashley Hemphill. NTREIS
- $449,9005 bd4 ba3.8k sqft708 Crockett Dr, Mansfield, TX 76063For SaleMLS ID #21225597, Joanie Karas. NTREIS
- $490,0004 bd4 ba3.1k sqft1906 Gristmill Dr, Mansfield, TX 76063For SaleMLS ID #21243447, Rhonda Reddic. NTREIS
- $550,0005 bd4 ba3.8k sqft2605 Tall Meadows Dr, Midlothian, TX 76065For SaleMLS ID #21326479, Bella Jenkins. NTREIS
- $495,0004 bd4 ba3.3k sqft5828 Ivy Glen Dr, Grand Prairie, TX 75052For SaleMLS ID #21176716, Rhonda Brown. NTREIS
- $465,0004 bd4 ba3k sqft2011 Brianna Ln, Arlington, TX 76001For SaleMLS ID #21195794, Lesly Barahona. NTREIS
- $550,0003 bd3 ba2.9k sqft1810 Plum Creek Dr, Midlothian, TX 76065For SaleMLS ID #21175121, Dee Davey. NTREIS
- $480,0004 bd4 ba3.8k sqft6207 Weaver Dr, Arlington, TX 76001For SaleMLS ID #21050283, Tanya O'neil. NTREIS
- $475,0005 bd4 ba2.9k sqft6111 Sandstone Dr, Arlington, TX 76001For SaleMLS ID #21218242, Darynda Jenkins. NTREIS
- $415,0004 bd3 ba2.7k sqft600 Beeman Dr, Arlington, TX 76002For SaleMLS ID #21322601, Lia Karanian. NTREIS
