IMPRESSIVE move-in-ready family home with thoughtful updates throughout. New windows and gutters were installed in 2023, the interior was freshly painted in 2025, new LVP flooring was added in 2025, and new carpet was installed in 2026. This 5-bedroom, 4-bath home gives you all the space you need—and then some.
The beautiful, spacious kitchen offers abundant counter and cabinet space, making it a true chef’s dream. Upstairs, you’ll find an oversized loft, an office-media room, a second primary bedroom with an en-suite bath and private second-floor porch, plus three additional bedrooms—all with walk-in closets.
The large, fully fenced backyard is another standout feature. With plenty of room to play, garden, or entertain, it’s the perfect outdoor retreat. The extended patio provides generous space for grilling, outdoor dining, or simply relaxing with family and friends.
You’re just a hop, skip, and a jump from the community pool and a short walk to Vernon Newsom Stadium and the Mansfield Sports Complex. This central Mansfield location puts you close to everything the city has to offer, with quick access to Dallas, Fort Worth, and DFW Airport.
Motivated seller is offering to pay for title insurance and the survey. Don’t miss this fantastic opportunity to live in the heart of the thriving city of Mansfield. Come tour it today.
Under contract
Price cut: $15.1K (7/4)
$449,900
708 Crockett Dr, Mansfield, TX 76063
5beds
3,876sqft
:
Get pre-qualified$3,356/mo
Single Family Residence
Built in 2005
7,535 Square Feet Lot
$445,500 Zestimate®
$116/sqft
$46/mo HOA
What's special
Oversized loftOffice-media roomLarge fully fenced backyardPerfect outdoor retreatBeautiful and spacious kitchenPrivate second-floor porch
- 128 days |
- 567 |
- 44 |
Zillow last checked:
Listing updated:
Listed by:
Joanie Karas 0708755 817-473-7661,
CENTURY 21 Judge Fite Co. 817-473-7661,
Chris Karas 0720252 704-808-0350,
CENTURY 21 Judge Fite Co.
Source: NTREIS,MLS#: 21225597
Facts & features
Interior
Bedrooms & bathrooms
- Bedrooms: 5
- Bathrooms: 4
- Full bathrooms: 3
- 1/2 bathrooms: 1
Primary bedroom
- Features: Ceiling Fan(s), Dual Sinks, Double Vanity, En Suite Bathroom, Garden Tub/Roman Tub, Separate Shower
- Level: First
- Dimensions: 19 x 13
Bedroom
- Features: Walk-In Closet(s)
- Level: Second
- Dimensions: 14 x 11
Bedroom
- Features: En Suite Bathroom, Walk-In Closet(s)
- Level: Second
- Dimensions: 14 x 11
Bedroom
- Features: En Suite Bathroom, Walk-In Closet(s)
- Level: Second
- Dimensions: 15 x 15
Bedroom
- Features: Walk-In Closet(s)
- Level: Second
- Dimensions: 16 x 13
Primary bathroom
- Features: Built-in Features, Dual Sinks, Double Vanity, En Suite Bathroom, Garden Tub/Roman Tub, Solid Surface Counters, Sink
- Level: First
- Dimensions: 12 x 9
Dining room
- Level: First
- Dimensions: 12 x 12
Family room
- Features: Ceiling Fan(s), Fireplace
- Level: First
- Dimensions: 18 x 15
Other
- Features: Dual Sinks, En Suite Bathroom
- Level: Second
- Dimensions: 10 x 9
Other
- Features: Built-in Features, Dual Sinks, En Suite Bathroom, Jack and Jill Bath, Linen Closet, Solid Surface Counters
- Level: Second
- Dimensions: 12 x 9
Half bath
- Level: First
- Dimensions: 6 x 6
Kitchen
- Features: Built-in Features, Eat-in Kitchen, Granite Counters, Pantry
- Level: First
- Dimensions: 26 x 15
Living room
- Level: First
- Dimensions: 14 x 14
Loft
- Level: Second
- Dimensions: 20 x 15
Media room
- Level: Second
- Dimensions: 14 x 14
Utility room
- Features: Utility Room
- Level: First
- Dimensions: 6 x 6
Heating
- Central, Natural Gas
Cooling
- Central Air, Ceiling Fan(s), Electric
Appliances
- Included: Convection Oven, Dishwasher, Electric Oven, Gas Cooktop, Gas Water Heater, Microwave
- Laundry: Electric Dryer Hookup, Laundry in Utility Room
Features
- Chandelier, Decorative/Designer Lighting Fixtures, Double Vanity, Eat-in Kitchen, Granite Counters, High Speed Internet, Loft, Open Floorplan, Pantry, Walk-In Closet(s)
- Flooring: Carpet, Ceramic Tile, Luxury Vinyl Plank
- Windows: Window Coverings
- Has basement: No
- Number of fireplaces: 1
- Fireplace features: Family Room, Gas, Gas Log
Interior area
- Total interior livable area: 3,876 sqft
Video & virtual tour
Property
Parking
- Total spaces: 2
- Parking features: Door-Multi, Direct Access, Driveway, Garage Faces Front, Garage, Garage Door Opener, Inside Entrance, Kitchen Level
- Attached garage spaces: 2
Features
- Levels: Two
- Stories: 2
- Patio & porch: Front Porch, Patio, Balcony, Covered
- Exterior features: Balcony, Rain Gutters
- Pool features: None, Community
- Fencing: Back Yard,Wood
Lot
- Size: 7,535 Square Feet
- Features: Back Yard, Cleared, Interior Lot, Lawn, Landscaped, Subdivision, Sprinkler System, Few Trees
Details
- Parcel number: 07804008
Construction
Type & style
- Home type: SingleFamily
- Architectural style: Traditional,Detached
- Property subtype: Single Family Residence
Materials
- Brick
- Foundation: Slab
- Roof: Composition
Condition
- Year built: 2005
Utilities & green energy
- Sewer: Public Sewer
- Water: Public
- Utilities for property: Natural Gas Available, Sewer Available, Separate Meters, Water Available
Green energy
- Energy efficient items: Insulation, Windows
Community & HOA
Community
- Features: Pool
- Subdivision: Holland Estates Add
HOA
- Has HOA: Yes
- Services included: All Facilities, Maintenance Grounds
- HOA fee: $275 semi-annually
- HOA name: Allied Hoa Management
- HOA phone: 817-200-7606
Location
- Region: Mansfield
Financial & listing details
- Price per square foot: $116/sqft
- Tax assessed value: $546,159
- Annual tax amount: $12,421
- Date on market: 4/2/2026
- Cumulative days on market: 130 days
- Listing terms: Cash,Conventional,FHA,VA Loan
Estimated market value
$445,500
$423,000 - $468,000
$3,871/mo
Price history
| Date | Event | Price |
|---|---|---|
| 7/30/2026 | Contingent | $449,900$116/sqft |
Source: NTREIS #21225597 Report a problem | ||
| 7/4/2026 | Price change | $449,900-3.2%$116/sqft |
Source: NTREIS #21225597 Report a problem | ||
| 6/3/2026 | Price change | $465,000-0.9%$120/sqft |
Source: NTREIS #21225597 Report a problem | ||
| 5/5/2026 | Price change | $469,000-2.1%$121/sqft |
Source: NTREIS #21225597 Report a problem | ||
| 4/21/2026 | Price change | $479,000-2%$124/sqft |
Source: NTREIS #21225597 Report a problem | ||
| 4/2/2026 | Listed for sale | $489,000-5%$126/sqft |
Source: NTREIS #21225597 Report a problem | ||
| 12/8/2025 | Listing removed | $515,000$133/sqft |
Source: NTREIS #20987499 Report a problem | ||
| 11/4/2025 | Price change | $515,000-1.9%$133/sqft |
Source: NTREIS #20987499 Report a problem | ||
| 7/1/2025 | Listed for sale | $525,000$135/sqft |
Source: NTREIS #20987499 Report a problem | ||
| 6/20/2005 | Sold | -- |
Source: Public Record Report a problem | ||
Public tax history
| Year | Property taxes | Tax assessment |
|---|---|---|
| 2025 | $9,731 +2.9% | $546,159 |
| 2024 | $9,458 +6.7% | $546,159 +18.7% |
| 2023 | $8,866 -11.9% | $460,000 +9% |
| 2022 | $10,064 +1.2% | $421,965 +0.2% |
| 2021 | $9,944 +9% | $420,990 +14.5% |
| 2020 | $9,119 +6.2% | $367,615 -0.4% |
| 2019 | $8,587 +7.2% | $369,095 +25.1% |
| 2018 | $8,006 +7% | $295,000 +0.8% |
| 2017 | $7,483 +10.9% | $292,635 +7.7% |
| 2016 | $6,746 +17.9% | $271,611 +9% |
| 2015 | $5,724 | $249,291 +15% |
| 2014 | $5,724 | $216,800 +15.3% |
| 2013 | -- | $188,000 +1.1% |
| 2012 | -- | $186,000 -2.6% |
| 2011 | -- | $191,000 -0.1% |
| 2010 | -- | $191,200 -1.7% |
| 2009 | -- | $194,500 -2.7% |
| 2008 | -- | $199,900 |
| 2007 | -- | $199,900 |
| 2006 | -- | $199,900 +928.3% |
| 2005 | -- | $19,440 |
| 2004 | -- | $19,440 |
| 2003 | -- | $19,440 |
| 2002 | -- | $19,440 |
Find assessor info on the county website
Monthly payment
Est. payment
Payment breakdown
Explore the cost of this home by adjusting the details. Changes won't be saved.Climate risks
Neighborhood: 76063
Nearby schools
GreatSchools rating
- 6/10Judy Miller Elementary SchoolGrades: PK-4Distance: 0.8 mi
- 9/10Danny Jones Middle SchoolGrades: 7-8Distance: 1.1 mi
- 8/10Mansfield Lake Ridge High SchoolGrades: 9-12Distance: 1.3 mi
Schools provided by the listing agent
- Elementary: Judy Miller
- Middle: Jones,Mary Lillard
- High: Mansfield Lake Ridge
- District: Mansfield ISD
Source: NTREIS. This data may not be complete. We recommend contacting the local school district to confirm school assignments for this home.
- $497,1005 bd4 ba3.9k sqft706 Crockett Dr, Mansfield, TX 76063Off Market
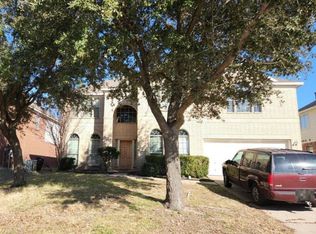
- $360,3004 bd2 ba2k sqft710 Crockett Dr, Mansfield, TX 76063Off Market
- $371,8004 bd2 ba2.2k sqft709 Boone Trl, Mansfield, TX 76063Off Market

- $390,5004 bd3 ba2.6k sqft704 Crockett Dr, Mansfield, TX 76063Off Market

- $402,1004 bd3 ba3k sqft712 Crockett Dr, Mansfield, TX 76063Off Market
- $348,8003 bd2 ba1.9k sqft707 Boone Trl, Mansfield, TX 76063Off Market
- $419,3004 bd3 ba3.2k sqft711 Boone Trl, Mansfield, TX 76063Off Market
- $373,1004 bd2 ba2.2k sqft709 Crockett Dr, Mansfield, TX 76063Off Market
A local agent can set up tours, give advice and negotiate with sellers.
A local lender can help you make sure your offer is ready when you are.
Similar homes
- $475,0004 bd4 ba3.6k sqft4315 Palmer Dr, Mansfield, TX 76063For Sale
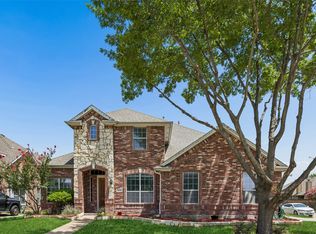 MLS ID #21318196, Michael Hershenberg. NTREIS
 - $419,0004 bd3 ba2.5k sqft3104 Summer Grove Ct, Mansfield, TX 76063For Sale
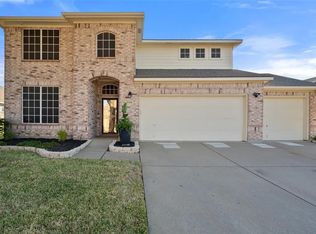 MLS ID #21350773, Jennifer Tharp. NTREIS
 - $505,0004 bd3 ba3.4k sqft5 Scramble Ct, Mansfield, TX 76063For Sale
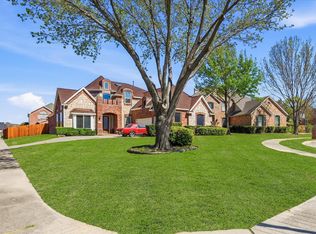 MLS ID #21214241, Ann Motheral. NTREIS
 - $515,0004 bd4 ba3.8k sqft1301 Bramble Ln, Mansfield, TX 76063For Sale
 MLS ID #21219905, James Keoughan. NTREIS
 - $540,0004 bd4 ba3.6k sqft4501 Woodcrest Ln, Mansfield, TX 76063For SaleMLS ID #21323303, Celeste Jones. NTREIS
- $420,0005 bd3 ba2.7k sqft3244 Serpis, Grand Prairie, TX 75054For SaleMLS ID #21348675, Chandler Crouch. NTREIS
- $545,0004 bd4 ba3.5k sqft1912 Austin St, Mansfield, TX 76063For SaleMLS ID #21346759, Mark Law. NTREIS
- $499,0005 bd3 ba3.1k sqft1200 Dover Heights Trl, Mansfield, TX 76063For SaleMLS ID #21312728, Cara Hackley. NTREIS
- $490,0004 bd3 ba2.6k sqft1406 Merion Dr, Mansfield, TX 76063For SaleMLS ID #21284854, Ashley Williams. NTREIS
- $550,0004 bd4 ba3.8k sqft1308 Lacey Oak Dr, Mansfield, TX 76063For SaleMLS ID #21322492, Brandon Stewart. NTREIS
- $415,0004 bd3 ba2.7k sqft600 Beeman Dr, Arlington, TX 76002For SaleMLS ID #21322601, Lia Karanian. NTREIS
- $389,9004 bd2 ba2k sqft2706 Ferncrest Trl, Mansfield, TX 76063For SaleMLS ID #21307329, James Cianelli. NTREIS
- $450,0005 bd4 ba3.4k sqft5004 Vaquero Dr, Arlington, TX 76017For SaleMLS ID #21326714, Billy Vaselo Happy. NTREIS
- $339,0004 bd2 ba1.9k sqft1718 Abaco Dr, Mansfield, TX 76063For SaleMLS ID #21350493, Ben Christopherson. NTREIS
- $483,5004 bd4 ba2.8k sqft7258 Mirada, Grand Prairie, TX 75054For SaleMLS ID #21265243, Nancy Granby. NTREIS
- $545,0004 bd4 ba2.8k sqft2702 Saint Charles Dr, Mansfield, TX 76063For SaleMLS ID #21254143, Rosie Vega. NTREIS
- $455,0005 bd3 ba3.6k sqft5107 Autumn Hl, Grand Prairie, TX 75052For SaleMLS ID #21326761, Patty Collins. NTREIS
- $472,3004 bd3 ba2.5k sqft2723 Ponce De Leon, Grand Prairie, TX 75054For SaleMLS ID #21268274, Vannady Phoutthavong. NTREIS
- $450,0003 bd3 ba2.8k sqft6945 Shoreview Dr, Grand Prairie, TX 75054For SaleMLS ID #21316739, Julia Widman. NTREIS
- $475,0005 bd4 ba3.2k sqft1080 Estates Dr, Kennedale, TX 76060For SaleMLS ID #21288868, Pamela Earnest. NTREIS
