Step into this light-filled home featuring a bright, open floor plan designed for both everyday living and entertaining. The first floor offers two spacious living areas along with a formal dining room, creating a versatile and welcoming layout. The chef’s kitchen boasts abundant counter space, ample cabinetry, and a cozy breakfast area that flows seamlessly into the living area that has a beautiful fireplace as a focal point. The primary suite is a true retreat, complete with a luxurious ensuite bath and a beautifully customized closet. Upstairs, you’ll find an additional living area, a game room, and three generously sized bedrooms, providing plenty of space for family or guests. Enjoy the outdoors in the nicely sized backyard, featuring a covered patio that’s perfect for relaxing or hosting gatherings year-round. An additional note about this extremely well maintained home-the seller's replaced all of the windows in July, 2025. This remarkable home is located just steps away from the community pool and playground and is also close to fabulous restaurants and shopping.
For sale
Price cut: $30K (9/17)
$475,000
5 Scramble Ct, Mansfield, TX 76063
4beds
3,493sqft
Single Family Residence
Built in 2001
0.25 Acres Lot
$467,800 Zestimate®
$136/sqft
$46/mo HOA
What's special
Bright open floor planNicely sized backyardFormal dining roomThree generously sized bedroomsLuxurious ensuite bathGame roomLight-filled home
- 199 days
- 847
- 116
Zillow last checked:
Listing updated:
Listed by:
Ann Motheral 0618917 817-832-1101,
Coldwell Banker Apex, REALTORS 817-900-3226
Source: NTREIS,MLS#: 21214241
Facts & features
Interior
Bedrooms & bathrooms
- Bedrooms: 4
- Bathrooms: 3
- Full bathrooms: 2
- 1/2 bathrooms: 1
Primary bedroom
- Features: Closet Cabinetry, En Suite Bathroom, Garden Tub/Roman Tub, Separate Shower, Walk-In Closet(s)
- Level: First
- Dimensions: 16 x 20
Dining room
- Level: First
- Dimensions: 12 x 10
Kitchen
- Features: Breakfast Bar, Built-in Features, Eat-in Kitchen, Granite Counters, Kitchen Island
- Level: First
- Dimensions: 13 x 13
Living room
- Level: First
- Dimensions: 19 x 20
Living room
- Level: First
- Dimensions: 11 x 13
Living room
- Level: Second
- Dimensions: 18 x 16
Heating
- Central, Natural Gas
Cooling
- Central Air
Appliances
- Included: Dishwasher, Disposal
- Laundry: Electric Dryer Hookup, Laundry in Utility Room
Features
- Cathedral Ceiling(s), Decorative/Designer Lighting Fixtures, Eat-in Kitchen, Granite Counters, Open Floorplan, Pantry, Cable TV
- Flooring: Carpet, Ceramic Tile, Wood
- Has basement: No
- Number of fireplaces: 1
- Fireplace features: Gas, Gas Log
Interior area
- Total interior livable area: 3,493 sqft
Video & virtual tour
Property
Parking
- Total spaces: 3
- Parking features: Driveway, Garage Faces Side
- Attached garage spaces: 3
Features
- Levels: Two
- Stories: 2
- Pool features: None
- Fencing: Wood
Lot
- Size: 0.25 Acres
- Features: Corner Lot, Cul-De-Sac
Details
- Parcel number: 07618433
Construction
Type & style
- Home type: SingleFamily
- Architectural style: Traditional,Detached
- Property subtype: Single Family Residence
Materials
- Brick, Rock, Stone
- Foundation: Slab
- Roof: Composition
Condition
- Resale
- Year built: 2001
Utilities & green energy
- Sewer: Public Sewer
- Water: Public
- Utilities for property: Sewer Available, Water Available, Cable Available
Community & HOA
Community
- Features: Curbs, Sidewalks
- Subdivision: Mansfield Natl Sec A & B
HOA
- Has HOA: Yes
- Services included: All Facilities, Association Management
- HOA fee: $550 annually
- HOA name: Hoa Of Mansfield National, Inc.
- HOA phone: 855-289-6007
Location
- Region: Mansfield
Financial & listing details
- Price per square foot: $136/sqft
- Tax assessed value: $489,770
- Annual tax amount: $11,138
- Date on market: 3/21/2026
- Cumulative days on market: 200 days
- Listing terms: Cash,Conventional,FHA,VA Loan
Estimated market value
$467,800
$444,000 - $491,000
$3,533/mo
Price history
| Date | Event | Price |
|---|---|---|
| 9/17/2026 | Price change | $475,000-5.9%$136/sqft |
Source: NTREIS #21214241 Report a problem | ||
| 6/30/2026 | Price change | $505,000-7.3%$145/sqft |
Source: NTREIS #21214241 Report a problem | ||
| 5/27/2026 | Price change | $545,000-3.5%$156/sqft |
Source: NTREIS #21214241 Report a problem | ||
| 3/21/2026 | Listed for sale | $565,000+115.6%$162/sqft |
Source: NTREIS #21214241 Report a problem | ||
| 9/3/2013 | Sold | -- |
Source: Agent Provided Report a problem | ||
| 6/29/2013 | Listed for sale | $262,000+11.5%$75/sqft |
Source: William Davis #11980686 Report a problem | ||
| 6/9/2009 | Sold | -- |
Source: Public Record Report a problem | ||
| 9/20/2008 | Listing removed | $235,000$67/sqft |
Source: Keller Williams Realty #10846752 Report a problem | ||
| 4/29/2008 | Price change | $235,000-14.5%$67/sqft |
Source: Keller Williams Realty #10846752 Report a problem | ||
| 2/19/2008 | Listed for sale | $275,000$79/sqft |
Source: Visual Tour #10846752 Report a problem | ||
Public tax history
| Year | Property taxes | Tax assessment |
|---|---|---|
| 2025 | $8,561 -6.1% | $489,770 |
| 2024 | $9,118 +5% | $489,770 +0.8% |
| 2023 | $8,680 -23.5% | $486,000 +11.1% |
| 2022 | $11,342 +12.9% | $437,389 +17.2% |
| 2021 | $10,044 +11.4% | $373,103 +12.7% |
| 2020 | $9,020 -1.2% | $331,000 |
| 2019 | $9,131 -0.1% | $331,000 +3% |
| 2018 | $9,142 +6.6% | $321,394 +7.1% |
| 2017 | $8,575 +5.5% | $300,000 +5.1% |
| 2016 | $8,127 +11.6% | $285,500 -1.1% |
| 2015 | $7,285 | $288,643 +14% |
| 2014 | $7,285 | $253,100 +10.1% |
| 2013 | -- | $229,900 +1% |
| 2012 | -- | $227,700 |
| 2011 | -- | $227,700 0% |
| 2010 | -- | $227,800 -9.2% |
| 2009 | -- | $250,800 -4.4% |
| 2008 | -- | $262,300 |
| 2007 | -- | $262,300 -5% |
| 2006 | -- | $276,000 +9% |
| 2005 | -- | $253,100 |
| 2004 | -- | $253,100 -7.4% |
| 2003 | -- | $273,300 -1.9% |
| 2002 | -- | $278,700 +1539.4% |
| 2001 | -- | $17,000 |
Find assessor info on the county website
Monthly payment
Est. payment
Payment breakdown
Explore the cost of this home by adjusting the details. Changes won't be saved.Climate risks
Neighborhood: Mansfield National
Nearby schools
Schools provided by the listing agent
- Elementary: Smith
- Middle: Jones
- High: Mansfield Lake Ridge
- District: Mansfield ISD
Source: NTREIS. This data may not be complete. We recommend contacting the local school district to confirm school assignments for this home.
Similar homes
- $449,9994 bd3 ba2.8k sqft4501 Waterford Glen Dr, Mansfield, TX 76063For Sale
 MLS ID #21374843, Sean Hale. NTREIS
 - $445,0004 bd3 ba2.8k sqft18 Red Bluff Ct, Mansfield, TX 76063For Sale
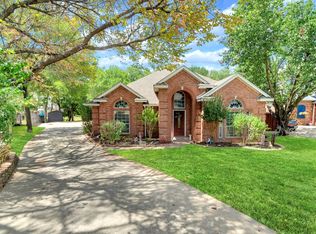 MLS ID #21361306, Sally Zaharovitz. NTREIS
 - $445,0004 bd3 ba2.8k sqft1511 Brighton Dr, Mansfield, TX 76063For Sale
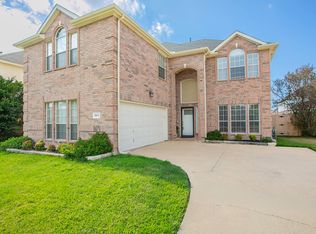 MLS ID #21360503, Angela Culberson. NTREIS
 - $535,0004 bd4 ba3.5k sqft1912 Austin St, Mansfield, TX 76063For Sale
 MLS ID #21346759, Mark Law. NTREIS
