A spacious and beautifully designed home that perfectly blends comfort, functionality, and style. Nestled in a desirable neighborhood, this impressive two-story residence features multiple versatile living areas.
Step inside to discover an inviting open-concept layout highlighted by a large kitchen with granite countertops, a generous island, gas cooktop, and a cozy breakfast nook—ideal for both everyday living and entertaining. The home boasts two expansive living areas plus an additional sitting space, giving you flexibility for hosting, relaxing, or creating a home office.
The private primary suite offers a true retreat, complete with a jetted garden tub, separate vanities, and a walk-in closet. Upstairs, you’ll find well-sized secondary bedrooms along with a game room, media room, and a bonus space that can easily serve as a fifth bedroom or study—perfect for growing households or multi-generational living.
Outside, enjoy a large backyard with plenty of room to entertain, garden, or simply unwind. With a 3-car garage, mature landscaping, and a thoughtfully designed floor plan, this home delivers both space and convenience.
Move-in ready and full of potential, this property offers the perfect combination of size and comfort.
Motivated Seller.
For sale
Price cut: $20K (8/18)
$500,000
2312 Tawny Owl Rd, Grand Prairie, TX 75052
4beds
4,100sqft
Single Family Residence
Built in 2007
0.26 Acres Lot
$490,100 Zestimate®
$122/sqft
$13/mo HOA
What's special
Bonus spaceAdditional sitting spaceGame roomMedia roomGenerous islandWalk-in closetMature landscaping
- 99 days
- 489
- 49
Zillow last checked:
Listing updated:
Listed by:
Almouhand Abuoudeh 0793555 817-513-4708,
Kimberly Adams Realty 817-513-4708
Source: NTREIS,MLS#: 21314500
Facts & features
Interior
Bedrooms & bathrooms
- Bedrooms: 4
- Bathrooms: 3
- Full bathrooms: 2
- 1/2 bathrooms: 1
Primary bedroom
- Features: Dual Sinks, Double Vanity, Garden Tub/Roman Tub, Jetted Tub, Walk-In Closet(s)
- Level: First
- Dimensions: 18 x 20
Bedroom
- Features: Walk-In Closet(s)
- Level: Second
- Dimensions: 12 x 14
Bedroom
- Features: Walk-In Closet(s)
- Level: Second
- Dimensions: 11 x 16
Bedroom
- Features: Walk-In Closet(s)
- Level: Second
- Dimensions: 11 x 16
Dining room
- Level: First
- Dimensions: 12 x 16
Other
- Level: First
- Dimensions: 8 x 5
Other
- Level: Second
- Dimensions: 0 x 2
Game room
- Level: Second
- Dimensions: 10 x 16
Half bath
- Level: First
- Dimensions: 5 x 5
Kitchen
- Features: Breakfast Bar, Built-in Features, Dual Sinks, Eat-in Kitchen, Kitchen Island, Pantry, Tile Counters, Walk-In Pantry
- Level: First
- Dimensions: 12 x 16
Library
- Level: Second
- Dimensions: 12 x 14
Living room
- Level: First
- Dimensions: 12 x 16
Media room
- Level: Second
- Dimensions: 19 x 17
Utility room
- Level: First
- Dimensions: 0 x 1
Appliances
- Included: Dishwasher, Gas Cooktop, Microwave
Features
- Eat-in Kitchen, Kitchen Island, Open Floorplan, Pantry, Tile Counters, Cable TV, Walk-In Closet(s)
- Has basement: No
- Number of fireplaces: 1
- Fireplace features: Wood Burning
Interior area
- Total interior livable area: 4,100 sqft
Video & virtual tour
Property
Parking
- Total spaces: 6
- Parking features: Covered, Garage Faces Front, Garage
- Attached garage spaces: 3
- Carport spaces: 3
Features
- Levels: Two
- Stories: 2
- Pool features: None
Lot
- Size: 0.26 Acres
Details
- Parcel number: 40923894
Construction
Type & style
- Home type: SingleFamily
- Architectural style: Traditional,Detached
- Property subtype: Single Family Residence
Materials
- Brick
Condition
- Year built: 2007
Utilities & green energy
- Sewer: Public Sewer
- Water: Public
- Utilities for property: Electricity Available, Natural Gas Available, Sewer Available, Separate Meters, Water Available, Cable Available
Community & HOA
Community
- Subdivision: High Hawk At Martins Meadow
HOA
- Has HOA: Yes
- Services included: Association Management
- HOA fee: $150 annually
- HOA name: High Hawk At Martins Meadows
- HOA phone: 972-943-2828
Location
- Region: Grand Prairie
Financial & listing details
- Price per square foot: $122/sqft
- Tax assessed value: $589,084
- Annual tax amount: $13,230
- Date on market: 6/26/2026
- Cumulative days on market: 174 days
- Exclusions: Kitchen Refrigerator, Washer, Dryer, and TV's.
- Road surface type: Asphalt
Estimated market value
$490,100
$466,000 - $515,000
$3,721/mo
Price history
| Date | Event | Price |
|---|---|---|
| 8/18/2026 | Price change | $500,000-3.8%$122/sqft |
Source: NTREIS #21314500 Report a problem | ||
| 6/26/2026 | Listed for sale | $520,000-5.5%$127/sqft |
Source: NTREIS #21314500 Report a problem | ||
| 6/26/2026 | Listing removed | $550,000$134/sqft |
Source:  Ebby Halliday Realtors #21231153 Report a problem Ebby Halliday Realtors #21231153 Report a problem | ||
| 5/22/2026 | Price change | $550,000-2.7%$134/sqft |
Source: NTREIS #21231153 Report a problem | ||
| 4/7/2026 | Listed for sale | $565,000+43%$138/sqft |
Source: NTREIS #21231153 Report a problem | ||
| 2/12/2021 | Sold | -- |
Source: Agent Provided Report a problem | ||
| 1/8/2021 | Pending sale | $395,000$96/sqft |
Source: NTREIS #14469987 Report a problem | ||
| 11/20/2020 | Price change | $395,000-1.2%$96/sqft |
Source: JP and Associates REALTORS #14469987 Report a problem | ||
| 11/13/2020 | Listed for sale | $399,900+23%$98/sqft |
Source: JP and Associates REALTORS #14469987 Report a problem | ||
| 7/25/2016 | Listing removed | $324,999$79/sqft |
Source: Owner Report a problem | ||
| 5/18/2016 | Pending sale | $324,999$79/sqft |
Source: Owner Report a problem | ||
| 5/13/2016 | Listed for sale | $324,999+35.4%$79/sqft |
Source: Owner Report a problem | ||
| 11/1/2011 | Listing removed | $240,000$59/sqft |
Source: RE/MAX PINNACLE GROUP REALTORS #11625096 Report a problem | ||
| 8/2/2011 | Price change | $240,000-4%$59/sqft |
Source: RE/MAX PINNACLE GROUP REALTORS #11625096 Report a problem | ||
| 7/11/2011 | Listed for sale | $250,000-9.1%$61/sqft |
Source: RE/MAX Pinnacle Group Realtors #11625096 Report a problem | ||
| 5/2/2011 | Listing removed | $274,900$67/sqft |
Source: RE/MAX PREMIER #11534000 Report a problem | ||
| 4/6/2011 | Price change | $274,900-0.7%$67/sqft |
Source: RE/MAX PREMIER #11534000 Report a problem | ||
| 3/23/2011 | Price change | $276,900-0.4%$68/sqft |
Source: RE/MAX PREMIER #11534000 Report a problem | ||
| 1/27/2011 | Listed for sale | $278,000$68/sqft |
Source: RE/MAX PREMIER #11534000 Report a problem | ||
Public tax history
| Year | Property taxes | Tax assessment |
|---|---|---|
| 2025 | $9,168 -1.9% | $589,084 |
| 2024 | $9,342 +6.3% | $589,084 +8.3% |
| 2023 | $8,791 +10.3% | $543,767 +28.7% |
| 2022 | $7,972 +4.4% | $422,379 |
| 2021 | $7,639 +2.8% | $422,379 +7.3% |
| 2020 | $7,433 +15.2% | $393,790 -4.1% |
| 2019 | $6,452 +6.4% | $410,468 +25.8% |
| 2018 | $6,066 -38.9% | $326,405 -6.4% |
| 2017 | $9,932 +17.8% | $348,833 +19.5% |
| 2016 | $8,429 +23% | $291,979 -1.9% |
| 2015 | $6,851 | $297,652 +24.2% |
| 2014 | $6,851 | $239,600 +11.3% |
| 2013 | -- | $215,300 +1% |
| 2012 | -- | $213,100 |
| 2011 | -- | $213,100 -4.2% |
| 2010 | -- | $222,400 -0.1% |
| 2009 | -- | $222,600 -5.5% |
| 2008 | -- | $235,500 +730.7% |
| 2007 | -- | $28,350 |
| 2006 | -- | $28,350 |
Find assessor info on the county website
Monthly payment
Est. payment
Payment breakdown
Explore the cost of this home by adjusting the details. Changes won't be saved.Climate risks
Neighborhood: 75052
Nearby schools
Schools provided by the listing agent
- Elementary: West
- Middle: Barnett
- High: Bowie
- District: Arlington ISD
Source: NTREIS. This data may not be complete. We recommend contacting the local school district to confirm school assignments for this home.
- $573,6004 bd3 ba3.7k sqft2316 Tawny Owl Rd, Grand Prairie, TX 75052Off Market
- $391,3004 bd3 ba2.5k sqft5119 Swainsons Hawk Ln, Grand Prairie, TX 75052Off Market
- $403,4004 bd3 ba2.5k sqft5123 Swainsons Hawk Ln, Grand Prairie, TX 75052Off Market
- $412,9004 bd2 ba2.6k sqft2320 Tawny Owl Rd, Grand Prairie, TX 75052Off Market
Similar homes
- $500,0005 bd4 ba4k sqft6004 Cedar Glen Ct, Grand Prairie, TX 75052For Sale
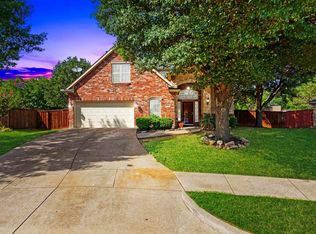 MLS ID #21335811, Brodrick Colbert. NTREIS
 - $465,0004 bd4 ba3.3k sqft5828 Ivy Glen Dr, Grand Prairie, TX 75052For Sale
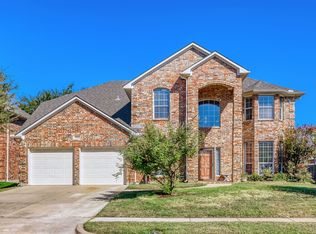 MLS ID #21378209, Brittany Justice. NTREIS
 - $378,5004 bd2 ba2.2k sqft5403 Lavaca Rd, Grand Prairie, TX 75052For Sale
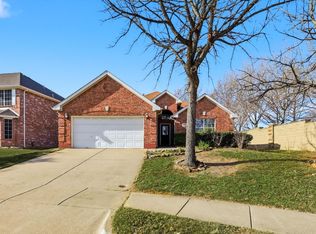 MLS ID #21395982, Kevin Andrews. NTREIS
 - $360,0003 bd2 ba2.1k sqft5440 Lavaca Rd, Grand Prairie, TX 75052For Sale
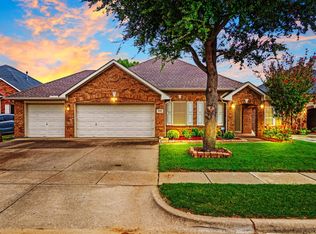 MLS ID #21402039, Suzy Escalante. NTREIS
