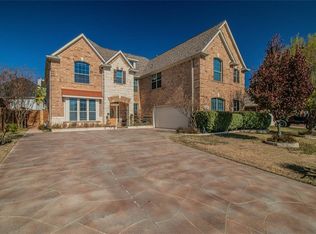
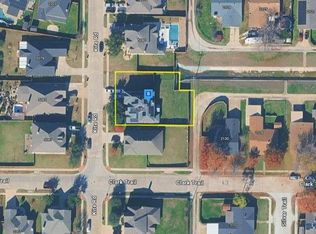
Experience the feel of a new-construction floor plan—without sacrificing location or convenience. Welcome to 2228 Condor Street, where timeless craftsmanship meets modern living. This custom-built home offers exceptional quality and attention to detail that are increasingly hard to find. Situated on an oversized, nearly quarter-acre lot, the home features vaulted ceilings in the living room and expansive windows that fill the space with natural light.
The first-floor primary suite provides a private retreat with backyard access, a custom closet, and a remodeled spa-like bathroom featuring quartz countertops and designer tile. The open-concept living area is anchored by a gas fireplace, creating the perfect setting for everyday living and entertaining. The kitchen includes a new double wall oven, microwave, dishwasher, and water softener, while two additional bathrooms have also been tastefully updated.
Upstairs, you’ll find a spacious game room, dedicated media room, and a rare second primary suite with a private en-suite bathroom—ideal for guests, extended stays, or multigenerational living.
Step outside to your own resort-style backyard featuring a swimming pool, outdoor kitchen, built-in grill, custom hardscaping, and a covered enclosed patio. Mature landscaping adds privacy, character, and charm.
Conveniently located near Joe Pool Lake, Fish Creek Trail, major highways, DFW Airport, AT&T Stadium, Lockheed Martin, General Motors, shopping, dining, and entertainment. Schedule your private showing today.
For sale
$650,000
2228 Condor St, Grand Prairie, TX 75052
5beds
4,445sqft
Single Family Residence
Built in 2007
9,670 Square Feet Lot
$507,300 Zestimate®
$146/sqft
$-- HOA
What's special
Gas fireplaceOutdoor kitchenBuilt-in grillCovered enclosed patioOversized nearly quarter-acre lotSpacious game roomDedicated media room
- 174 days
- 377
- 42
Zillow last checked:
Listing updated:
Listed by:
Nick Good 0549135 469-543-1614,
EXP REALTY 888-519-7431,
David Bentinck 0683832 214-384-1630,
eXp Realty LLC
Source: NTREIS,MLS#: 21256675
Facts & features
Interior
Bedrooms & bathrooms
- Bedrooms: 5
- Bathrooms: 4
- Full bathrooms: 3
- 1/2 bathrooms: 1
Primary bedroom
- Level: First
- Dimensions: 15 x 16
Primary bedroom
- Features: Sitting Area in Primary
- Level: Second
- Dimensions: 12 x 12
Kitchen
- Features: Walk-In Pantry
- Level: First
- Dimensions: 12 x 23
Living room
- Features: Fireplace
- Level: First
- Dimensions: 12 x 13
Utility room
- Level: First
- Dimensions: 12 x 13
Heating
- Central, Fireplace(s)
Cooling
- Central Air, Ceiling Fan(s)
Appliances
- Included: Dryer, Dishwasher, Disposal
Features
- Cable TV
- Has basement: No
- Number of fireplaces: 1
- Fireplace features: Living Room, Insert
Interior area
- Total interior livable area: 4,445 sqft
Video & virtual tour
Property
Parking
- Total spaces: 2
- Parking features: Driveway, Garage Faces Side
- Attached garage spaces: 2
Features
- Levels: Two
- Stories: 2
- Pool features: Pool
Lot
- Size: 9,670 Square Feet
Details
- Parcel number: 28198150200200000
Construction
Type & style
- Home type: SingleFamily
- Architectural style: Detached
- Property subtype: Single Family Residence
Condition
- Year built: 2007
Utilities & green energy
- Sewer: Public Sewer
- Water: Public
- Utilities for property: Sewer Available, Water Available, Cable Available
Community & HOA
Community
- Subdivision: High Hawk At Martins Meadow Ph 03
HOA
- Has HOA: No
Location
- Region: Grand Prairie
Financial & listing details
- Price per square foot: $146/sqft
- Tax assessed value: $371,930
- Annual tax amount: $8,371
- Date on market: 5/1/2026
- Cumulative days on market: 335 days
- Listing terms: Cash,Conventional
Estimated market value
$507,300
$472,000 - $543,000
$5,712/mo
Price history
| Date | Event | Price |
|---|---|---|
| 5/1/2026 | Listed for sale | $650,000$146/sqft |
Source: NTREIS #21256675 Report a problem | ||
Public tax history
| Year | Property taxes | Tax assessment |
|---|---|---|
| 2025 | $2,751 -18.7% | $371,930 |
| 2024 | $3,384 +0.5% | $371,930 -2.5% |
| 2023 | $3,365 -34.8% | $381,470 +7.4% |
| 2022 | $5,162 +2.6% | $355,270 +18% |
| 2021 | $5,033 +0.5% | $300,990 +3.9% |
| 2020 | $5,009 +3.7% | $289,620 +22.8% |
| 2019 | $4,831 +1% | $235,840 |
| 2018 | $4,783 +3.4% | $235,840 +20.3% |
| 2017 | $4,627 -0.3% | $196,090 |
| 2016 | $4,639 +21.3% | $196,090 |
| 2015 | $3,823 | $196,090 +14.6% |
| 2014 | $3,823 | $171,090 |
| 2013 | -- | -- |
| 2012 | -- | -- |
| 2011 | -- | -- |
| 2010 | -- | -- |
| 2009 | -- | -- |
| 2008 | -- | -- |
| 2007 | -- | -- |
Find assessor info on the county website
Monthly payment
Est. payment
Payment breakdown
Explore the cost of this home by adjusting the details. Changes won't be saved.Climate risks
Neighborhood: 75052
Nearby schools
Schools provided by the listing agent
- Elementary: Mike Moseley
- Middle: Jefferson
- High: Grand Prairie
- District: Grand Prairie ISD
Source: NTREIS. This data may not be complete. We recommend contacting the local school district to confirm school assignments for this home.
Similar homes
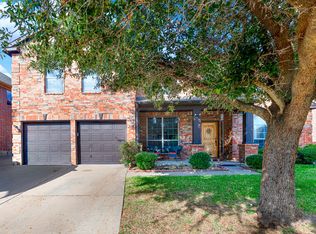
- $--5 bd4 ba3.7k sqft5084 Kite Rd, Grand Prairie, TX 75052Auction
 Auction.com 2
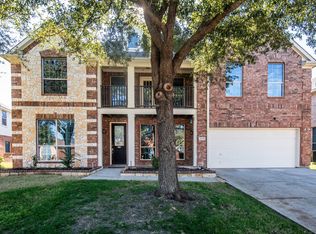
 - $525,0005 bd4 ba4k sqft2328 Tawny Owl Rd, Grand Prairie, TX 75052For Sale
 MLS ID #21414472, Eman Kandil. NTREIS
 - $580,0005 bd4 ba4.6k sqft2319 Comanche Trl, Grand Prairie, TX 75052For Sale
 MLS ID #21401424, Ulises Paredes. NTREIS
 - $625,0006 bd4 ba4.1k sqft2811 Gillespie Ln, Grand Prairie, TX 75052For Sale
 MLS ID #21334705, Jacob Anderson. NTREIS
