Price Reduction! Recently reduced and ready for its next owner. Come and see this beautifully designed 4-bedroom, 3.5 bath home offering comfort, entertainment, and convenience. This home has vaulted ceilings and two spacious living areas. The main floor includes an office perfect for remote work along with a theater room, game room, and a full bar, giving you the ideal setup for hosting and entertaining. The home features a generous 3-car garage, front and back porches, and thoughtfully designed spaces throughout. Its a must see!
For sale
$629,900
2335 Shackleford Trl, Grand Prairie, TX 75052
4beds
4,037sqft
:
Get pre-qualified$4,533/mo
Single Family Residence
Built in 2006
10,062 Square Feet Lot
$613,000 Zestimate®
$156/sqft
$26/mo HOA
What's special
Theater roomFull barThoughtfully designed spaces throughoutGame roomVaulted ceilingsBack porch
- 227 days |
- 128 |
- 7 |
Zillow last checked:
Listing updated:
Listed by:
Joanna Blanco 0792072 972-282-8888,
CENTURY 21 Judge Fite Co. 972-282-8888
Source: NTREIS,MLS#: 21128041
Facts & features
Interior
Bedrooms & bathrooms
- Bedrooms: 4
- Bathrooms: 4
- Full bathrooms: 3
- 1/2 bathrooms: 1
Primary bedroom
- Level: First
- Dimensions: 0 x 0
Bedroom
- Level: Second
- Dimensions: 0 x 0
Bedroom
- Level: Second
- Dimensions: 0 x 0
Bedroom
- Level: Second
- Dimensions: 0 x 0
Living room
- Level: First
- Dimensions: 0 x 0
Appliances
- Included: Dishwasher, Electric Cooktop, Electric Oven, Microwave
Features
- Wet Bar, Chandelier, Dry Bar, Decorative/Designer Lighting Fixtures, Double Vanity, Granite Counters, Kitchen Island, Pantry, Vaulted Ceiling(s), Walk-In Closet(s)
- Has basement: No
- Number of fireplaces: 2
- Fireplace features: Living Room, Primary Bedroom
Interior area
- Total interior livable area: 4,037 sqft
Video & virtual tour
Property
Parking
- Total spaces: 3
- Parking features: Additional Parking
- Attached garage spaces: 3
Features
- Levels: Two
- Stories: 2
- Pool features: None
Lot
- Size: 10,062 Square Feet
Details
- Parcel number: 40776255
Construction
Type & style
- Home type: SingleFamily
- Architectural style: Detached
- Property subtype: Single Family Residence
- Attached to another structure: Yes
Condition
- Year built: 2006
Utilities & green energy
- Sewer: Public Sewer
- Water: Public
- Utilities for property: Electricity Available, Sewer Available, Water Available
Community & HOA
Community
- Features: Curbs
- Subdivision: Lake Parks
HOA
- Has HOA: Yes
- Services included: Association Management
- HOA fee: $308 annually
- HOA name: Lake Parks
- HOA phone: 972-612-2303
Location
- Region: Grand Prairie
Financial & listing details
- Price per square foot: $156/sqft
- Tax assessed value: $558,124
- Annual tax amount: $5,637
- Date on market: 12/8/2025
- Cumulative days on market: 223 days
- Listing terms: Cash,Conventional,FHA,VA Loan
- Electric utility on property: Yes
Estimated market value
$613,000
$582,000 - $644,000
$3,635/mo
Price history
| Date | Event | Price |
|---|---|---|
| 3/18/2026 | Price change | $629,900-3.1%$156/sqft |
Source: NTREIS #21128041 Report a problem | ||
| 12/8/2025 | Listed for sale | $650,000$161/sqft |
Source: NTREIS #21128041 Report a problem | ||
Public tax history
| Year | Property taxes | Tax assessment |
|---|---|---|
| 2025 | $5,637 -15.8% | $558,124 |
| 2024 | $6,694 +1.8% | $558,124 -0.4% |
| 2023 | $6,572 -15.8% | $560,385 +28.6% |
| 2022 | $7,806 -1.5% | $435,906 +5.4% |
| 2021 | $7,925 +5.4% | $413,583 +6.8% |
| 2020 | $7,521 +1.7% | $387,329 -0.4% |
| 2019 | $7,398 +6.2% | $388,754 +12.8% |
| 2018 | $6,968 -20.2% | $344,502 +4.6% |
| 2017 | $8,737 +10.3% | $329,421 +7.2% |
| 2016 | $7,918 +18.6% | $307,412 +12.5% |
| 2015 | $6,675 | $273,171 +16.1% |
| 2014 | $6,675 | $235,300 +5.8% |
| 2013 | -- | $222,400 +1% |
| 2012 | -- | $220,200 -5.5% |
| 2011 | -- | $232,900 +3.1% |
| 2010 | -- | $225,800 -0.9% |
| 2009 | -- | $227,900 -9.5% |
| 2008 | -- | $251,800 +78% |
| 2007 | -- | $141,500 +399.1% |
| 2006 | -- | $28,350 |
Find assessor info on the county website
Monthly payment
Est. payment
Payment breakdown
Explore the cost of this home by adjusting the details. Changes won't be saved.Climate risks
Neighborhood: Lake Parks East
Nearby schools
GreatSchools rating
- 8/10Louise Cabaniss Elementary SchoolGrades: PK-4Distance: 1.8 mi
- 7/10James Coble Middle SchoolGrades: 7-8Distance: 3.4 mi
- 6/10Mansfield Timberview High SchoolGrades: 9-12Distance: 2.6 mi
Schools provided by the listing agent
- Elementary: Louise Cabaniss
- Middle: James Coble
- High: Timberview
- District: Mansfield ISD
Source: NTREIS. This data may not be complete. We recommend contacting the local school district to confirm school assignments for this home.
- $508,4004 bd4 ba3.7k sqft2331 Shackleford Trl, Grand Prairie, TX 75052Off Market
- $489,4004 bd3 ba3.2k sqft2339 Shackleford Trl, Grand Prairie, TX 75052Off Market
- $523,7003 bd2 ba4.2k sqft2336 Comanche Trl, Grand Prairie, TX 75052Off Market
- $491,7003 bd2 ba3.7k sqft2327 Shackleford Trl, Grand Prairie, TX 75052Off Market
- $518,3004 bd3 ba3.7k sqft2343 Shackleford Trl, Grand Prairie, TX 75052Off Market
- $503,5003 bd2 ba4k sqft2340 Comanche Trl, Grand Prairie, TX 75052Off Market
- $466,9004 bd3 ba3.2k sqft2332 Comanche Trl, Grand Prairie, TX 75052Off Market
- $575,0005 bd5 ba5.1k sqft2336 Shackleford Trl, Grand Prairie, TX 75052Off Market
A local agent can set up tours, give advice and negotiate with sellers.
Similar homes
- $650,0005 bd4 ba4.2k sqft663 Links View Ct, Grand Prairie, TX 75052For Sale
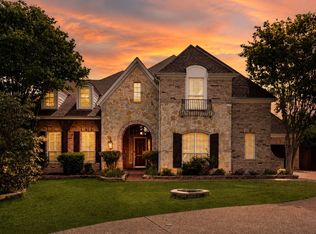 MLS ID #21339332, Steven McCoy. NTREIS
 - $650,0005 bd4 ba4.4k sqft2228 Condor St, Grand Prairie, TX 75052For Sale
 MLS ID #21256675, Nick Good. NTREIS
 - $520,0004 bd3 ba4.1k sqft2312 Tawny Owl Rd, Grand Prairie, TX 75052For Sale
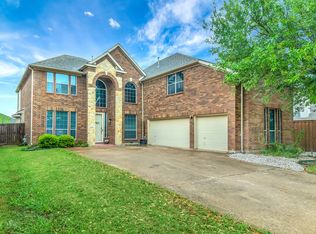 MLS ID #21314500, Almo Abuoudeh. NTREIS
 - $500,0005 bd4 ba4k sqft6004 Cedar Glen Ct, Grand Prairie, TX 75052For Sale
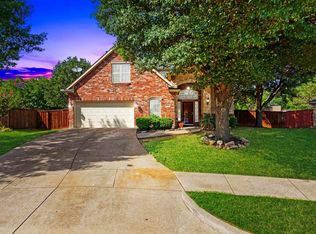 MLS ID #21335811, Brodrick Colbert. NTREIS
 - $630,0005 bd3 ba3.4k sqft3551 Red Mine Ln, Grand Prairie, TX 75052For SaleMLS ID #21214964, Socorro Offer. NTREIS
- $465,0004 bd3 ba2.9k sqft5320 Brazoria Dr, Grand Prairie, TX 75052For SaleMLS ID #21299953, Melissa Rich. NTREIS
- $590,0005 bd5 ba4.3k sqft3511 Paladium Dr, Grand Prairie, TX 75052For SaleMLS ID #21224527, Eric Garcia. NTREIS
- $470,0004 bd3 ba3.1k sqft4924 Marsh Harrier Ave, Grand Prairie, TX 75052For SaleMLS ID #21281406, Don Lawyer. NTREIS
- $525,0006 bd4 ba4k sqft5243 W Cove Way, Grand Prairie, TX 75052For SaleMLS ID #21112176, Jonathan Colon. NTREIS
- $638,0005 bd5 ba4.6k sqft7260 Cana, Grand Prairie, TX 75054For SaleMLS ID #21115380, Jordan Davis. NTREIS
- $462,0004 bd4 ba3.5k sqft611 Laura Ln, Grand Prairie, TX 75052For SaleMLS ID #21232070, Hector Gonzalez. NTREIS
- $399,0003 bd3 ba2.3k sqft2216 La Salle Trl, Grand Prairie, TX 75052For SaleMLS ID #21181039, Maria Roberts. NTREIS
- $599,0004 bd4 ba2.5k sqft2828 S Lakeview Dr, Cedar Hill, TX 75104For SaleMLS ID #21321639, Britaney Hughes. NTREIS
- $457,5005 bd4 ba2.9k sqft4819 King Harbor Ct, Grand Prairie, TX 75052For SaleMLS ID #21274238, Shelley Whatley. NTREIS
- $364,9003 bd2 ba2k sqft5896 Vista Heights Ln, Grand Prairie, TX 75052For SaleMLS ID #21326542, Stephanie Moore. NTREIS
- $600,0005 bd5 ba4.5k sqft7280 Cana, Grand Prairie, TX 75054For SaleMLS ID #21099681, Kevin Andrews. NTREIS
- $537,5003 bd3 ba3.2k sqft656 Links View Ct, Grand Prairie, TX 75052For SaleMLS ID #21233110, Rodney O'neal. NTREIS
- $565,0005 bd3 ba3.8k sqft4425 Don Dr, Mansfield, TX 76063For SaleMLS ID #21283328, Francis Krebs. NTREIS
- $535,0004 bd4 ba3.2k sqft2739 Ferdinand, Grand Prairie, TX 75054For SaleMLS ID #21306917, Nicky Austin. NTREIS
- $485,0004 bd4 ba3.1k sqft3036 Larreta, Grand Prairie, TX 75054For SaleMLS ID #21275519, Ann Motheral. NTREIS
