Welcome to this exceptional home in the highly sought-after Mira Lagos community, where elegant living spaces, a functional floor plan, and breathtaking greenbelt and pond views create the perfect place to call home. A charming covered front porch surrounded by mature landscaping welcomes guests. Step inside to an impressive formal living and dining room designed for entertaining. Walls of windows flood the home with natural light, creating a bright, open atmosphere throughout. The spacious family room is the heart of the home and opens seamlessly to the kitchen. The gourmet center island kitchen is sure to impress with abundant cabinetry, granite countertops, a gas range, generous prep space, and a large walk-in pantry for exceptional storage. Whether preparing weeknight meals or holiday feasts, this kitchen is designed to meet every need. The private first-floor primary suite offers a peaceful retreat away from the secondary bedrooms and features plenty of space to unwind. Upstairs, you'll find three oversized bedrooms, a spacious game room perfect for movie nights or play space, and a convenient Jack-and-Jill bathroom. A versatile bonus room provides endless possibilities as a fifth bedroom, home office, media room, fitness room, or hobby space. Step outside to your own backyard oasis where a large covered patio overlooks a scenic greenbelt and tranquil pond. Enjoy peaceful mornings with coffee, relaxing evenings watching the sunset, or weekend barbecues with friends while appreciating the privacy of having no rear neighbors. Located in the award-winning Mira Lagos master-planned community, this home offers convenient access to shopping, dining, parks, Joe Pool Lake, trails, and major highways for an easy commute to Dallas, Fort Worth, Arlington, and surrounding cities. Combining generous living spaces, flexible rooms, stunning water views, and an unbeatable location, this beautiful home offers everything today's buyers are searching for.
For sale
$535,000
2739 Ferdinand, Grand Prairie, TX 75054
4beds
3,215sqft
Single Family Residence
Built in 2006
6,882 Square Feet Lot
$-- Zestimate®
$166/sqft
$50/mo HOA
What's special
Generous living spacesFunctional floor planBright open atmosphere throughoutFlexible roomsGranite countertopsStunning water viewsElegant living spaces
- 124 days
- 330
- 19
Zillow last checked:
Listing updated:
Listed by:
Nicky Austin 0469321 817-609-4115,
ARC Realty DFW 817-609-4115
Source: NTREIS,MLS#: 21306917
Facts & features
Interior
Bedrooms & bathrooms
- Bedrooms: 4
- Bathrooms: 4
- Full bathrooms: 3
- 1/2 bathrooms: 1
Primary bedroom
- Features: Ceiling Fan(s), En Suite Bathroom, Walk-In Closet(s)
- Level: First
- Dimensions: 18 x 18
Bedroom
- Features: Ceiling Fan(s)
- Level: Second
- Dimensions: 14 x 12
Bedroom
- Features: Ceiling Fan(s)
- Level: Second
- Dimensions: 13 x 14
Bedroom
- Features: Ceiling Fan(s)
- Level: Second
- Dimensions: 11 x 12
Bonus room
- Level: Second
- Dimensions: 21 x 12
Breakfast room nook
- Level: First
- Dimensions: 9 x 15
Dining room
- Level: First
- Dimensions: 13 x 10
Game room
- Features: Ceiling Fan(s)
- Level: Second
- Dimensions: 20 x 16
Kitchen
- Features: Breakfast Bar, Built-in Features, Granite Counters, Walk-In Pantry
- Level: First
- Dimensions: 14 x 13
Living room
- Level: First
- Dimensions: 13 x 14
Utility room
- Features: Built-in Features, Utility Room
- Level: First
- Dimensions: 10 x 7
Heating
- Central, Natural Gas
Cooling
- Central Air, Ceiling Fan(s), Electric, Multi Units
Appliances
- Included: Some Gas Appliances, Dishwasher, Electric Water Heater, Disposal, Gas Range, Gas Water Heater, Microwave, Plumbed For Gas
- Laundry: Washer Hookup, Electric Dryer Hookup, Laundry in Utility Room
Features
- Granite Counters, High Speed Internet, Cable TV
- Flooring: Carpet, Ceramic Tile, Luxury Vinyl Plank
- Windows: Window Coverings
- Has basement: No
- Number of fireplaces: 1
- Fireplace features: Decorative, Glass Doors, Gas Log, Living Room
Interior area
- Total interior livable area: 3,215 sqft
Video & virtual tour
Property
Parking
- Total spaces: 2
- Parking features: Door-Multi, Garage Faces Front, Garage, Garage Door Opener
- Attached garage spaces: 2
Features
- Levels: Two
- Stories: 2
- Patio & porch: Front Porch, Patio, Covered
- Exterior features: Rain Gutters
- Pool features: None
- Fencing: Fenced,Full,Privacy,Wood,Wrought Iron
- On waterfront: Yes
- Waterfront features: Waterfront
Lot
- Size: 6,882 Square Feet
- Features: Greenbelt, Interior Lot, Landscaped, Pond on Lot, Subdivision, Sprinkler System, Few Trees, Waterfront
Details
- Parcel number: 40876268
Construction
Type & style
- Home type: SingleFamily
- Architectural style: Traditional,Detached
- Property subtype: Single Family Residence
Materials
- Brick
- Foundation: Slab
- Roof: Composition
Condition
- Year built: 2006
Utilities & green energy
- Sewer: Public Sewer
- Water: Public
- Utilities for property: Natural Gas Available, Sewer Available, Separate Meters, Water Available, Cable Available
Community & HOA
Community
- Features: Trails/Paths, Curbs
- Security: Security System
- Subdivision: Mira Lagos East Ph B
HOA
- Has HOA: Yes
- Services included: Association Management, Maintenance Grounds
- HOA fee: $600 annually
- HOA name: Mira Lagos Homeowners Association
- HOA phone: 817-473-6787
Location
- Region: Grand Prairie
Financial & listing details
- Price per square foot: $166/sqft
- Tax assessed value: $386,000
- Annual tax amount: $8,764
- Date on market: 6/19/2026
- Cumulative days on market: 76 days
- Listing terms: Cash,Conventional,FHA,VA Loan
Estimated market value
Not available
Estimated sales range
Not available
Not available
Price history
| Date | Event | Price |
|---|---|---|
| 7/3/2026 | Price change | $535,000-1.8%$166/sqft |
Source: NTREIS #21306917 Report a problem | ||
| 6/19/2026 | Listed for sale | $545,000$170/sqft |
Source: NTREIS #21306917 Report a problem | ||
Public tax history
| Year | Property taxes | Tax assessment |
|---|---|---|
| 2025 | $2,229 -35.5% | $386,000 -20.1% |
| 2024 | $3,454 -28% | $483,010 -5.1% |
| 2023 | $4,793 -15.1% | $508,724 +28.1% |
| 2022 | $5,644 +1.3% | $397,000 +22.2% |
| 2021 | $5,570 | $324,872 |
| 2020 | $5,570 -0.9% | $324,872 -7.1% |
| 2019 | $5,619 +1.4% | $349,691 +11% |
| 2018 | $5,539 -27.1% | $315,000 -0.8% |
| 2017 | $7,595 -8.5% | $317,642 +6.7% |
| 2016 | $8,300 +17.1% | $297,663 +8.3% |
| 2015 | $7,086 | $274,837 +2.1% |
| 2014 | $7,086 | $269,200 +19.2% |
| 2013 | -- | $225,800 +1% |
| 2012 | -- | $223,500 |
| 2011 | -- | $223,500 0% |
| 2010 | -- | $223,600 -6.1% |
| 2009 | -- | $238,100 |
| 2008 | -- | $238,100 +47.6% |
| 2007 | -- | $161,310 +355.2% |
| 2006 | -- | $35,437 |
Find assessor info on the county website
Monthly payment
Est. payment
Payment breakdown
Explore the cost of this home by adjusting the details. Changes won't be saved.Climate risks
Neighborhood: Mira Lagos
Nearby schools
Schools provided by the listing agent
- Elementary: Anna May Daulton
- Middle: Jones,Mary Lillard
- High: Mansfield Lake Ridge
- District: Mansfield ISD
Source: NTREIS. This data may not be complete. We recommend contacting the local school district to confirm school assignments for this home.
- $382,0003 bd2 ba2.1k sqft2743 Ferdinand, Grand Prairie, TX 75054Off Market
- $402,3003 bd2 ba2.3k sqft2747 Ferdinand, Grand Prairie, TX 75054Off Market
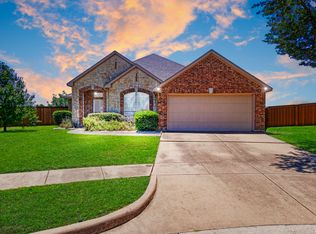
- $1-- bd-- ba-- sqft7304 Arlington Webb Britton Rd, Grand Prairie, TX 75054Off Market
- $444,1004 bd2 ba3k sqft2735 Ferdinand, Grand Prairie, TX 75054Off Market
Similar homes
- $470,0004 bd3 ba2.5k sqft2723 Ponce De Leon, Grand Prairie, TX 75054For Sale
 MLS ID #21394760, Maggie Dieter. NTREIS
 - $425,0004 bd3 ba2.7k sqft2808 N Camino Lagos, Grand Prairie, TX 75054For Sale
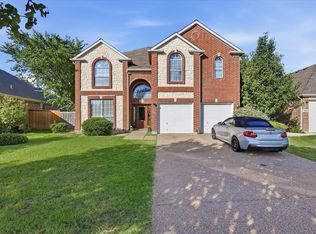 MLS ID #21316614, Yazmin Camacho. NTREIS
 - $525,0005 bd4 ba4k sqft2328 Tawny Owl Rd, Grand Prairie, TX 75052For Sale
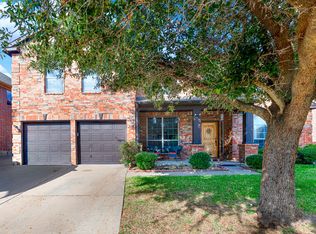 MLS ID #21414472, Eman Kandil. NTREIS
 - $454,0004 bd3 ba2.4k sqft2955 Geneva Dr, Grand Prairie, TX 75054For Sale
 MLS ID #21322462, George Porter. NTREIS
