This exceptional Cedar Hill home impresses at every level with a formal sitting room and dining room upon entry setting a grand and welcoming tone. The spacious living room captivates with soaring high ceilings and a cozy corner fireplace, while the modern kitchen shines with an island, breakfast nook, and bar seating, connecting to the formal dining space and flowing into the living room. A dedicated first floor office adds everyday functionality, and the primary suite delivers an ensuite bath with dual sinks, a soaking tub, a walk-in shower, and a walk-in closet. Upstairs, a loft, a theatre room, and four additional bedrooms provide exceptional space and flexibility, two sharing a jack-and-jill bath. Outside, the fully fenced yard features a covered patio and greenspace. Situated on one of the larger homesites in Hidden Lakes, this property offers additional yard space and enhanced outdoor living potential compared to many neighboring properties.
Cedar Hill's dining scene is outstanding with Vila Brazil delivering an exceptional Brazilian steakhouse experience, Soul Shack bringing soulful elevated cuisine and live jazz, and Dynamite Grill serving up fresh, flavorful bites for any craving. Hillside Village Shopping Center puts shopping, dining, and community events all in one vibrant outdoor destination just minutes away.
For sale
$530,000
914 Hidden Lakes Dr, Cedar Hill, TX 75104
5beds
4,461sqft
:
Get pre-qualified$3,839/mo
Single Family Residence
Built in 2014
9,583 Square Feet Lot
$520,500 Zestimate®
$119/sqft
$47/mo HOA
What's special
Cozy corner fireplaceFully fenced yardSoaring high ceilingsFormal sitting roomTheatre roomCovered patioModern kitchen
- 68 days |
- 515 |
- 38 |
Zillow last checked:
Listing updated:
Listed by:
Tameka Alexander 0555030 214-395-6211,
Orchard Brokerage 844-515-9880
Source: NTREIS,MLS#: 21287291
Facts & features
Interior
Bedrooms & bathrooms
- Bedrooms: 5
- Bathrooms: 4
- Full bathrooms: 3
- 1/2 bathrooms: 1
Primary bedroom
- Features: Ceiling Fan(s), En Suite Bathroom, Garden Tub/Roman Tub, Linen Closet, Separate Shower, Walk-In Closet(s)
- Level: First
- Dimensions: 20 x 21
Kitchen
- Features: Breakfast Bar, Granite Counters, Kitchen Island, Pantry, Walk-In Pantry
- Level: First
- Dimensions: 15 x 14
Living room
- Features: Ceiling Fan(s), Fireplace
- Level: First
- Dimensions: 16 x 23
Heating
- Central
Cooling
- Central Air, Ceiling Fan(s)
Appliances
- Included: Double Oven, Dishwasher, Electric Cooktop, Microwave
- Laundry: Common Area, Washer Hookup, Dryer Hookup, Laundry in Utility Room
Features
- Decorative/Designer Lighting Fixtures, Double Vanity, Granite Counters, High Speed Internet, Kitchen Island, Loft, Open Floorplan, Cable TV, Vaulted Ceiling(s), Walk-In Closet(s), Wired for Sound
- Flooring: Carpet, Tile, Wood
- Windows: Window Coverings
- Has basement: No
- Number of fireplaces: 1
- Fireplace features: Family Room, Stone, Wood Burning
Interior area
- Total interior livable area: 4,461 sqft
Video & virtual tour
Property
Parking
- Total spaces: 3
- Parking features: Driveway, Garage Faces Front
- Attached garage spaces: 3
Features
- Levels: Two
- Stories: 2
- Patio & porch: Covered
- Pool features: None
- Fencing: Back Yard,Fenced,Wood
Lot
- Size: 9,583 Square Feet
- Features: Interior Lot
- Residential vegetation: Grassed
Details
- Parcel number: 160205500E0080000
- Other equipment: Home Theater, Intercom
Construction
Type & style
- Home type: SingleFamily
- Architectural style: Traditional,Detached
- Property subtype: Single Family Residence
Materials
- Brick
- Foundation: Slab
- Roof: Composition
Condition
- Year built: 2014
Utilities & green energy
- Sewer: Public Sewer
- Water: Public
- Utilities for property: Sewer Available, Water Available, Cable Available
Community & HOA
Community
- Security: Security System, Other
- Subdivision: Hidden Lakes Parkerville Holdings
HOA
- Has HOA: Yes
- Services included: Association Management
- HOA fee: $560 annually
- HOA name: Goddard
- HOA phone: 972-920-5474
Location
- Region: Cedar Hill
Financial & listing details
- Price per square foot: $119/sqft
- Tax assessed value: $537,720
- Annual tax amount: $12,359
- Date on market: 6/2/2026
- Cumulative days on market: 69 days
- Listing terms: Cash,Conventional,FHA,VA Loan
- Exclusions: Personal Property
Estimated market value
$520,500
$494,000 - $547,000
$4,025/mo
Price history
| Date | Event | Price |
|---|---|---|
| 6/2/2026 | Listed for sale | $530,000$119/sqft |
Source: NTREIS #21287291 Report a problem | ||
Public tax history
| Year | Property taxes | Tax assessment |
|---|---|---|
| 2025 | -- | $537,720 |
| 2024 | -- | $537,720 +1.4% |
| 2023 | -- | $530,380 |
| 2022 | -- | $530,380 +41.2% |
| 2021 | -- | $375,570 |
| 2020 | -- | $375,570 |
| 2019 | -- | $375,570 +12.6% |
| 2018 | -- | $333,640 |
| 2017 | -- | $333,640 |
| 2016 | -- | $333,640 +12.8% |
| 2015 | $443 | $295,770 +1826.8% |
| 2014 | $443 | $15,350 |
| 2013 | -- | -- |
| 2012 | -- | -- |
| 2011 | -- | -- |
| 2010 | -- | -- |
| 2009 | -- | -- |
| 2008 | -- | -- |
Find assessor info on the county website
Monthly payment
Est. payment
Payment breakdown
Explore the cost of this home by adjusting the details. Changes won't be saved.Climate risks
Neighborhood: 75104
Nearby schools
GreatSchools rating
- 3/10Plummer Elementary SchoolGrades: PK-5Distance: 0.6 mi
- 5/10W S Permenter Middle SchoolGrades: 6-8Distance: 0.8 mi
- 2/10Cedar Hill High SchoolGrades: 9-12Distance: 1 mi
Schools provided by the listing agent
- Elementary: Plummer
- Middle: Permenter
- High: Cedar Hill
- District: Cedar Hill ISD
Source: NTREIS. This data may not be complete. We recommend contacting the local school district to confirm school assignments for this home.
- $490,2005 bd4 ba4.2k sqft910 Hidden Lakes Dr, Cedar Hill, TX 75104Off Market
- $395,4005 bd3 ba2.8k sqft918 Hidden Lakes Dr, Cedar Hill, TX 75104Off Market

- $--5 bd4 ba3.9k sqft714 Carolyn T Hunt Dr, Cedar Hill, TX 75104Sold
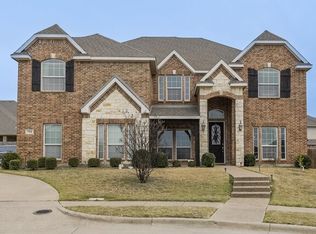
- $545,0005 bd4 ba3.7k sqft906 Hidden Lakes Dr, Cedar Hill, TX 75104For Sale

- $507,2005 bd3 ba4.3k sqft922 Hidden Lakes Dr, Cedar Hill, TX 75104Off Market
- $--5 bd4 ba3.7k sqft915 Hidden Lakes Dr, Cedar Hill, TX 75104Sold
- $527,4005 bd4 ba4.4k sqft711 Carolyn T Hunt Dr, Cedar Hill, TX 75104Off Market
- $513,4005 bd4 ba4.4k sqft710 Carolyn T Hunt Dr, Cedar Hill, TX 75104Off Market
A local agent can set up tours, give advice and negotiate with sellers.
Similar homes
- $560,0005 bd4 ba4.3k sqft1515 Spring Hill Dr, Cedar Hill, TX 75104For Sale
 MLS ID #21300003, Michael Velez. NTREIS
 - $440,0004 bd4 ba3.7k sqft1506 Oak Park Ln, Cedar Hill, TX 75104For Sale
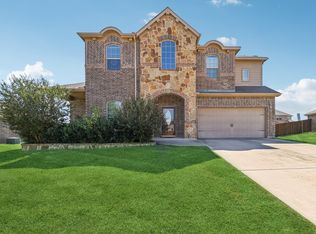 MLS ID #21069151, Ana Hernandez. NTREIS
 - $519,9505 bd4 ba3.4k sqft3033 Charing Cross Rd, Midlothian, TX 76065For Sale
 MLS ID #21330628, Cassie Nero. NTREIS
 - $420,0004 bd3 ba3.2k sqft1410 Oxbow Dr, Cedar Hill, TX 75104For Sale
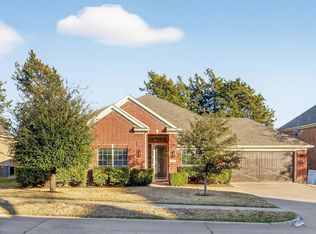 MLS ID #21279690, Cassandra Phillips. NTREIS
 - $549,0004 bd3 ba2.4k sqft1720 Ashington Pl, Midlothian, TX 76065For SaleMLS ID #21346763, Eric Stout. NTREIS
- $569,9005 bd4 ba4.1k sqft3022 Le Manns St, Midlothian, TX 76065For SaleMLS ID #21322155, Anthony Long. NTREIS
- $475,0005 bd4 ba4.3k sqft129 Quail Run Rd, Red Oak, TX 75154For SaleMLS ID #21242838, Katy Hubener. NTREIS
- $540,0004 bd4 ba3.6k sqft4501 Woodcrest Ln, Mansfield, TX 76063For SaleMLS ID #21323303, Celeste Jones. NTREIS
- $544,9004 bd4 ba3.5k sqft105 Country Ridge Ct, Red Oak, TX 75154For SaleMLS ID #21280436, Patty Jordan. NTREIS
- $499,0005 bd3 ba3.7k sqft4401 Genesis Ct, Mansfield, TX 76063For SaleMLS ID #21342054, Jennifer Patterson. NTREIS
- $548,5004 bd4 ba3.3k sqft510 Zinnia Loop, Midlothian, TX 76065For SaleMLS ID #21275588, Danny Gentry. NTREIS
- $565,0005 bd3 ba3.8k sqft4425 Don Dr, Mansfield, TX 76063For SaleMLS ID #21283328, Francis Krebs. NTREIS
- $489,3694 bd4 ba3.3k sqft852 State St, Desoto, TX 75115For SaleMLS ID #21277164, Bay Bay Edwards. NTREIS
- $529,9003 bd2 ba2.3k sqft1309 Chisholm Trail Ct, Midlothian, TX 76065For SaleMLS ID #21279881, Alicia Ponivas. NTREIS
- $500,0005 bd4 ba4k sqft6004 Cedar Glen Ct, Grand Prairie, TX 75052For SaleMLS ID #21335811, Brodrick Colbert. NTREIS
- $535,0004 bd4 ba3.2k sqft2739 Ferdinand, Grand Prairie, TX 75054For SaleMLS ID #21306917, Nicky Austin. NTREIS
- $549,9005 bd4 ba4k sqft601 Belclaire Ter, Desoto, TX 75115For SaleMLS ID #21185326, Randa Harper. NTREIS
- $464,9005 bd4 ba3.4k sqft1603 Fairfax Dr, Mansfield, TX 76063For SaleMLS ID #21354074, Roslyn Gauntt. NTREIS
- $545,0004 bd4 ba3.5k sqft1912 Austin St, Mansfield, TX 76063For SaleMLS ID #21346759, Mark Law. NTREIS
- $515,0004 bd4 ba3.8k sqft1301 Bramble Ln, Mansfield, TX 76063For SaleMLS ID #21219905, James Keoughan. NTREIS
