Seller Extremely Motivated! Executive-style 5 bedroom, 3.5 bath, 3 car garage situated on an oversized cul-de-sac lot. This home features recent updates throughout. 2 living areas down, an upstairs gameroom with pool table and card table, and a fully furnished media room. The primary suite serves as a private sanctuary, boasting a dedicated sitting area, dual walk-in closets, a jacuzzi tub, and an oversized walk-in shower. Four split bedrooms and 2 jack-and-jill bathrooms provide ample space for a growing family. There's also a built-in workstation. Outdoors enjoy an IN-GROUND POOL, BASKETBALL court, and plenty of room for parking, making this home truly an entertainer's dream. Energy efficient with solar panels offer HUGE savings on utility bill. The lot extends beyond the fence into the green belt. Home is sold as-is. INCLUDES Pool table, Game table, Arcade game, Media Room furniture, Projector & Screen. 3D tour available.
For sale
Price cut: $25.1K (8/1)
$549,900
601 Belclaire Ter, Desoto, TX 75115
5beds
4,098sqft
:
Get pre-qualified$3,990/mo
Single Family Residence
Built in 2003
7,971 Square Feet Lot
$547,700 Zestimate®
$134/sqft
$15/mo HOA
What's special
Basketball courtRecent updates throughoutFully furnished media roomFour split bedroomsBuilt-in workstationOversized walk-in showerJacuzzi tub
- 163 days |
- 2,037 |
- 189 |
Zillow last checked:
Listing updated:
Listed by:
Randa Harper 0527237 469-525-3379,
Vylla Home 713-647-2349
Source: NTREIS,MLS#: 21185326
Facts & features
Interior
Bedrooms & bathrooms
- Bedrooms: 5
- Bathrooms: 4
- Full bathrooms: 3
- 1/2 bathrooms: 1
Primary bedroom
- Features: Ceiling Fan(s), Double Vanity, En Suite Bathroom, Sitting Area in Primary, Walk-In Closet(s)
- Level: First
- Dimensions: 18 x 20
Primary bedroom
- Features: Ceiling Fan(s), Walk-In Closet(s)
- Level: Second
- Dimensions: 10 x 10
Primary bedroom
- Features: Ceiling Fan(s), Walk-In Closet(s)
- Level: Second
- Dimensions: 13 x 11
Primary bedroom
- Features: Ceiling Fan(s), Double Vanity, Walk-In Closet(s)
- Level: Second
- Dimensions: 11 x 12
Primary bedroom
- Features: Ceiling Fan(s), Double Vanity, Walk-In Closet(s)
- Level: Second
- Dimensions: 14 x 11
Dining room
- Level: First
- Dimensions: 10 x 11
Family room
- Features: Ceiling Fan(s), Fireplace
- Level: First
- Dimensions: 18 x 16
Game room
- Features: Other
- Level: Second
- Dimensions: 16 x 14
Living room
- Level: First
- Dimensions: 10 x 11
Media room
- Features: Built-in Features
- Level: Second
- Dimensions: 18 x 14
Utility room
- Level: First
- Dimensions: 8 x 6
Heating
- Central
Cooling
- Central Air
Appliances
- Included: Double Oven, Dishwasher, Gas Cooktop, Disposal, Microwave
- Laundry: Washer Hookup, Dryer Hookup, ElectricDryer Hookup
Features
- Wet Bar, Granite Counters, Kitchen Island, Cable TV, Walk-In Closet(s)
- Flooring: Carpet, Tile, Wood
- Has basement: No
- Number of fireplaces: 1
- Fireplace features: Gas
Interior area
- Total interior livable area: 4,098 sqft
Video & virtual tour
Property
Parking
- Total spaces: 3
- Parking features: Additional Parking, Alley Access, Driveway, Garage, Garage Door Opener, Garage Faces Rear
- Attached garage spaces: 3
Features
- Levels: Two
- Stories: 2
- Exterior features: Basketball Court
- Pool features: In Ground, Pool
- Fencing: Wood
Lot
- Size: 7,971 Square Feet
- Dimensions: 51 x 156
- Features: Back Yard, Cul-De-Sac, Backs to Greenbelt/Park, Lawn
Details
- Parcel number: 200013500B0140000
- Other equipment: Home Theater
Construction
Type & style
- Home type: SingleFamily
- Architectural style: Traditional,Detached
- Property subtype: Single Family Residence
Materials
- Brick
- Foundation: Slab
- Roof: Shingle
Condition
- Year built: 2003
Utilities & green energy
- Sewer: Public Sewer
- Water: Public
- Utilities for property: Electricity Connected, Sewer Available, Water Available, Cable Available
Green energy
- Energy generation: Solar
Community & HOA
Community
- Security: Carbon Monoxide Detector(s), Smoke Detector(s)
- Subdivision: Avondale
HOA
- Has HOA: Yes
- Services included: Association Management
- HOA fee: $180 annually
- HOA name: Avondale Hoa
- HOA phone: 469-859-6251
Location
- Region: Desoto
Financial & listing details
- Price per square foot: $134/sqft
- Tax assessed value: $596,370
- Annual tax amount: $14,577
- Date on market: 2/21/2026
- Cumulative days on market: 164 days
- Listing terms: Cash,Conventional,FHA,VA Loan
Estimated market value
$547,700
$520,000 - $575,000
$4,329/mo
Price history
| Date | Event | Price |
|---|---|---|
| 8/1/2026 | Price change | $549,900-4.4%$134/sqft |
Source: NTREIS #21185326 Report a problem | ||
| 7/10/2026 | Price change | $575,000-1.7%$140/sqft |
Source: NTREIS #21185326 Report a problem | ||
| 6/19/2026 | Listed for sale | $585,000$143/sqft |
Source: NTREIS #21185326 Report a problem | ||
| 6/16/2026 | Contingent | $585,000$143/sqft |
Source: NTREIS #21185326 Report a problem | ||
| 6/2/2026 | Price change | $585,000-2.5%$143/sqft |
Source: NTREIS #21185326 Report a problem | ||
| 3/3/2026 | Price change | $599,900-7.7%$146/sqft |
Source: NTREIS #21185326 Report a problem | ||
| 2/21/2026 | Listed for sale | $650,000+35.4%$159/sqft |
Source: NTREIS #21185326 Report a problem | ||
| 12/17/2021 | Sold | -- |
Source: NTREIS #14700140 Report a problem | ||
| 11/8/2021 | Pending sale | $479,900$117/sqft |
Source: NTREIS #14700140 Report a problem | ||
| 11/4/2021 | Contingent | $479,900$117/sqft |
Source: NTREIS #14700140 Report a problem | ||
| 10/30/2021 | Listed for sale | $479,900$117/sqft |
Source: NTREIS #14700140 Report a problem | ||
| 7/5/2006 | Sold | -- |
Source: Public Record Report a problem | ||
Public tax history
| Year | Property taxes | Tax assessment |
|---|---|---|
| 2025 | $12,224 -3.3% | $596,370 +7.7% |
| 2024 | $12,642 +7.1% | $553,680 +8% |
| 2023 | $11,805 -8.9% | $512,540 |
| 2022 | $12,964 +41.7% | $512,540 +33% |
| 2021 | $9,147 | $385,510 |
Find assessor info on the county website
Monthly payment
Est. payment
Payment breakdown
Explore the cost of this home by adjusting the details. Changes won't be saved.Climate risks
Neighborhood: Avondale
Nearby schools
GreatSchools rating
- 2/10The Meadows Elementary SchoolGrades: K-5Distance: 0.6 mi
- 2/10Desoto West Middle SchoolGrades: 6-8Distance: 2.4 mi
- 3/10Desoto High SchoolGrades: 9-12Distance: 2.6 mi
Schools provided by the listing agent
- Elementary: The Meadows
- Middle: Desoto West,Young
- High: Desoto
- District: Desoto ISD
Source: NTREIS. This data may not be complete. We recommend contacting the local school district to confirm school assignments for this home.
- $284,0003 bd2 ba2.5k sqft714 The Meadows Pkwy, Desoto, TX 75115Off Market

- $314,3003 bd2 ba2.1k sqft710 The Meadows Pkwy, Desoto, TX 75115Off Market
- $300,7003 bd2 ba2.6k sqft718 The Meadows Pkwy, Desoto, TX 75115Off Market
- $355,4003 bd2 ba2k sqft1100 Lakeside Dr, Desoto, TX 75115Off Market
- $341,8004 bd3 ba2.2k sqft720 The Meadows Pkwy, Desoto, TX 75115Off Market
- $320,4004 bd3 ba2.6k sqft724 The Meadows Pkwy, Desoto, TX 75115Off Market
- $325,4004 bd2 ba2.3k sqft715 The Meadows Pkwy, Desoto, TX 75115Off Market
- $338,3004 bd2 ba2.4k sqft1104 Lakeside Dr, Desoto, TX 75115Off Market
A local agent can set up tours, give advice and negotiate with sellers.
A local lender can help you make sure your offer is ready when you are.
Similar homes
- $369,9994 bd3 ba2.3k sqft732 Forest Crk, Desoto, TX 75115For Sale
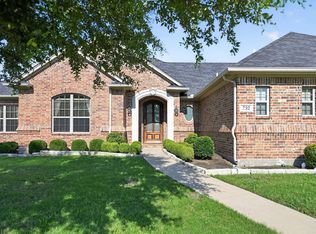 MLS ID #21348907, Allie Baccus. NTREIS
 - $549,0004 bd3 ba2.4k sqft1720 Ashington Pl, Midlothian, TX 76065For Sale
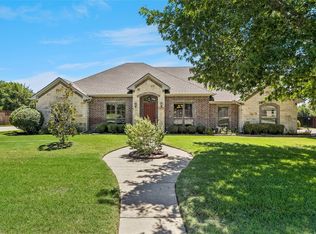 MLS ID #21346763, Eric Stout. NTREIS
 - $544,9004 bd4 ba3.5k sqft105 Country Ridge Ct, Red Oak, TX 75154For Sale
 MLS ID #21280436, Patty Jordan. NTREIS
 - $449,9994 bd4 ba3.3k sqft1512 Ruffian Rd, Desoto, TX 75115For Sale
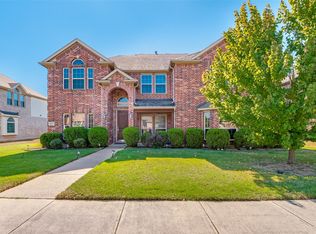 MLS ID #21100753, Twonya Madlock. NTREIS
 - $389,9004 bd4 ba3.4k sqft525 Magnolia Trl, Desoto, TX 75115For SaleMLS ID #21333534, Leslie Majors. NTREIS
- $545,0004 bd4 ba3.5k sqft1912 Austin St, Mansfield, TX 76063For SaleMLS ID #21346759, Mark Law. NTREIS
- $530,0004 bd4 ba3.7k sqft723 Creekstone Ct, Cedar Hill, TX 75104For SaleMLS ID #21191008, Sergio Cardoza. NTREIS
- $560,0005 bd4 ba4.3k sqft1515 Spring Hill Dr, Cedar Hill, TX 75104For SaleMLS ID #21300003, Michael Velez. NTREIS
- $600,0005 bd6 ba4k sqft804 Bentwater Pkwy, Grand Prairie, TX 75104For SaleMLS ID #21345084, Nader Jichi. NTREIS
- $569,9004 bd3 ba2.4k sqft112 Springfield Ln, Waxahachie, TX 75165For SaleMLS ID #21338413, Jim Edwards. NTREIS
- $530,0005 bd4 ba4.4k sqft914 Hidden Lakes Dr, Cedar Hill, TX 75104For SaleMLS ID #21287291, Tameka Alexander. NTREIS
- $519,0004 bd3 ba3.2k sqft7239 Cana, Grand Prairie, TX 75054For SaleMLS ID #21347228, Lisa Dong. NTREIS
- $540,0004 bd4 ba3.6k sqft4501 Woodcrest Ln, Mansfield, TX 76063For SaleMLS ID #21323303, Celeste Jones. NTREIS
- $500,0005 bd4 ba4k sqft6004 Cedar Glen Ct, Grand Prairie, TX 75052For SaleMLS ID #21335811, Brodrick Colbert. NTREIS
- $425,0004 bd2 ba2.1k sqft500 Little Creek Trl, Red Oak, TX 75154For SaleMLS ID #21340533, Taryn Rogers. NTREIS
- $565,0005 bd3 ba3.8k sqft4425 Don Dr, Mansfield, TX 76063For SaleMLS ID #21283328, Francis Krebs. NTREIS
- $325,0004 bd3 ba2.6k sqft633 Daisy Dr, Desoto, TX 75115For SaleMLS ID #21206119, Alana Slatter. NTREIS
- $729,9004 bd4 ba3k sqft3150 Pelican Way, Midlothian, TX 76065For SaleMLS ID #21337026, Bill Anderson. NTREIS
- $490,0004 bd4 ba3.4k sqft100 Spruce St, Red Oak, TX 75154For SaleMLS ID #21283814, Tiffany Smith. NTREIS
- $554,9995 bd4 ba3.8k sqft306 Dover Heights Trl, Mansfield, TX 76063For SaleMLS ID #21261719, Anthony Martinez. NTREIS
