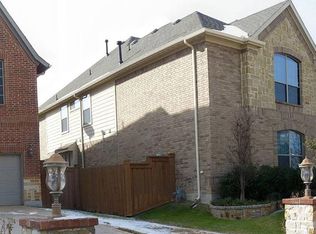
Beautiful well maintained, fully updated, move-in ready home located in the sought after master planned community of Mira Lagos in the Mansfield ISD! Loaded with upgrades including wood floors throughout home, granite counter tops, crown molding, stone fireplace, updated en suite primary bathroom, walk in closets, high ceilings, extended backyard patio and much more! Primary suite offers luxury bath with huge walk in closet! Flexible floor plan with Jack-N-Jill Bath between secondary bedrooms, second living room currently being used as kids playroom, enclosed private office AND media room with french doors, this home has it all! Everything you need, spanned a little over 3,000 square feet in a single story luxury home! New roof and gutters installed June 2026! New 10ft wooden fence to be replaced by MISD and City of Grand Prairie in the coming weeks.
For sale
Price cut: $14K (10/22)
$505,000
7239 Cana, Grand Prairie, TX 75054
4beds
3,238sqft
Single Family Residence
Built in 2010
9,104 Square Feet Lot
$498,500 Zestimate®
$156/sqft
$50/mo HOA
What's special
- 83 days
- 166
- 14
Zillow last checked:
Listing updated:
Listed by:
Lisa Dong 0561804 972-369-5194,
Universal Realty, Inc 972-369-5194,
Connie Nguyen 0757762 469-682-0355,
Universal Realty, Inc
Source: NTREIS,MLS#: 21347228
Facts & features
Interior
Bedrooms & bathrooms
- Bedrooms: 4
- Bathrooms: 3
- Full bathrooms: 2
- 1/2 bathrooms: 1
Primary bedroom
- Features: Ceiling Fan(s), En Suite Bathroom, Walk-In Closet(s)
- Level: First
- Dimensions: 19 x 14
Bedroom
- Features: Ceiling Fan(s), Split Bedrooms
- Level: First
- Dimensions: 13 x 10
Bedroom
- Features: Ceiling Fan(s), Split Bedrooms
- Level: First
- Dimensions: 14 x 11
Bedroom
- Features: Ceiling Fan(s), Split Bedrooms
- Level: First
- Dimensions: 11 x 13
Primary bathroom
- Features: En Suite Bathroom, Garden Tub/Roman Tub, Sitting Area in Primary, Sink, Separate Shower
- Level: First
- Dimensions: 1 x 1
Breakfast room nook
- Level: First
- Dimensions: 11 x 9
Other
- Features: Dual Sinks, Jack and Jill Bath, Linen Closet
- Level: First
- Dimensions: 1 x 1
Game room
- Features: Ceiling Fan(s)
- Level: First
- Dimensions: 13 x 18
Half bath
- Level: First
- Dimensions: 1 x 1
Kitchen
- Features: Built-in Features, Eat-in Kitchen, Granite Counters, Kitchen Island, Stone Counters
- Level: First
- Dimensions: 12 x 12
Living room
- Features: Ceiling Fan(s), Fireplace
- Level: First
- Dimensions: 20 x 18
Media room
- Features: Ceiling Fan(s)
- Level: First
- Dimensions: 16 x 12
Office
- Features: Ceiling Fan(s)
- Level: First
- Dimensions: 10 x 18
Utility room
- Features: Utility Room
- Level: First
- Dimensions: 13 x 5
Heating
- Central, Electric
Cooling
- Central Air, Ceiling Fan(s), Electric
Appliances
- Included: Dishwasher, Gas Cooktop, Disposal, Gas Oven, Gas Water Heater, Microwave, Vented Exhaust Fan
Features
- Decorative/Designer Lighting Fixtures, Granite Counters, Kitchen Island, Open Floorplan, Cable TV, Walk-In Closet(s)
- Flooring: Tile, Wood
- Has basement: No
- Number of fireplaces: 1
- Fireplace features: Gas, Living Room, Stone
Interior area
- Total interior livable area: 3,238 sqft
Video & virtual tour
Property
Parking
- Total spaces: 2
- Parking features: Door-Single, Driveway, Garage Faces Front, Garage, Garage Door Opener
- Attached garage spaces: 2
Features
- Levels: One
- Stories: 1
- Patio & porch: Covered
- Exterior features: Private Yard, Rain Gutters
- Pool features: None
- Fencing: Wood
Lot
- Size: 9,104 Square Feet
- Features: Back Yard, Interior Lot, Lawn, Landscaped, Few Trees
Details
- Parcel number: 41218159
Construction
Type & style
- Home type: SingleFamily
- Architectural style: Traditional,Detached
- Property subtype: Single Family Residence
Materials
- Brick, Rock, Stone
- Foundation: Slab
- Roof: Shingle
Condition
- Year built: 2010
Utilities & green energy
- Sewer: Public Sewer
- Water: Public
- Utilities for property: Electricity Available, Natural Gas Available, Sewer Available, Separate Meters, Water Available, Cable Available
Community & HOA
Community
- Features: Community Mailbox, Curbs, Sidewalks
- Subdivision: Mira Lagos E 1a
HOA
- Has HOA: Yes
- Services included: All Facilities, Association Management, Maintenance Grounds
- HOA fee: $600 annually
- HOA name: Mira Lagos Homeowners
- HOA phone: 817-473-6787
Location
- Region: Grand Prairie
Financial & listing details
- Price per square foot: $156/sqft
- Tax assessed value: $426,000
- Annual tax amount: $4,950
- Date on market: 7/31/2026
- Cumulative days on market: 104 days
- Listing terms: Cash,Conventional,FHA,VA Loan
Estimated market value
$498,500
$474,000 - $523,000
$3,524/mo
Price history
| Date | Event | Price |
|---|---|---|
| 10/22/2026 | Listed for sale | $505,000-2.7%$156/sqft |
Source: NTREIS #21347228 Report a problem | ||
| 9/7/2026 | Contingent | $519,000$160/sqft |
Source: NTREIS #21347228 Report a problem | ||
| 7/31/2026 | Price change | $519,000-1.5%$160/sqft |
Source: NTREIS #21347228 Report a problem | ||
| 7/2/2026 | Price change | $526,888-1.9%$163/sqft |
Source: NTREIS #21283073 Report a problem | ||
| 6/16/2026 | Listed for sale | $536,888$166/sqft |
Source: NTREIS #21283073 Report a problem | ||
| 6/4/2026 | Contingent | $536,888$166/sqft |
Source: NTREIS #21283073 Report a problem | ||
| 5/27/2026 | Listed for sale | $536,888+53.4%$166/sqft |
Source: NTREIS #21283073 Report a problem | ||
| 4/27/2017 | Sold | -- |
Source: Agent Provided Report a problem | ||
| 3/20/2017 | Pending sale | $350,000$108/sqft |
Source: Keller Williams - Arlington #13551475 Report a problem | ||
| 3/10/2017 | Listed for sale | $350,000+13.3%$108/sqft |
Source: Keller Williams Realty Arlington #13551475 Report a problem | ||
| 2/12/2015 | Listing removed | $309,000$95/sqft |
Source: RE/MAX PINNACLE GROUP REALTORS #12175067 Report a problem | ||
| 2/10/2015 | Price change | $309,000+3%$95/sqft |
Source: RE/MAX PINNACLE GROUP REALTORS #12175067 Report a problem | ||
| 2/10/2015 | Pending sale | $299,990$93/sqft |
Source: RE/MAX PINNACLE GROUP REALTORS #12175067 Report a problem | ||
| 2/10/2015 | Listed for sale | $299,990$93/sqft |
Source: RE/MAX PINNACLE GROUP REALTORS #12175067 Report a problem | ||
| 8/15/2014 | Sold | -- |
Source: Agent Provided Report a problem | ||
| 8/7/2014 | Pending sale | $299,990$93/sqft |
Source: RE/MAX PINNACLE GROUP REALTORS #12175067 Report a problem | ||
| 7/27/2014 | Price change | $299,990-2.9%$93/sqft |
Source: RE/MAX PINNACLE GROUP REALTORS #12175067 Report a problem | ||
| 7/20/2014 | Price change | $309,000+3%$95/sqft |
Source: RE/MAX PINNACLE GROUP REALTORS #12175067 Report a problem | ||
| 7/13/2014 | Price change | $299,990-2.9%$93/sqft |
Source: RE/MAX PINNACLE GROUP REALTORS #12175067 Report a problem | ||
| 7/8/2014 | Listed for sale | $309,000$95/sqft |
Source: RE/MAX PINNACLE GROUP REALTORS #12175067 Report a problem | ||
Public tax history
| Year | Property taxes | Tax assessment |
|---|---|---|
| 2025 | $4,950 -15.8% | $426,000 -5.7% |
| 2024 | $5,876 -4.1% | $451,946 -6.9% |
| 2023 | $6,127 -16.4% | $485,337 +8.6% |
| 2022 | $7,325 +2.9% | $446,767 +19.6% |
| 2021 | $7,122 +8.8% | $373,493 +10% |
| 2020 | $6,547 -0.6% | $339,500 |
| 2019 | $6,590 -6.9% | $339,500 +2.4% |
| 2018 | $7,079 -21.5% | $331,650 +0.3% |
| 2017 | $9,023 +10.6% | $330,767 +13% |
| 2016 | $8,159 +8.8% | $292,812 -2.7% |
| 2015 | $7,501 | $300,944 +14.7% |
| 2014 | $7,501 | $262,400 |
| 2013 | -- | $262,400 +6.2% |
| 2012 | -- | $247,000 -3.1% |
| 2011 | -- | $254,800 +363.3% |
| 2010 | -- | $55,000 |
| 2009 | -- | $55,000 +23.5% |
| 2008 | -- | $44,550 +22.2% |
| 2007 | -- | $36,450 |
Find assessor info on the county website
Monthly payment
Est. payment
Payment breakdown
Explore the cost of this home by adjusting the details. Changes won't be saved.Climate risks
Neighborhood: Mira Lagos
Nearby schools
Schools provided by the listing agent
- Elementary: Cora Spencer
- Middle: Mary Lillard
- High: Mansfield Lake Ridge
- District: Mansfield ISD
Source: NTREIS. This data may not be complete. We recommend contacting the local school district to confirm school assignments for this home.

Similar homes
- $470,0004 bd3 ba2.5k sqft2723 Ponce De Leon, Grand Prairie, TX 75054For Sale
 MLS ID #21394760, Maggie Dieter. NTREIS
 - $559,9005 bd5 ba4.5k sqft7280 Cana, Grand Prairie, TX 75054For Sale
 MLS ID #21099681, Kevin Andrews. NTREIS
 - $454,0004 bd3 ba2.4k sqft2955 Geneva Dr, Grand Prairie, TX 75054For Sale
 MLS ID #21322462, George Porter. NTREIS
 - $550,0005 bd4 ba3.5k sqft6943 Navigation Dr, Grand Prairie, TX 75054For Sale
 MLS ID #21373404, Christina Kang. NTREIS
