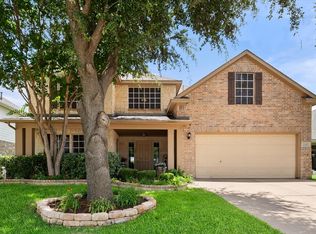
Welcome to this beautiful brick home situated on a desirable corner lot, offering exceptional curb appeal and an impressive layout. Step inside to find engineered hardwood floors throughout the main level. The living room boasts soaring ceilings, abundant natural light, and a gorgeous stone-hearth fireplace, creating an inviting space for gatherings. The eat-in kitchen has a large island with seating, granite countertops, and stainless steel appliances—perfect for casual meals or entertaining. Retreat to the spacious primary suite, featuring a private sitting area, direct access to a patio, and convenient connection to the laundry room. The ensuite bathroom offers dual vanities, a walk-in shower, and a garden tub. Flexible spaces on the main floor include a dedicated office with French doors and a formal dining room. Upstairs, you’ll find a bonus room ideal for a playroom, secondary living area, or game room; a media room with wet bar for movie nights; plus four additional bedrooms and three full bathrooms, providing ample room for family and guests. Step outside to enjoy a private, fenced yard complete with two covered patios and additional storage. The home is conveniently located near highly sought-after schools and Joe Pool Lake. Residents also enjoy fantastic community amenities, including multiple pools, walking trails, and a fitness center. You don't want to miss seeing this wonderful home! Seller is offering a $5k carpet allowance.
For sale
Price cut: $2K (8/20)
$634,000
7260 Cana, Grand Prairie, TX 75054
5beds
4,667sqft
Single Family Residence
Built in 2012
9,757 Square Feet Lot
$-- Zestimate®
$136/sqft
$49/mo HOA
What's special
Private fenced yardFormal dining roomAbundant natural lightStainless steel appliancesBeautiful brick homeGranite countertopsExceptional curb appeal
- 284 days
- 295
- 4
Zillow last checked:
Listing updated:
Listed by:
Jordan Davis 0632691 972-599-7000,
Keller Williams Legacy 972-599-7000
Source: NTREIS,MLS#: 21115380
Facts & features
Interior
Bedrooms & bathrooms
- Bedrooms: 5
- Bathrooms: 5
- Full bathrooms: 4
- 1/2 bathrooms: 1
Primary bedroom
- Features: Dual Sinks, En Suite Bathroom, Garden Tub/Roman Tub, Linen Closet, Separate Shower, Walk-In Closet(s)
- Level: First
- Dimensions: 21 x 16
Bedroom
- Level: Second
- Dimensions: 13 x 13
Bedroom
- Level: Second
- Dimensions: 13 x 12
Bedroom
- Level: Second
- Dimensions: 13 x 12
Bedroom
- Level: Second
- Dimensions: 14 x 12
Bonus room
- Level: First
- Dimensions: 13 x 10
Den
- Level: First
- Dimensions: 16 x 12
Dining room
- Level: First
- Dimensions: 12 x 12
Game room
- Level: Second
- Dimensions: 25 x 18
Kitchen
- Features: Breakfast Bar, Kitchen Island, Pantry, Stone Counters
- Level: First
- Dimensions: 14 x 10
Living room
- Level: First
- Dimensions: 17 x 17
Media room
- Level: Second
- Dimensions: 22 x 19
Heating
- Central
Cooling
- Central Air, Electric
Appliances
- Included: Dishwasher, Electric Oven, Gas Cooktop, Disposal, Gas Water Heater, Microwave, Vented Exhaust Fan
- Laundry: Washer Hookup, Dryer Hookup
Features
- Wet Bar, Decorative/Designer Lighting Fixtures, High Speed Internet, Cable TV, Vaulted Ceiling(s), Walk-In Closet(s)
- Flooring: Carpet, Ceramic Tile, Wood
- Has basement: No
- Number of fireplaces: 1
- Fireplace features: Gas Starter, Stone
Interior area
- Total interior livable area: 4,667 sqft
Video & virtual tour
Property
Parking
- Total spaces: 2
- Parking features: Garage Faces Front
- Attached garage spaces: 2
Features
- Levels: Two
- Stories: 2
- Patio & porch: Covered
- Exterior features: Rain Gutters
- Pool features: None, Community
- Fencing: Wood
Lot
- Size: 9,757 Square Feet
- Features: Corner Lot, Subdivision, Sprinkler System
Details
- Parcel number: 41546350
Construction
Type & style
- Home type: SingleFamily
- Architectural style: Traditional,Detached
- Property subtype: Single Family Residence
Materials
- Brick, Rock, Stone
- Foundation: Slab
- Roof: Composition
Condition
- Resale
- Year built: 2012
Utilities & green energy
- Sewer: Public Sewer
- Water: Public
- Utilities for property: Sewer Available, Water Available, Cable Available
Community & HOA
Community
- Features: Lake, Playground, Pool, Trails/Paths
- Subdivision: Mira Lagos E 1b
HOA
- Has HOA: Yes
- Services included: All Facilities, Association Management
- HOA fee: $588 annually
- HOA name: Mira Lagos Homeowners
- HOA phone: 817-473-6787
Location
- Region: Grand Prairie
Financial & listing details
- Price per square foot: $136/sqft
- Tax assessed value: $677,142
- Annual tax amount: $14,990
- Date on market: 11/27/2025
- Cumulative days on market: 285 days
- Listing terms: Cash,Conventional,FHA,VA Loan
Estimated market value
Not available
Estimated sales range
Not available
Not available
Price history
| Date | Event | Price |
|---|---|---|
| 8/20/2026 | Price change | $634,000-0.3%$136/sqft |
Source: NTREIS #21115380 Report a problem | ||
| 8/6/2026 | Price change | $636,000-0.3%$136/sqft |
Source: NTREIS #21115380 Report a problem | ||
| 7/9/2026 | Price change | $638,000-0.6%$137/sqft |
Source: NTREIS #21115380 Report a problem | ||
| 6/19/2026 | Price change | $642,000-0.3%$138/sqft |
Source: NTREIS #21115380 Report a problem | ||
| 5/14/2026 | Price change | $644,000-0.3%$138/sqft |
Source: NTREIS #21115380 Report a problem | ||
| 4/15/2026 | Price change | $646,000-0.3%$138/sqft |
Source: NTREIS #21115380 Report a problem | ||
| 1/15/2026 | Price change | $648,000-0.3%$139/sqft |
Source: NTREIS #21115380 Report a problem | ||
| 11/27/2025 | Listed for sale | $650,000+58.5%$139/sqft |
Source: NTREIS #21115380 Report a problem | ||
| 5/11/2018 | Sold | -- |
Source: Agent Provided Report a problem | ||
| 3/21/2018 | Pending sale | $410,000$88/sqft |
Source: Sandefur Realty LLC #13744357 Report a problem | ||
| 2/17/2018 | Price change | $410,000-2.4%$88/sqft |
Source: Sandefur Realty LLC #13744357 Report a problem | ||
| 1/22/2018 | Price change | $420,000-2.3%$90/sqft |
Source: Sandefur Realty LLC #13744357 Report a problem | ||
| 1/2/2018 | Price change | $430,000-2.3%$92/sqft |
Source: Sandefur Realty LLC #13744357 Report a problem | ||
| 12/14/2017 | Listed for sale | $440,000$94/sqft |
Source: Sandefur Realty LLC #13744357 Report a problem | ||
| 10/9/2013 | Sold | -- |
Source: Agent Provided Report a problem | ||
Public tax history
| Year | Property taxes | Tax assessment |
|---|---|---|
| 2025 | $8,816 -2.4% | $677,142 |
| 2024 | $9,030 +7% | $677,142 -6.1% |
| 2023 | $8,437 -21.6% | $720,846 +28.2% |
| 2022 | $10,760 +9.2% | $562,397 +14.3% |
| 2021 | $9,849 +2.3% | $491,985 +4% |
| 2020 | $9,627 +2.8% | $473,070 +3.5% |
| 2019 | $9,361 +1.8% | $456,949 +6.1% |
| 2018 | $9,191 -28.8% | $430,598 -2% |
| 2017 | $12,905 +14.5% | $439,181 +14.1% |
| 2016 | $11,267 +13.3% | $384,979 -2.5% |
| 2015 | $9,941 | $394,800 +17.5% |
| 2014 | $9,941 | $336,000 |
| 2013 | -- | $336,000 +510.9% |
| 2012 | -- | $55,000 |
Find assessor info on the county website
Monthly payment
Est. payment
Payment breakdown
Explore the cost of this home by adjusting the details. Changes won't be saved.Climate risks
Neighborhood: Mira Lagos
Nearby schools
Schools provided by the listing agent
- Elementary: Cora Spencer
- Middle: Jones,Mary Lillard
- High: Mansfield Lake Ridge
- District: Mansfield ISD
Source: NTREIS. This data may not be complete. We recommend contacting the local school district to confirm school assignments for this home.

Similar homes
- $600,0005 bd5 ba4.5k sqft7280 Cana, Grand Prairie, TX 75054For Sale
 MLS ID #21099681, Kevin Andrews. NTREIS
 - $630,0005 bd4 ba3.9k sqft2932 Montalbo, Grand Prairie, TX 75054For Sale
 MLS ID #21353805, Paul Abrams. NTREIS
 - $565,0005 bd3 ba3.8k sqft4425 Don Dr, Mansfield, TX 76063For Sale
 MLS ID #21283328, Francis Krebs. NTREIS
 - $535,0004 bd4 ba3.2k sqft2739 Ferdinand, Grand Prairie, TX 75054For Sale
 MLS ID #21306917, Nicky Austin. NTREIS
