Discover this stunning 4 bedroom, 3.5 bathroom home in the heart of Mira Lagos resort-style lakeside living - Perfectly positioned within a vibrant community and exemplary Mansfield ISD. From the moment you arrive, you'll notice the perfectly manicured lawn and expansive front porch perfect for a glass of sweet tea at the end of a long day. Step inside to be greeted by an expansive open floor plan, awash with natural light. The home boasts a versatile layout, perfect for both entertaining and relaxing in comfort. The gourmet kitchen serves as the home's centerpiece, equipped with high-end appliances, granite countertops, and custom cabinetry, making meal preparation a delight. The adjacent living area, accentuated by a cozy fireplace, provides an inviting atmosphere for cozy winter days. The home's thoughtfully designed floor plan includes a dedicated office, generously sized primary suite featuring dual vanities, a soaking tub, and a separate glass-enclosed shower. Upstairs you will find a Media Room, game-play room and three additional bedrooms each with access to its own walk in closet and 2 guest bathrooms.
Outside, the property continues to impress with a spacious backyard ready for summer parties with a built in bar-b-que grill, outdoor TV, stone wood burning fireplace and a gorgeous pool with a Baja shelf and water features enclosed with an 8 foot privacy fence. The three-car tandem garage provides abundant storage space and flexibility for any car enthusiast or hobbyist. Situated in a thriving neighborhood, this home offers easy access to local amenities, schools, and parks, shopping and restaurants. Your ideal home awaits - schedule a tour today!
Sold
Price Unknown
7268 Cana, Grand Prairie, TX 75054
4beds
3,476sqft
Single Family Residence
Built in 2012
8,319 Square Feet Lot
$-- Zestimate®
$--/sqft
$-- Estimated rent
Home value
Not available
Estimated sales range
Not available
Not available
Zestimate® history
Owner options
List your home for rent
Find your next renter with Zillow Rental Manager. Plus, with online applications, you can quickly screen prospective tenants – for free.
Refinance and save
$588/mo
Est. payment
Refinancing to a lower rate could help reduce your monthly payments and save thousands over the life of the loan.
$588/mo
Est. payment
Explore your selling options
Work with a Zillow partner agent
Leverage their expertise and Zillow's premium Showcase listings to get your home seen by more buyers.
Get startedList with your own agent
Get your home in front of millions of buyers by listing it on Zillow.
Learn how to do itSell it yourself
Take full control of how buyers see your home on Zillow by listing For Sale by Owner (FSBO).
List your homeWhat's special
Dedicated officeMedia roomGame-play roomPerfectly manicured lawn
Zillow last checked:
Listing updated:
Listed by:
Tina Thomas 0621576 214-402-4587,
Coldwell Banker Apex, REALTORS 682-271-9070,
Caleigh Theriault 0797394 214-293-7428,
Coldwell Banker Apex, REALTORS
Bought with:
Ada Conklin
House Brokerage
Source: NTREIS,MLS#: 21212661
Facts & features
Interior
Bedrooms & bathrooms
- Bedrooms: 4
- Bathrooms: 4
- Full bathrooms: 3
- 1/2 bathrooms: 1
Primary bedroom
- Features: Closet Cabinetry, Ceiling Fan(s), En Suite Bathroom
- Level: First
- Dimensions: 18 x 13
Bedroom
- Features: Ceiling Fan(s), Split Bedrooms, Walk-In Closet(s)
- Level: Second
- Dimensions: 13 x 13
Bedroom
- Features: Ceiling Fan(s), Split Bedrooms, Walk-In Closet(s)
- Level: Second
- Dimensions: 12 x 12
Bedroom
- Features: Ceiling Fan(s), En Suite Bathroom, Split Bedrooms, Walk-In Closet(s)
- Level: Second
- Dimensions: 15 x 13
Primary bathroom
- Features: Built-in Features, Dual Sinks, Double Vanity, En Suite Bathroom, Garden Tub/Roman Tub, Linen Closet, Separate Shower
- Level: First
- Dimensions: 12 x 10
Dining room
- Level: First
- Dimensions: 14 x 11
Other
- Features: Built-in Features, Dual Sinks
- Level: Second
- Dimensions: 14 x 10
Other
- Features: Built-in Features, En Suite Bathroom
- Level: Second
- Dimensions: 8 x 6
Game room
- Level: Second
- Dimensions: 16 x 12
Half bath
- Level: First
- Dimensions: 5 x 3
Kitchen
- Features: Breakfast Bar, Built-in Features, Eat-in Kitchen, Kitchen Island, Pantry, Stone Counters
- Level: First
- Dimensions: 20 x 19
Living room
- Features: Ceiling Fan(s), Fireplace
- Level: First
- Dimensions: 20 x 14
Media room
- Features: Ceiling Fan(s)
- Level: Second
- Dimensions: 23 x 17
Office
- Level: First
- Dimensions: 13 x 11
Utility room
- Features: Built-in Features, Utility Room
- Level: First
- Dimensions: 8 x 6
Heating
- Central, Natural Gas
Cooling
- Central Air, Ceiling Fan(s), Electric
Appliances
- Included: Some Gas Appliances, Convection Oven, Double Oven, Dishwasher, Gas Cooktop, Disposal, Gas Water Heater, Microwave, Plumbed For Gas, Refrigerator, Some Commercial Grade, Vented Exhaust Fan, Wine Cooler
- Laundry: Washer Hookup, Electric Dryer Hookup, Laundry in Utility Room
Features
- Decorative/Designer Lighting Fixtures, Eat-in Kitchen, Granite Counters, High Speed Internet, Kitchen Island, Loft, Open Floorplan, Pantry, Smart Home, Cable TV, Vaulted Ceiling(s), Walk-In Closet(s), Wired for Sound
- Flooring: Carpet, Ceramic Tile, Wood
- Windows: Window Coverings
- Has basement: No
- Number of fireplaces: 2
- Fireplace features: Free Standing, Gas, Masonry, Outside, Wood Burning
Interior area
- Total interior livable area: 3,476 sqft
Property
Parking
- Total spaces: 3
- Parking features: Door-Multi, Enclosed, Garage Faces Front, Garage, Garage Door Opener, Tandem
- Attached garage spaces: 3
Features
- Levels: Two
- Stories: 2
- Patio & porch: Front Porch, Covered
- Exterior features: Built-in Barbecue, Barbecue, Lighting, Rain Gutters
- Pool features: Gunite, Heated, In Ground, Pool, Pool Sweep, Water Feature, Community
- Fencing: Wood
- Body of water: Joe Pool
Lot
- Size: 8,319 Square Feet
- Features: Interior Lot, Landscaped, Subdivision, Sprinkler System, Few Trees
Details
- Parcel number: 41546334
Construction
Type & style
- Home type: SingleFamily
- Architectural style: Traditional,Detached
- Property subtype: Single Family Residence
Materials
- Brick, Rock, Stone
- Foundation: Slab
- Roof: Composition
Condition
- Year built: 2012
Utilities & green energy
- Sewer: Public Sewer
- Water: Public
- Utilities for property: Natural Gas Available, Sewer Available, Separate Meters, Water Available, Cable Available
Community & HOA
Community
- Features: Clubhouse, Fitness Center, Lake, Playground, Park, Pool, Trails/Paths, Curbs, Sidewalks
- Subdivision: Mira Lagos E 1b
HOA
- Has HOA: Yes
- Services included: All Facilities, Association Management, Maintenance Grounds
- HOA fee: $588 annually
- HOA name: Mira Lagos Homeowners
- HOA phone: 877-378-3488
Location
- Region: Grand Prairie
Financial & listing details
- Tax assessed value: $399,391
- Annual tax amount: $9,239
- Date on market: 3/19/2026
- Cumulative days on market: 7 days
- Listing terms: Cash,Conventional,FHA,VA Loan
Price history
| Date | Event | Price |
|---|---|---|
| 5/4/2026 | Sold | -- |
Source: NTREIS #21212661 Report a problem | ||
| 4/20/2026 | Pending sale | $600,000$173/sqft |
Source: NTREIS #21212661 Report a problem | ||
| 3/25/2026 | Contingent | $600,000$173/sqft |
Source: NTREIS #21212661 Report a problem | ||
| 3/19/2026 | Listed for sale | $600,000+50.4%$173/sqft |
Source: NTREIS #21212661 Report a problem | ||
| 2/1/2020 | Listing removed | $399,000$115/sqft |
Source: eXp Realty LLC #14269698 Report a problem | ||
| 1/30/2020 | Listed for sale | $399,000+6.4%$115/sqft |
Source: eXp Realty LLC #14269698 Report a problem | ||
| 3/30/2016 | Sold | -- |
Source: Agent Provided Report a problem | ||
| 3/9/2016 | Pending sale | $375,000$108/sqft |
Source: Keller Williams Realty Arlington #13186257 Report a problem | ||
| 2/11/2016 | Listed for sale | $375,000$108/sqft |
Source: Keller Williams Realty Arlingt #13186257 Report a problem | ||
Public tax history
| Year | Property taxes | Tax assessment |
|---|---|---|
| 2019 | -- | $399,391 +5.9% |
| 2017 | $8,106 +216.4% | $377,270 +13% |
| 2016 | $2,562 -69.8% | $333,974 -4.3% |
| 2015 | $8,474 | $348,934 +18.2% |
| 2014 | $8,474 | $295,300 -4.1% |
| 2013 | -- | $308,000 +460% |
| 2012 | -- | $55,000 |
Find assessor info on the county website
Neighborhood: Mira Lagos
Nearby homes
- $518,700-- bd-- ba3.4k sqft7268 Cana, Grand Prairie, TX 75054Off Market
- $424,1003 bd2 ba2.4k sqft7264 Cana, Grand Prairie, TX 75054Off Market
- $561,8004 bd3 ba3.5k sqft7272 Cana, Grand Prairie, TX 75054Off Market
- $492,1004 bd4 ba3.1k sqft7263 Mirada, Grand Prairie, TX 75054Off Market
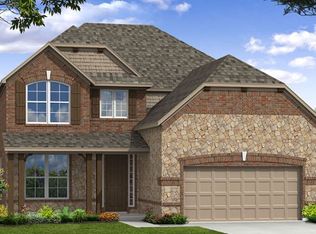
- $611,5005 bd5 ba4.4k sqft7276 Cana, Grand Prairie, TX 75054Off Market
- $634,0005 bd5 ba4.6k sqft7260 Cana, Grand Prairie, TX 75054For Sale
- $530,7004 bd3 ba3.8k sqft7259 Mirada, Grand Prairie, TX 75054Off Market
- $524,9004 bd4 ba3.6k sqft7267 Mirada, Grand Prairie, TX 75054Off Market
Nearby schools
GreatSchools rating
- 10/10Cora Spencer Elementary SchoolGrades: PK-4Distance: 0.2 mi
- 9/10Danny Jones Middle SchoolGrades: 7-8Distance: 0.2 mi
- 8/10Mansfield Lake Ridge High SchoolGrades: 9-12Distance: 0.7 mi
Schools provided by the listing agent
- Elementary: Cora Spencer
- Middle: Jones
- High: Mansfield Lake Ridge
- District: Mansfield ISD
Source: NTREIS. This data may not be complete. We recommend contacting the local school district to confirm school assignments for this home.
