This stunning home comes with upgrades and features galore! Impressive foyer with double staircases welcomes you
into the spacious living room with a beautiful gas fireplace. Fabulous kitchen with upgraded cabinetry and a huge
granite island, with upgraded stainless Kitchen-Aid appliances including double ovens and built-in microwave. Boasting
6 bedrooms and 5 full baths as well as 3 living spaces. Located in the highly sought after Bower Ranch neighborhood,
this is the home you have been dreaming of!
For sale
$749,900
4806 Comstock Way, Mansfield, TX 76063
6beds
4,716sqft
Single Family Residence
Built in 2018
0.28 Acres Lot
$736,700 Zestimate®
$159/sqft
$58/mo HOA
What's special
Beautiful gas fireplaceBuilt-in microwaveDouble ovensUpgraded stainless kitchen-aid appliances
- 39 days
- 480
- 30
Zillow last checked:
Listing updated:
Listed by:
Jody Hawkins 0722649,
Local Realty Agency 972-800-1733,
Maritza Madrid-Henderson 0716488 817-353-8904,
Local Realty Agency
Source: NTREIS,MLS#: 21341772
Facts & features
Interior
Bedrooms & bathrooms
- Bedrooms: 6
- Bathrooms: 5
- Full bathrooms: 5
Primary bedroom
- Features: En Suite Bathroom, Walk-In Closet(s)
- Level: First
- Dimensions: 16 x 16
Bedroom
- Features: Walk-In Closet(s)
- Level: First
- Dimensions: 12 x 12
Bedroom
- Features: Walk-In Closet(s)
- Level: Second
- Dimensions: 17 x 12
Bedroom
- Features: Walk-In Closet(s)
- Level: Second
- Dimensions: 13 x 13
Bedroom
- Features: Walk-In Closet(s)
- Level: Second
- Dimensions: 11 x 13
Bedroom
- Features: Walk-In Closet(s)
- Level: Second
- Dimensions: 12 x 13
Breakfast room nook
- Features: Eat-in Kitchen
- Level: First
- Dimensions: 0 x 0
Dining room
- Level: First
- Dimensions: 17 x 12
Game room
- Level: Second
- Dimensions: 26 x 17
Kitchen
- Features: Breakfast Bar, Built-in Features, Eat-in Kitchen, Granite Counters, Kitchen Island, Walk-In Pantry
- Level: First
- Dimensions: 13 x 26
Living room
- Features: Fireplace
- Level: First
- Dimensions: 17 x 14
Media room
- Level: Second
- Dimensions: 18 x 20
Utility room
- Level: First
- Dimensions: 0 x 0
Heating
- Central, ENERGY STAR Qualified Equipment, Natural Gas
Cooling
- Central Air, Ceiling Fan(s), Electric, ENERGY STAR Qualified Equipment
Appliances
- Included: Double Oven, Dishwasher, Gas Cooktop, Disposal, Gas Oven
- Laundry: Washer Hookup, Dryer Hookup, Laundry in Utility Room
Features
- Decorative/Designer Lighting Fixtures, Eat-in Kitchen, Granite Counters, High Speed Internet, Kitchen Island, Multiple Staircases, Pantry, Cable TV, Vaulted Ceiling(s), Walk-In Closet(s)
- Flooring: Carpet, Ceramic Tile, Wood
- Windows: Bay Window(s), Window Coverings
- Has basement: No
- Number of fireplaces: 1
- Fireplace features: Gas, Masonry, Stone
Interior area
- Total interior livable area: 4,716 sqft
Video & virtual tour
Property
Parking
- Total spaces: 4
- Parking features: Driveway, Garage Faces Front
- Attached garage spaces: 2
- Carport spaces: 2
Features
- Levels: Two
- Stories: 2
- Patio & porch: Covered
- Exterior features: Rain Gutters
- Pool features: None
- Fencing: Wood
Lot
- Size: 0.28 Acres
- Features: Interior Lot, Landscaped, Subdivision, Sprinkler System
- Residential vegetation: Grassed
Details
- Parcel number: 42135310
Construction
Type & style
- Home type: SingleFamily
- Architectural style: Traditional,Detached
- Property subtype: Single Family Residence
Materials
- Brick, Rock, Stone
- Foundation: Slab
- Roof: Composition
Condition
- Year built: 2018
Utilities & green energy
- Sewer: Public Sewer
- Water: Public
- Utilities for property: Sewer Available, Water Available, Cable Available
Community & HOA
Community
- Subdivision: Bower Ranch Add
HOA
- Has HOA: Yes
- Services included: Association Management, Maintenance Grounds
- HOA fee: $700 annually
- HOA name: Bower Ranch Hoa C/O Allied Hoa Management
- HOA phone: 817-200-7606
Location
- Region: Mansfield
Financial & listing details
- Price per square foot: $159/sqft
- Tax assessed value: $872,747
- Annual tax amount: $18,183
- Date on market: 7/27/2026
- Cumulative days on market: 38 days
- Listing terms: Cash,Conventional,FHA,VA Loan
- Exclusions: curtains and rods, alarm and system, tv's and mounts, speakers and mounts, refrigerator, washer, dryer
Estimated market value
$736,700
$700,000 - $774,000
$5,579/mo
Price history
| Date | Event | Price |
|---|---|---|
| 8/27/2026 | Listed for sale | $749,900$159/sqft |
Source: NTREIS #21341772 Report a problem | ||
| 8/20/2026 | Contingent | $749,900$159/sqft |
Source: NTREIS #21341772 Report a problem | ||
| 7/27/2026 | Listed for sale | $749,900-6.1%$159/sqft |
Source: NTREIS #21341772 Report a problem | ||
| 6/25/2024 | Listing removed | $798,900$169/sqft |
Source: NTREIS #20594906 Report a problem | ||
| 5/9/2024 | Price change | $798,900-0.1%$169/sqft |
Source: NTREIS #20594906 Report a problem | ||
| 4/22/2024 | Listed for sale | $800,000+0.6%$170/sqft |
Source: NTREIS #20594906 Report a problem | ||
| 2/6/2024 | Listing removed | -- |
Source: NTREIS #20452369 Report a problem | ||
| 1/14/2024 | Price change | $795,000-0.6%$169/sqft |
Source: NTREIS #20452369 Report a problem | ||
| 11/22/2023 | Price change | $800,000-3%$170/sqft |
Source: NTREIS #20452369 Report a problem | ||
| 11/1/2023 | Price change | $825,000-1.8%$175/sqft |
Source: NTREIS #20452369 Report a problem | ||
| 10/20/2023 | Price change | $840,000-2.9%$178/sqft |
Source: NTREIS #20452369 Report a problem | ||
| 10/11/2023 | Listed for sale | $865,000$183/sqft |
Source: NTREIS #20452369 Report a problem | ||
Public tax history
| Year | Property taxes | Tax assessment |
|---|---|---|
| 2025 | $15,174 +6.4% | $872,747 |
| 2024 | $14,255 +6.4% | $872,747 +6.9% |
| 2023 | $13,397 -9% | $816,533 +28.2% |
| 2022 | $14,720 +4.2% | $636,837 +15.3% |
| 2021 | $14,127 +5.8% | $552,124 +6.9% |
| 2020 | $13,351 -4.6% | $516,298 -0.8% |
| 2019 | $13,994 | $520,504 |
| 2016 | -- | -- |
Find assessor info on the county website
Monthly payment
Est. payment
Payment breakdown
Explore the cost of this home by adjusting the details. Changes won't be saved.Climate risks
Neighborhood: 76063
Nearby schools
Schools provided by the listing agent
- Elementary: Judy Miller
- Middle: Jones,Mary Lillard
- High: Mansfield Lake Ridge
- District: Mansfield ISD
Source: NTREIS. This data may not be complete. We recommend contacting the local school district to confirm school assignments for this home.

Similar homes
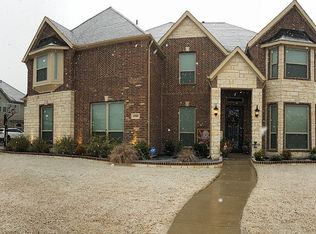
- $765,0006 bd4 ba4.5k sqft2208 Birdwatch Ln, Mansfield, TX 76063For Sale
 MLS ID #21358881, David Chicotsky. NTREIS
 - $725,0005 bd4 ba3.7k sqft2103 Horizon Dr, Mansfield, TX 76063For Sale
 MLS ID #21331807, Pam Hudson. NTREIS
 - $629,9904 bd4 ba3.1k sqft911 Royal Ct, Mansfield, TX 76063For Sale
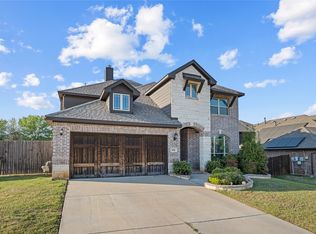 MLS ID #21377017, Ngozi Teah. NTREIS
 - $550,0005 bd4 ba3.4k sqft4702 Sunflower Dr, Mansfield, TX 76063For Sale
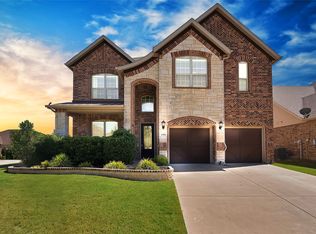 MLS ID #21356030, Lacea Renta. NTREIS
