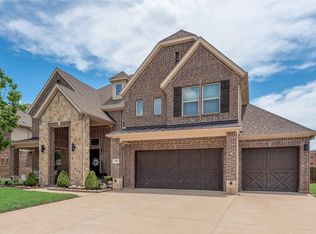
One-of-a-kind Grand Home located in the highly sought-after Bower Ranch community and zoned to Mansfield ISD. From the moment you arrive, you’ll be impressed by the exceptional curb appeal and inviting open-concept floor plan. This beautiful home features soaring ceilings, a spacious gourmet kitchen with a 6-burner gas cooktop, double ovens, granite countertops, and stainless steel appliances. The cozy family room offers a warm fireplace, while the luxurious owner’s suite includes a spa-like bathroom with a freestanding soaking tub, separate vanities, and a large walk-in shower. Recent updates include a new roof, new gutters, and fresh exterior paint. Conveniently located just minutes from Joe Pool Lake, DFW International Airport, and an abundance of shopping and dining options.
For sale
Price cut: $5K (8/27)
$574,900
4802 Comstock Way, Mansfield, TX 76063
4beds
2,904sqft
Single Family Residence
Built in 2018
10,105 Square Feet Lot
$565,200 Zestimate®
$198/sqft
$58/mo HOA
What's special
Warm fireplaceNew guttersStainless steel appliancesCozy family roomInviting open-concept floor planGranite countertopsExceptional curb appeal
- 52 days
- 193
- 6
Zillow last checked:
Listing updated:
Listed by:
Mary Passily 0800379 817-703-8576,
United Real Estate Frisco 972-372-0590
Source: NTREIS,MLS#: 21299409
Facts & features
Interior
Bedrooms & bathrooms
- Bedrooms: 4
- Bathrooms: 2
- Full bathrooms: 2
Primary bedroom
- Features: Dual Sinks, Double Vanity, Garden Tub/Roman Tub, Hollywood Bath, Linen Closet, Sitting Area in Primary, Separate Shower, Walk-In Closet(s)
- Level: First
- Dimensions: 16 x 17
Bedroom
- Features: Ceiling Fan(s), Split Bedrooms
- Level: First
- Dimensions: 13 x 11
Bedroom
- Features: Walk-In Closet(s)
- Level: First
- Dimensions: 11 x 12
Bedroom
- Features: Walk-In Closet(s)
- Level: First
- Dimensions: 11 x 11
Breakfast room nook
- Features: Granite Counters, Kitchen Island
- Level: First
- Dimensions: 14 x 11
Dining room
- Level: First
- Dimensions: 13 x 11
Family room
- Features: Ceiling Fan(s), Fireplace
- Level: First
- Dimensions: 18 x 20
Kitchen
- Features: Breakfast Bar, Granite Counters, Kitchen Island, Pantry
- Level: First
- Dimensions: 14 x 16
Living room
- Level: First
- Dimensions: 13 x 11
Heating
- Central, Natural Gas
Cooling
- Central Air, Ceiling Fan(s)
Appliances
- Included: Built-In Gas Range, Dishwasher, Electric Oven, Gas Cooktop, Disposal, Gas Water Heater, Microwave, Vented Exhaust Fan
Features
- Eat-in Kitchen, Granite Counters, High Speed Internet, Kitchen Island, Pantry, Smart Home, Cable TV, Vaulted Ceiling(s), Walk-In Closet(s)
- Flooring: Carpet, Ceramic Tile, Wood
- Has basement: No
- Number of fireplaces: 2
- Fireplace features: Gas Log, Gas Starter, Living Room
Interior area
- Total interior livable area: 2,904 sqft
Video & virtual tour
Property
Parking
- Total spaces: 2
- Parking features: Driveway, Garage
- Attached garage spaces: 2
Features
- Levels: One
- Stories: 1
- Pool features: None
- Fencing: Wood
Lot
- Size: 10,105 Square Feet
Details
- Parcel number: 42135298
Construction
Type & style
- Home type: SingleFamily
- Architectural style: Detached
- Property subtype: Single Family Residence
- Attached to another structure: Yes
Materials
- Foundation: Slab
- Roof: Composition
Condition
- Year built: 2018
Utilities & green energy
- Sewer: Public Sewer
- Water: Public
- Utilities for property: Electricity Available, Natural Gas Available, Sewer Available, Water Available, Cable Available
Community & HOA
Community
- Features: Sidewalks
- Security: Security System, Fire Alarm
- Subdivision: Bower Ranch
HOA
- Has HOA: Yes
- Services included: All Facilities
- HOA fee: $700 annually
- HOA name: Bower Ranch Addition
- HOA phone: 972-402-8352
Location
- Region: Mansfield
Financial & listing details
- Price per square foot: $198/sqft
- Tax assessed value: $609,879
- Annual tax amount: $13,718
- Date on market: 7/13/2026
- Cumulative days on market: 58 days
- Listing terms: Cash,Conventional,VA Loan
Estimated market value
$565,200
$537,000 - $593,000
$3,616/mo
Price history
| Date | Event | Price |
|---|---|---|
| 8/27/2026 | Price change | $574,900-0.9%$198/sqft |
Source: NTREIS #21299409 Report a problem | ||
| 7/30/2026 | Price change | $579,900-1.7%$200/sqft |
Source: NTREIS #21299409 Report a problem | ||
| 7/13/2026 | Listed for sale | $589,900+7.3%$203/sqft |
Source: NTREIS #21299409 Report a problem | ||
| 5/17/2024 | Sold | -- |
Source: NTREIS #20592340 Report a problem | ||
| 4/29/2024 | Pending sale | $550,000$189/sqft |
Source: NTREIS #20592340 Report a problem | ||
| 4/23/2024 | Contingent | $550,000$189/sqft |
Source: NTREIS #20592340 Report a problem | ||
| 4/18/2024 | Price change | $550,000-6%$189/sqft |
Source: NTREIS #20592340 Report a problem | ||
| 4/2/2024 | Listed for sale | $585,000$201/sqft |
Source: NTREIS #20554401 Report a problem | ||
Public tax history
| Year | Property taxes | Tax assessment |
|---|---|---|
| 2025 | $13,718 +75% | $609,879 |
| 2024 | $7,840 -6.9% | $609,879 +6.3% |
| 2023 | $8,419 -12.2% | $573,618 +19.4% |
| 2022 | $9,593 -3.9% | $480,487 +21.9% |
| 2021 | $9,983 -1.3% | $394,142 +6.2% |
| 2020 | $10,111 -6% | $371,038 -4.8% |
| 2019 | $10,751 | $389,710 |
| 2016 | -- | -- |
Find assessor info on the county website
Monthly payment
Est. payment
Payment breakdown
Explore the cost of this home by adjusting the details. Changes won't be saved.Climate risks
Neighborhood: 76063
Nearby schools
Schools provided by the listing agent
- Elementary: Judy Miller
- Middle: Jones,Mary Lillard
- High: Mansfield Lake Ridge
- District: Mansfield ISD
Source: NTREIS. This data may not be complete. We recommend contacting the local school district to confirm school assignments for this home.


Similar homes
- $530,0005 bd4 ba3k sqft5205 Shelter Point Ct, Mansfield, TX 76063For Sale
 MLS ID #21352493, Aaron Jistel. NTREIS
 - $649,9006 bd4 ba4k sqft710 Minecreek Ct, Mansfield, TX 76063For Sale
 MLS ID #21284579, Dietra Thomas. NTREIS
 - $540,0004 bd4 ba3.1k sqft2711 Trinity Ridge St, Mansfield, TX 76063For Sale
 MLS ID #21322208, Mitchiko Jackson. NTREIS
 - $450,0004 bd3 ba2.9k sqft4503 Karen Dr, Mansfield, TX 76063For Sale
 MLS ID #21359819, Kimberly Macye. NTREIS
