
ABSOLUTELY GORGEOUS CUSTOM HOME ON ACREAGE W POOL! This home will impress from the start w the beautiful landscaping & decorative sidewalk.Step inside to find stunning hardwoods,sep study plus dining,central house vac for easy cleaning,& home surround sound system w wifi connect.AMAZING kitchen w gas range & ample cabinets plus large pantry!Laundry has built in's w storage bench.Retreat upstairs for fun in the gameroom w wet bar,2nd study,half bath & full media room w 7.1 surround sound for IMAX movies in your pj's!Primary suite offers nice natural lighting,oversized shower,double vanities,custom closet features & mirrored dressing area!Entertain in style in the backyard oasis complete w salt water diving pool,kool concrete decking,built in speakers,plumbed for gas outdoor grilling & additional pergola for more seating!Extended parking doubles as basketball court, RV, trailer or boat parking if needed! Community has several yearly events for neighbors & commons area w pavilion for use!
Sold
Price Unknown
3241 Mindy Ln, Midlothian, TX 76065
4beds
4,468sqft
Single Family Residence
Built in 2007
1.27 Acres Lot
$821,900 Zestimate®
$--/sqft
$5,265 Estimated rent
Home value
$821,900
$781,000 - $871,000
$5,265/mo
Zestimate® history
Owner options
List your home for rent
$5,265/mo
Rent Zestimate®
Find your next renter with Zillow Rental Manager. Plus, with online applications, you can quickly screen prospective tenants – for free.
$5,265/mo
Rent Zestimate®
Refinance and save
$300/mo
Est. payment
Refinancing to a lower rate could help reduce your monthly payments and save thousands over the life of the loan.
$300/mo
Est. payment
Explore your selling options
Work with a Zillow partner agent
Leverage their expertise and Zillow's premium Showcase listings to get your home seen by more buyers.
Get startedList with your own agent
Get your home in front of millions of buyers by listing it on Zillow.
Learn how to do itSell it yourself
Take full control of how buyers see your home on Zillow by listing For Sale by Owner (FSBO).
List your homeWhat's special
Zillow last checked:
Listing updated:
Listed by:
Lanae Humbles 0610093 817-703-2012,
Twenty-Two Realty 817-703-2012,
Robyn Eastman 0611855 817-437-2770,
Twenty-Two Realty
Bought with:
Lanae Humbles
Twenty-Two Realty
Source: NTREIS,MLS#: 20425231
Facts & features
Interior
Bedrooms & bathrooms
- Bedrooms: 4
- Bathrooms: 4
- Full bathrooms: 2
- 1/2 bathrooms: 2
Primary bedroom
- Features: En Suite Bathroom, Sitting Area in Primary, Walk-In Closet(s)
- Level: First
- Dimensions: 14 x 18
Bedroom
- Features: Walk-In Closet(s)
- Level: First
- Dimensions: 14 x 11
Bedroom
- Features: Walk-In Closet(s)
- Level: First
- Dimensions: 13 x 13
Bedroom
- Features: Walk-In Closet(s)
- Level: First
- Dimensions: 12 x 11
Primary bathroom
- Features: Built-in Features, Closet Cabinetry, Dual Sinks, Double Vanity, En Suite Bathroom, Granite Counters, Garden Tub/Roman Tub, Stone Counters, Separate Shower
- Level: First
- Dimensions: 13 x 8
Bonus room
- Level: Second
Breakfast room nook
- Level: First
- Dimensions: 9 x 13
Dining room
- Level: First
- Dimensions: 15 x 11
Game room
- Features: Built-in Features, Other
- Level: Second
- Dimensions: 25 x 21
Kitchen
- Features: Breakfast Bar, Built-in Features, Eat-in Kitchen, Granite Counters, Kitchen Island, Pantry, Stone Counters
- Level: First
- Dimensions: 24 x 13
Laundry
- Features: Built-in Features, Linen Closet
- Level: First
- Dimensions: 6 x 10
Living room
- Features: Built-in Features, Fireplace
- Level: First
- Dimensions: 18 x 19
Media room
- Features: Built-in Features
- Level: Second
- Dimensions: 16 x 22
Office
- Level: First
- Dimensions: 17 x 12
Heating
- Central, Fireplace(s), Gas, Propane
Cooling
- Central Air, Ceiling Fan(s), Electric, ENERGY STAR Qualified Equipment
Appliances
- Included: Some Gas Appliances, Dishwasher, Disposal, Gas Range, Gas Water Heater, Microwave, Plumbed For Gas, Range, Some Commercial Grade, Tankless Water Heater, Vented Exhaust Fan, Water Purifier
- Laundry: Washer Hookup, Electric Dryer Hookup, Laundry in Utility Room, Other
Features
- Wet Bar, Built-in Features, Chandelier, Central Vacuum, Decorative/Designer Lighting Fixtures, Double Vanity, Eat-in Kitchen, Granite Counters, High Speed Internet, Kitchen Island, Open Floorplan, Other, Pantry, Cable TV, Wired for Data, Walk-In Closet(s), Wired for Sound
- Flooring: Carpet, Ceramic Tile, Hardwood
- Windows: Bay Window(s), Window Coverings
- Has basement: No
- Number of fireplaces: 1
- Fireplace features: Gas, Gas Starter, Living Room, Masonry, Metal
Interior area
- Total interior livable area: 4,468 sqft
Property
Parking
- Total spaces: 3
- Parking features: Additional Parking, Boat, Concrete, Covered, Door-Multi, Direct Access, Driveway, Electric Gate, Enclosed, Garage, Garage Door Opener, Gated, Inside Entrance, Kitchen Level, Lighted, Open, Oversized, Parking Pad, Private, Garage Faces Rear
- Attached garage spaces: 3
- Has uncovered spaces: Yes
Features
- Levels: Two
- Stories: 2
- Patio & porch: Rear Porch, Front Porch, Other, Patio, Covered
- Exterior features: Lighting, Other, Private Yard, Rain Gutters
- Has private pool: Yes
- Pool features: Gunite, In Ground, Outdoor Pool, Pool, Private, Pool Sweep, Salt Water
- Fencing: Back Yard,Electric,Fenced,Full,Gate,Privacy
Lot
- Size: 1.27 Acres
- Features: Acreage, Back Yard, Interior Lot, Lawn, Landscaped, Level, Native Plants, Many Trees, Subdivision, Sprinkler System
Details
- Additional structures: Cabana
- Parcel number: 142061
- Other equipment: Home Theater, List Available, Negotiable, Other
Construction
Type & style
- Home type: SingleFamily
- Architectural style: Traditional,Detached
- Property subtype: Single Family Residence
Materials
- Brick
- Foundation: Slab
- Roof: Composition
Condition
- Year built: 2007
Utilities & green energy
- Sewer: Aerobic Septic, Private Sewer, Septic Tank
- Water: Community/Coop
- Utilities for property: Electricity Connected, Phone Available, Sewer Available, Septic Available, Sewer Not Available, Underground Utilities, Water Available, Cable Available
Green energy
- Energy efficient items: Appliances, HVAC, Insulation, Lighting, Thermostat, Water Heater
- Water conservation: Water-Smart Landscaping
Community & HOA
Community
- Features: Other, Trails/Paths
- Security: Prewired, Security System, Carbon Monoxide Detector(s), Security Gate, Other, Smoke Detector(s), Security Lights
- Subdivision: Crystal Forest Estates Ph VI
HOA
- Has HOA: Yes
- Services included: All Facilities, Insurance, Maintenance Grounds, Maintenance Structure, Pest Control
- HOA fee: $300 annually
- HOA name: Crystal Forest Estates HOA
- HOA phone: 562-832-7920
Location
- Region: Midlothian
Financial & listing details
- Tax assessed value: $837,542
- Annual tax amount: $14,150
- Date on market: 9/8/2023
- Cumulative days on market: 60 days
- Listing terms: Cash,Conventional,FHA,VA Loan
- Exclusions: Pool table & teal curtains in living rm excluded. Media equip & 6 chairs stay along w other items listed in MLS. Fridge, washer & dryer negotiable!
- Electric utility on property: Yes
Price history
| Date | Event | Price |
|---|---|---|
| 8/1/2025 | Listing removed | $830,000$186/sqft |
Source: NTREIS #20965517 Report a problem | ||
| 6/13/2025 | Listed for sale | $830,000+7.1%$186/sqft |
Source: NTREIS #20965517 Report a problem | ||
| 11/29/2023 | Sold | -- |
Source: NTREIS #20425231 Report a problem | ||
| 11/17/2023 | Pending sale | $774,899$173/sqft |
Source: NTREIS #20425231 Report a problem | ||
| 11/6/2023 | Contingent | $774,899$173/sqft |
Source: NTREIS #20425231 Report a problem | ||
| 10/26/2023 | Price change | $774,8990%$173/sqft |
Source: NTREIS #20425231 Report a problem | ||
| 10/19/2023 | Price change | $774,900-3.1%$173/sqft |
Source: NTREIS #20425231 Report a problem | ||
| 10/12/2023 | Price change | $799,8950%$179/sqft |
Source: NTREIS #20425231 Report a problem | ||
| 10/6/2023 | Price change | $799,8960%$179/sqft |
Source: NTREIS #20425231 Report a problem | ||
| 9/30/2023 | Price change | $799,8970%$179/sqft |
Source: NTREIS #20425231 Report a problem | ||
| 9/24/2023 | Price change | $799,8980%$179/sqft |
Source: NTREIS #20425231 Report a problem | ||
| 9/14/2023 | Price change | $799,8990%$179/sqft |
Source: NTREIS #20425231 Report a problem | ||
| 9/8/2023 | Listed for sale | $799,900+64.9%$179/sqft |
Source: NTREIS #20425231 Report a problem | ||
| 8/31/2017 | Sold | -- |
Source: Public Record Report a problem | ||
| 8/22/2017 | Pending sale | $485,000$109/sqft |
Source: Coldwell Banker Residential Brokerage - Arlington #13518989 Report a problem | ||
| 7/25/2017 | Price change | $485,000-1%$109/sqft |
Source: Coldwell Banker Residential Brokerage - Arlington #13518989 Report a problem | ||
| 7/14/2017 | Price change | $490,000-2%$110/sqft |
Source: Coldwell Banker Residential Brokerage - Arlington #13518989 Report a problem | ||
| 5/20/2017 | Price change | $499,900-1.8%$112/sqft |
Source: Coldwell Banker Residential Brokerage - Arlington #13518989 Report a problem | ||
| 4/24/2017 | Price change | $509,000-2.1%$114/sqft |
Source: Coldwell Banker Residential Brokerage - Arlington #13518989 Report a problem | ||
| 3/28/2017 | Pending sale | $519,900$116/sqft |
Source: Coldwell Banker Residential Brokerage - Arlington #13518989 Report a problem | ||
| 2/16/2017 | Price change | $519,900-2.3%$116/sqft |
Source: Coldwell Banker Residential Brokerage - Arlington #13518989 Report a problem | ||
| 1/11/2017 | Listed for sale | $532,000+18.2%$119/sqft |
Source: Coldwell Banker Residential Brokerage - Arlington #13518989 Report a problem | ||
| 8/19/2014 | Listing removed | $450,000$101/sqft |
Source: Realtour #12081669 Report a problem | ||
| 8/14/2014 | Sold | -- |
Source: Agent Provided Report a problem | ||
| 1/28/2014 | Listed for sale | $450,000+0%$101/sqft |
Source: Keller Williams Realty #12081669 Report a problem | ||
| 4/25/2012 | Listing removed | $449,900$101/sqft |
Source: Keller Williams Realty #11733028 Report a problem | ||
| 3/7/2012 | Listed for sale | $449,900$101/sqft |
Source: Keller Williams Realty #11733028 Report a problem | ||
Public tax history
| Year | Property taxes | Tax assessment |
|---|---|---|
| 2025 | $10,894 +986% | $837,542 +2% |
| 2024 | $1,003 -91% | $820,848 +18.2% |
| 2023 | $11,092 -12.6% | $694,721 +10% |
| 2022 | $12,698 | $631,565 +10% |
| 2021 | -- | $574,150 +9.7% |
| 2020 | -- | $523,180 +0.4% |
| 2019 | $11,952 +19.1% | $520,980 +9.4% |
| 2018 | $10,035 | $476,000 -3.6% |
| 2017 | $10,035 +11.5% | $493,570 +12.6% |
| 2016 | $8,999 +26.9% | $438,210 +5.1% |
| 2015 | $7,090 | $417,140 +7.6% |
| 2014 | $7,090 | $387,580 +7.2% |
| 2013 | -- | $361,570 +2.3% |
| 2012 | -- | $353,410 |
| 2011 | -- | $353,410 +1.3% |
| 2010 | -- | $348,740 +0.1% |
| 2009 | -- | $348,540 -3.9% |
| 2008 | -- | $362,670 +1033.3% |
| 2007 | -- | $32,000 |
Find assessor info on the county website
Neighborhood: Crystal Forest
Nearby homes
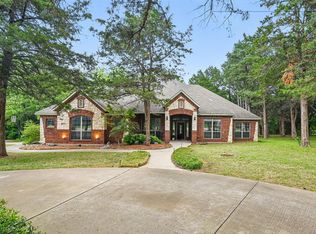
- $575,7003 bd3 ba2.3k sqft3411 Mindy Ln, Midlothian, TX 76065Off Market
- $738,1004 bd3 ba3.1k sqft3231 Mindy Ln, Midlothian, TX 76065Off Market
- $867,6004 bd3 ba3.2k sqft4030 Josh Ct, Midlothian, TX 76065Off Market
- $--4 bd3 ba2.7k sqft3421 Mindy Ln, Midlothian, TX 76065Sold
- $538,3005 bd3 ba2.4k sqft3221 Mindy Ln, Midlothian, TX 76065Off Market
- $749,900-- bd3 ba3.5k sqft3610 Laura Ct, Midlothian, TX 76065Off Market
- $635,2003 bd3 ba2.6k sqft3240 Mindy Ln, Midlothian, TX 76065Off Market
- $528,4284 bd-- ba2.4k sqft3230 Mindy Ln, Midlothian, TX 76065Off Market
Nearby schools
GreatSchools rating
- 9/10Larue Miller Elementary SchoolGrades: PK-5Distance: 1.5 mi
- 7/10Earl & Marthalu Dieterich MiddleGrades: 6-8Distance: 1.3 mi
- 7/10Midlothian High SchoolGrades: 9-12Distance: 3.5 mi
Schools provided by the listing agent
- Elementary: Larue Miller
- Middle: Dieterich
- High: Midlothian
- District: Midlothian ISD
Source: NTREIS. This data may not be complete. We recommend contacting the local school district to confirm school assignments for this home.
Get a cash offer in 3 minutes
Find out how much your home could sell for in as little as 3 minutes with a no-obligation cash offer.
Estimated market value
$821,900
Get a cash offer in 3 minutes
Find out how much your home could sell for in as little as 3 minutes with a no-obligation cash offer.
Estimated market value
$821,900
- Texas
- Ellis County
- Midlothian
- 76065
- Crystal Forest
- 3241 Mindy Ln
