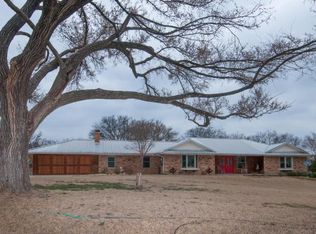
Welcome to your private retreat, where comfort and scenic beauty come together on 2 picturesque acres. This 4-bedroom, 4-bath home features a dedicated office and a spacious kitchen with a large island, perfect for everyday living and entertaining. Enjoy a peaceful, park-like setting with a blend of open space and mature trees, all overlooking the lake for stunning views and unforgettable sunsets. Outdoor living shines with a sparkling pool ideal for relaxing or hosting, while the partially treed acreage offers both privacy and room to roam—delivering the perfect balance of space, beauty, and lifestyle. Nestled in beautiful Midlothian, you won't want to miss this opportunity! It won't last long!
For sale
Price cut: $10K (8/29)
$615,000
4851 Stout Rd, Midlothian, TX 76065
4beds
3,158sqft
Single Family Residence
Built in 2001
2 Acres Lot
$607,400 Zestimate®
$195/sqft
$-- HOA
What's special
Dedicated officePeaceful park-like setting
- 171 days
- 1,024
- 72
Zillow last checked:
Listing updated:
Listed by:
Amy Rader 0749170,
Tero Real Estate 972-777-4141
Source: NTREIS,MLS#: 21223222
Facts & features
Interior
Bedrooms & bathrooms
- Bedrooms: 4
- Bathrooms: 4
- Full bathrooms: 4
Primary bedroom
- Features: Ceiling Fan(s), Double Vanity, Jetted Tub, Linen Closet, Separate Shower, Walk-In Closet(s)
- Level: First
- Dimensions: 22 x 16
Bedroom
- Features: Ceiling Fan(s)
- Level: First
- Dimensions: 18 x 11
Bedroom
- Level: First
- Dimensions: 14 x 10
Bedroom
- Features: Ceiling Fan(s)
- Level: First
- Dimensions: 13 x 12
Breakfast room nook
- Level: First
- Dimensions: 11 x 11
Dining room
- Level: First
- Dimensions: 20 x 14
Living room
- Features: Fireplace
- Level: First
- Dimensions: 19 x 13
Utility room
- Features: Built-in Features
- Level: First
- Dimensions: 12 x 10
Cooling
- Central Air, Ceiling Fan(s), Electric
Appliances
- Included: Dishwasher, Electric Cooktop, Electric Oven, Electric Water Heater, Disposal, Microwave
- Laundry: Laundry in Utility Room
Features
- Built-in Features, Decorative/Designer Lighting Fixtures, Double Vanity, Eat-in Kitchen, Granite Counters, Kitchen Island, Open Floorplan, Walk-In Closet(s)
- Flooring: Carpet, Engineered Hardwood, Tile, Wood
- Has basement: No
- Number of fireplaces: 1
- Fireplace features: Decorative, Gas Log
Interior area
- Total interior livable area: 3,158 sqft
Video & virtual tour
Property
Parking
- Total spaces: 2
- Parking features: Garage, Garage Door Opener
- Attached garage spaces: 2
Features
- Levels: One
- Stories: 1
- Patio & porch: Covered
- Exterior features: Fire Pit
- Pool features: Gunite, In Ground, Outdoor Pool, Pool, Pool/Spa Combo
- Has view: Yes
- View description: Water
- Has water view: Yes
Lot
- Size: 2 Acres
- Features: Acreage, Back Yard, Corner Lot, Lawn, Landscaped, Sprinkler System, Few Trees
Details
- Parcel number: 141711
Construction
Type & style
- Home type: SingleFamily
- Architectural style: Detached
- Property subtype: Single Family Residence
Materials
- Brick
- Foundation: Slab
- Roof: Composition
Condition
- Year built: 2001
Utilities & green energy
- Sewer: Aerobic Septic
- Utilities for property: Septic Available
Community & HOA
Community
- Security: Carbon Monoxide Detector(s), Security Gate, Smoke Detector(s)
- Subdivision: Bound By Varas
HOA
- Has HOA: No
Location
- Region: Midlothian
Financial & listing details
- Price per square foot: $195/sqft
- Tax assessed value: $620,574
- Annual tax amount: $12,983
- Date on market: 3/31/2026
- Cumulative days on market: 171 days
- Listing terms: Cash,Conventional,FHA,Other,VA Loan
- Exclusions: washer and dryer
Estimated market value
$607,400
$577,000 - $638,000
$4,256/mo
Price history
| Date | Event | Price |
|---|---|---|
| 8/29/2026 | Price change | $615,000-1.6%$195/sqft |
Source: NTREIS #21223222 Report a problem | ||
| 8/15/2026 | Price change | $625,000-0.8%$198/sqft |
Source: NTREIS #21223222 Report a problem | ||
| 8/8/2026 | Price change | $630,000-2.3%$199/sqft |
Source: NTREIS #21223222 Report a problem | ||
| 7/31/2026 | Price change | $645,000-0.8%$204/sqft |
Source: NTREIS #21223222 Report a problem | ||
| 7/24/2026 | Price change | $650,000-3.7%$206/sqft |
Source: NTREIS #21223222 Report a problem | ||
| 7/23/2026 | Price change | $675,000-0.7%$214/sqft |
Source: NTREIS #21223222 Report a problem | ||
| 7/7/2026 | Price change | $680,000-0.6%$215/sqft |
Source: NTREIS #21223222 Report a problem | ||
| 6/30/2026 | Price change | $684,000-0.7%$217/sqft |
Source: NTREIS #21223222 Report a problem | ||
| 6/23/2026 | Price change | $688,499-0.1%$218/sqft |
Source: NTREIS #21223222 Report a problem | ||
| 6/9/2026 | Price change | $689,499-0.1%$218/sqft |
Source: NTREIS #21223222 Report a problem | ||
| 5/29/2026 | Price change | $689,999-0.7%$218/sqft |
Source: NTREIS #21223222 Report a problem | ||
| 5/23/2026 | Price change | $694,999-0.7%$220/sqft |
Source: NTREIS #21223222 Report a problem | ||
| 3/31/2026 | Listed for sale | $699,999+62.8%$222/sqft |
Source: NTREIS #21223222 Report a problem | ||
| 8/11/2016 | Listing removed | $429,900$136/sqft |
Source: CENTURY 21 Judge Fite Company #13406654 Report a problem | ||
| 7/17/2016 | Pending sale | $429,900$136/sqft |
Source: CENTURY 21 Judge Fite Company #13406654 Report a problem | ||
| 6/23/2016 | Listed for sale | $429,900+53.6%$136/sqft |
Source: Century 21 Judge Fite Co. #13406654 Report a problem | ||
| 12/27/2012 | Sold | -- |
Source: Agent Provided Report a problem | ||
| 12/28/2010 | Sold | -- |
Source: Agent Provided Report a problem | ||
| 10/6/2010 | Price change | $279,900-3.4%$89/sqft |
Source: RE/MAX Suburban South #11457017 Report a problem | ||
| 8/16/2010 | Listed for sale | $289,900$92/sqft |
Source: RE/MAX Suburban South #11457017 Report a problem | ||
Public tax history
| Year | Property taxes | Tax assessment |
|---|---|---|
| 2025 | -- | $620,574 +2.4% |
| 2024 | -- | $606,193 +6.4% |
| 2023 | -- | $569,910 +10% |
| 2022 | -- | $518,100 +10% |
| 2021 | -- | $471,000 |
| 2020 | -- | $471,000 +13.6% |
| 2019 | $369 -96.4% | $414,600 +5.9% |
| 2018 | $10,311 | $391,500 +0.8% |
| 2017 | $10,311 +46% | $388,310 +39.1% |
| 2016 | $7,060 +8.2% | $279,190 +6.8% |
| 2015 | $6,527 | $261,470 -1.4% |
| 2014 | $6,527 | $265,130 +1.8% |
| 2013 | -- | $260,560 +0.6% |
| 2012 | -- | $259,050 -1.4% |
| 2011 | -- | $262,800 +9.7% |
| 2010 | -- | $239,480 +0.1% |
| 2009 | -- | $239,160 +6.8% |
| 2008 | -- | $223,970 +4% |
| 2007 | -- | $215,420 +2.5% |
| 2006 | -- | $210,120 +0.9% |
| 2005 | -- | $208,170 |
Find assessor info on the county website
Monthly payment
Est. payment
Payment breakdown
Explore the cost of this home by adjusting the details. Changes won't be saved.Climate risks
Neighborhood: 76065
Nearby schools
Schools provided by the listing agent
- Elementary: Wedgeworth
- Middle: Finley
- High: Waxahachie
- District: Waxahachie ISD
Source: NTREIS. This data may not be complete. We recommend contacting the local school district to confirm school assignments for this home.
Similar homes
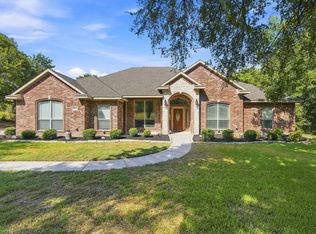
- $550,0005 bd3 ba2.3k sqft4031 Morgans Way, Midlothian, TX 76065For Sale
 MLS ID #21381817, Brandon Reichenau. NTREIS
 - $625,0004 bd3 ba3.3k sqft7209 Hill Country Ct, Midlothian, TX 76065For Sale
 MLS ID #21382740, Nicole Kern. NTREIS
 - $639,0005 bd3 ba2.3k sqft510 Saralvo Rd, Midlothian, TX 76065For Sale
 MLS ID #21313372, Connie Felder. NTREIS
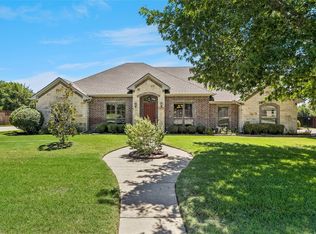
 - $539,0004 bd3 ba2.4k sqft1720 Ashington Pl, Midlothian, TX 76065For Sale
 MLS ID #21346763, Eric Stout. NTREIS
