Looking for privacy and room for the whole family? This beautifully updated 4 bed, 3 bath home is tucked away on a 2 Acre heavily treed, creek lined lot. You'll be welcomed by a gated circle drive. Inside, you’ll find a showstopping chef’s kitchen with commercial refrigerator, double ovens, huge granite island that opens to dining and living area. The primary suite has been renovated with soaking tub, large walk in shower and modern finishes. The in law suite features its own living area and private entrance, making it perfect for multi generational living, a game room, or the ultimate teen retreat. Two secondary bedrooms share a convenient Jack and Jill bath, and a dedicated home office makes working from home easy. Enjoy outdoors year round in sunroom or step outside to the large outdoor patio that overlooks the sparkling Pool and your own private putting green. Need space for projects or storage? The 1,200 sq ft workshop is a dream, offering room for equipment, hobbies, vehicles, or a future studio. Don't miss this peaceful retreat packed with amenities!
For sale
$699,000
767 Farrar Rd, Palmer, TX 75165
4beds
3,825sqft
Single Family Residence
Built in 1998
2.05 Acres Lot
$-- Zestimate®
$183/sqft
$-- HOA
What's special
Modern finishesDedicated home officeLarge outdoor patioHuge granite islandPrivate putting greenLarge walk in showerSoaking tub
- 1 day
- 171
- 9
Zillow last checked:
Listing updated:
Listed by:
Tiffany Stevens 0635449 972-905-6333,
Legacy Realty Group 972-905-6333,
Brian Stevens 0653390 214-463-9555,
Legacy Realty Group
Source: NTREIS,MLS#: 21393955
Facts & features
Interior
Bedrooms & bathrooms
- Bedrooms: 4
- Bathrooms: 3
- Full bathrooms: 3
Primary bedroom
- Features: Built-in Features, Dual Sinks, En Suite Bathroom, Garden Tub/Roman Tub, Separate Shower, Walk-In Closet(s)
- Level: First
- Dimensions: 19 x 17
Primary bedroom
- Level: First
- Dimensions: 14 x 12
Bedroom
- Level: First
- Dimensions: 13 x 13
Bedroom
- Level: First
- Dimensions: 13 x 13
Family room
- Level: First
- Dimensions: 22 x 18
Living room
- Level: First
- Dimensions: 21 x 21
Office
- Level: First
- Dimensions: 11 x 10
Sunroom
- Level: First
- Dimensions: 24 x 8
Heating
- Central, Electric
Cooling
- Central Air, Electric
Appliances
- Included: Some Gas Appliances, Built-In Refrigerator, Convection Oven, Dishwasher, Electric Cooktop, Electric Oven, Disposal, Gas Water Heater, Microwave, Plumbed For Gas, Refrigerator, Warming Drawer
- Laundry: Laundry in Utility Room
Features
- Built-in Features, Decorative/Designer Lighting Fixtures, Double Vanity, Eat-in Kitchen, Granite Counters, High Speed Internet, In-Law Floorplan, Kitchen Island, Multiple Master Suites, Open Floorplan, Walk-In Closet(s)
- Flooring: Luxury Vinyl Plank, Tile
- Windows: Window Coverings
- Has basement: No
- Has fireplace: No
Interior area
- Total interior livable area: 3,825 sqft
Video & virtual tour
Property
Parking
- Parking features: Circular Driveway
Features
- Levels: One
- Stories: 1
- Patio & porch: Covered
- Exterior features: Fire Pit, Lighting, Outdoor Living Area, Rain Gutters
- Pool features: In Ground, None, Pool/Spa Combo, Water Feature
- Fencing: Gate,Wrought Iron
- On waterfront: Yes
- Waterfront features: Creek
Lot
- Size: 2.05 Acres
- Features: Acreage
Details
- Additional structures: Cabana, Pergola, Workshop
- Parcel number: 154491
Construction
Type & style
- Home type: SingleFamily
- Architectural style: Traditional,Detached
- Property subtype: Single Family Residence
- Attached to another structure: Yes
Materials
- Brick, Rock, Stone
- Foundation: Slab
- Roof: Composition
Condition
- Resale
- Year built: 1998
Utilities & green energy
- Sewer: Aerobic Septic
- Water: Community/Coop
- Utilities for property: Natural Gas Available, Septic Available, Separate Meters, Water Available
Community & HOA
Community
- Features: Putting Green
- Subdivision: Rutherford
HOA
- Has HOA: No
Location
- Region: Palmer
Financial & listing details
- Price per square foot: $183/sqft
- Tax assessed value: $540,118
- Date on market: 9/24/2026
- Cumulative days on market: 2 days
- Listing terms: Cash,Conventional,FHA,VA Loan
Estimated market value
Not available
Estimated sales range
Not available
Not available
Price history
| Date | Event | Price |
|---|---|---|
| 9/24/2026 | Listed for sale | $699,000-0.1%$183/sqft |
Source: NTREIS #21393955 Report a problem | ||
| 7/23/2026 | Listing removed | $3,900$1/sqft |
Source: Zillow Rentals Report a problem | ||
| 7/3/2026 | Listing removed | $700,000$183/sqft |
Source: NTREIS #21212168 Report a problem | ||
| 6/19/2026 | Listed for rent | $3,900$1/sqft |
Source: Zillow Rentals Report a problem | ||
| 6/17/2026 | Price change | $700,000-9.7%$183/sqft |
Source: NTREIS #21212168 Report a problem | ||
| 5/20/2026 | Price change | $775,000-4.3%$203/sqft |
Source: NTREIS #21212168 Report a problem | ||
| 4/14/2026 | Price change | $810,000-1.8%$212/sqft |
Source: NTREIS #21212168 Report a problem | ||
| 3/20/2026 | Listed for sale | $825,000$216/sqft |
Source: NTREIS #21212168 Report a problem | ||
| 11/16/2017 | Sold | -- |
Source: Agent Provided Report a problem | ||
Public tax history
| Year | Property taxes | Tax assessment |
|---|---|---|
| 2024 | -- | $493,668 +10% |
| 2023 | -- | $448,789 +23.6% |
| 2022 | $5,263 | $363,132 +10% |
| 2021 | -- | $330,120 -2.5% |
| 2020 | -- | $338,430 -11.9% |
| 2019 | -- | $384,000 +10% |
| 2018 | -- | $349,030 +12.3% |
| 2017 | -- | $310,870 +5.3% |
| 2016 | $5,362 +12% | $295,210 +8.9% |
| 2015 | $4,786 | $271,080 +8.8% |
| 2014 | $4,786 | $249,050 +4.3% |
| 2013 | -- | $238,870 -0.8% |
| 2012 | -- | $240,690 -1.8% |
| 2011 | -- | $245,220 -1.7% |
| 2010 | -- | $249,500 -2.4% |
| 2009 | -- | $255,650 -0.2% |
| 2008 | -- | $256,240 -3.6% |
| 2007 | -- | $265,720 +5.6% |
| 2006 | -- | $251,550 +3.3% |
| 2005 | -- | $243,410 -0.8% |
| 2004 | -- | $245,410 |
Find assessor info on the county website
Monthly payment
Est. payment
Payment breakdown
Explore the cost of this home by adjusting the details. Changes won't be saved.Climate risks
Neighborhood: 75165
Nearby schools
Schools provided by the listing agent
- Elementary: Palmer
- Middle: Palmer
- High: Palmer
- District: Palmer ISD
Source: NTREIS. This data may not be complete. We recommend contacting the local school district to confirm school assignments for this home.
Similar homes
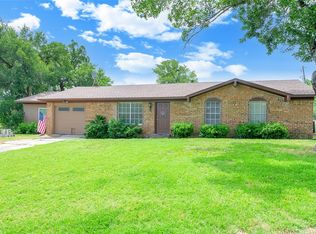
- $655,0004 bd3 ba3k sqft321 Rolling Meadows Dr, Waxahachie, TX 75165For Sale
 MLS ID #21242941, Amy Mcdaniel. NTREIS
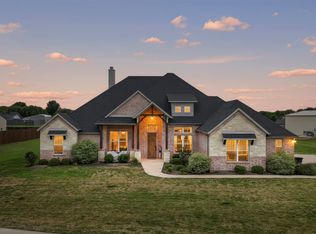
 - $770,0003 bd2 ba2.5k sqft4125 Fm 813, Waxahachie, TX 75165For Sale
 MLS ID #21262298, Rusty Pierce. NTREIS
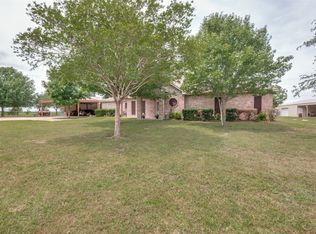
 - $699,0007 bd5 ba3.6k sqft626 Epps Rd, Palmer, TX 75152For Sale
 MLS ID #21325132, Steven Gary. NTREIS
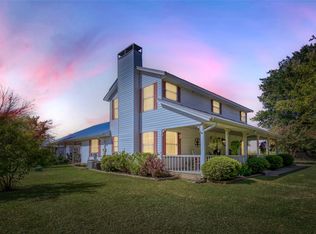
 - $554,0004 bd3 ba2.9k sqft515 Seneca Dr, Waxahachie, TX 75165For Sale
 MLS ID #21310667, Melissa McClain. NTREIS
