Welcome to 1231 Colorado in Waxahachie, Texas, a truly unique property offering space, privacy, flexibility, and an incredible 2,286 sq. ft. detached ADU that sets this home apart. The main residence features 4 bedrooms and 3 bathrooms with room to live, gather, and entertain. Behind the home, the ADU offers endless possibilities with its own separate entrance, water, electricity, heat, air conditioning, and private outdoor patio area.
This impressive separate structure can serve as a private workspace, studio, guest quarters, multi-generational living space, or potential rental opportunity, subject to city requirements and buyer verification. The layout provides separation and privacy, making the ADU feel like its own independent retreat while still being part of the same amazing property.
From the moment you enter, you will appreciate the circular drive that wraps around the property, offering exceptional parking and easy access from the main home to the ADU. A separate electric gate entrance provides added convenience and privacy for the detached unit. Whether you love entertaining, need additional space, or are looking for a property with income-producing potential, this home delivers.
Tucked away with a peaceful, private feel, yet still conveniently located near the city, this property offers the best of both worlds — room to spread out, space to host, and flexibility for today’s lifestyle. This is more than a home; it is an opportunity. Come experience the space, privacy, and possibilities of this one-of-a-kind Waxahachie property.
For sale
$630,000
1231 Colorado Dr, Waxahachie, TX 75167
4beds
2,279sqft
Single Family Residence
Built in 2017
1.03 Acres Lot
$616,600 Zestimate®
$276/sqft
$41/mo HOA
What's special
Private outdoor patio areaExceptional parkingSeparate electric gate entrance
- 86 days |
- 351 |
- 33 |
Zillow last checked:
Listing updated:
Listed by:
Mona Barker 0743621 281-292-3499,
Connect Realty.com 281-292-3499
Source: NTREIS,MLS#: 21267182
Facts & features
Interior
Bedrooms & bathrooms
- Bedrooms: 4
- Bathrooms: 3
- Full bathrooms: 3
Primary bedroom
- Level: First
- Dimensions: 16 x 15
Bedroom
- Level: First
- Dimensions: 11 x 11
Bedroom
- Level: First
- Dimensions: 11 x 11
Bedroom
- Level: First
- Dimensions: 11 x 11
Living room
- Level: First
- Dimensions: 18 x 20
Heating
- Central
Cooling
- Central Air, Gas
Appliances
- Included: Dishwasher, Microwave
Features
- Other
- Flooring: Carpet, Ceramic Tile
- Has basement: No
- Number of fireplaces: 1
- Fireplace features: Heatilator
Interior area
- Total interior livable area: 2,279 sqft
Video & virtual tour
Property
Parking
- Total spaces: 2
- Parking features: Circular Driveway
- Attached garage spaces: 2
- Covered spaces: 1
Features
- Levels: One
- Stories: 1
- Patio & porch: Covered
- Pool features: None
Lot
- Size: 1.03 Acres
Details
- Additional structures: Workshop
- Parcel number: 266255
Construction
Type & style
- Home type: SingleFamily
- Architectural style: Detached
- Property subtype: Single Family Residence
- Attached to another structure: Yes
Materials
- Brick
- Foundation: Slab
- Roof: Composition
Condition
- Year built: 2017
Utilities & green energy
- Sewer: Aerobic Septic
- Utilities for property: Septic Available
Community & HOA
Community
- Subdivision: Aday Estates Add
HOA
- Has HOA: Yes
- Services included: Association Management
- HOA fee: $495 annually
- HOA name: Aday Estates Hoa, Inc
- HOA phone: 469-651-6000
Location
- Region: Waxahachie
Financial & listing details
- Price per square foot: $276/sqft
- Tax assessed value: $543,820
- Annual tax amount: $7,476
- Date on market: 5/21/2026
- Cumulative days on market: 86 days
- Exclusions: Refrigrator and Television
Estimated market value
$616,600
$586,000 - $647,000
$2,881/mo
Price history
| Date | Event | Price |
|---|---|---|
| 5/21/2026 | Listed for sale | $630,000$276/sqft |
Source: NTREIS #21267182 Report a problem | ||
Public tax history
| Year | Property taxes | Tax assessment |
|---|---|---|
| 2025 | $2,098 -32.7% | $492,597 +10% |
| 2024 | $3,117 +3.5% | $447,815 +10% |
| 2023 | $3,013 -39.8% | $407,105 +10% |
| 2022 | $5,008 | $370,095 +10% |
| 2021 | -- | $336,450 +4% |
| 2020 | -- | $323,560 +2.9% |
| 2019 | $4,697 +680.8% | $314,590 +18.6% |
| 2018 | $602 | $265,260 +791.6% |
| 2017 | $602 | $29,750 |
Find assessor info on the county website
Monthly payment
Est. payment
Payment breakdown
Explore the cost of this home by adjusting the details. Changes won't be saved.Climate risks
Neighborhood: 75167
Nearby schools
GreatSchools rating
- 6/10Dunaway Elementary SchoolGrades: K-5Distance: 2.1 mi
- 5/10Eddie Finley Sr Junior High SchoolGrades: 6-8Distance: 5.2 mi
- 5/10Waxahachie High SchoolGrades: 9-12Distance: 3.9 mi
Schools provided by the listing agent
- Elementary: Dunaway
- Middle: Finley
- High: Waxahachie
- District: Waxahachie ISD
Source: NTREIS. This data may not be complete. We recommend contacting the local school district to confirm school assignments for this home.
- $546,5003 bd-- ba2.5k sqft1221 Colorado Dr, Waxahachie, TX 75167Off Market
- $622,1005 bd4 ba3.5k sqft1211 Colorado Dr, Waxahachie, TX 75167Off Market

- $479,4004 bd2 ba2k sqft1170 Yukon Blvd, Waxahachie, TX 75167Off Market

- $506,5003 bd-- ba1.7k sqft1160 Yukon Blvd, Waxahachie, TX 75167Off Market
- $665,6003 bd-- ba3.1k sqft1201 Colorado Dr, Waxahachie, TX 75167Off Market
- $481,8004 bd2 ba2k sqft1171 Yukon Blvd, Waxahachie, TX 75167Off Market
- $494,7003 bd-- ba2.2k sqft1150 Yukon Blvd, Waxahachie, TX 75167Off Market
- $582,3004 bd4 ba3k sqft1161 Yukon Blvd, Waxahachie, TX 75167Off Market
A local agent can set up tours, give advice and negotiate with sellers.
Similar homes
- $599,9994 bd4 ba3k sqft1111 Yukon Blvd, Waxahachie, TX 75167For Sale
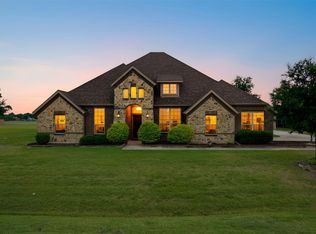 MLS ID #21272550, Don Baker. NTREIS
 - $469,0004 bd3 ba2.3k sqft1130 Yukon Blvd, Waxahachie, TX 75167For Sale
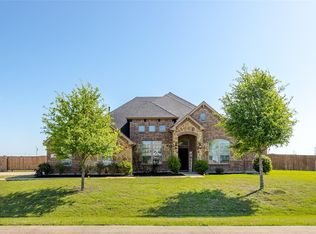 MLS ID #21232834, Jeanine Batcher. NTREIS
 - $659,9004 bd3 ba2.8k sqft8221 Palmer Ln, Waxahachie, TX 75167For Sale
 MLS ID #21254490, Thomas Garrett. NTREIS
 - $625,0005 bd3 ba2.9k sqft231 Berkeley Dr, Waxahachie, TX 75167For Sale
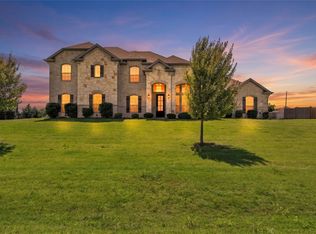 MLS ID #21301009, Hanadi Hadid. NTREIS
 - $720,0004 bd3 ba2.9k sqft729 Bearden Rd, Waxahachie, TX 75167For SaleMLS ID #21322188, Amanda Auger. NTREIS
- $610,0004 bd3 ba2.8k sqft8230 Glenwick Dr, Waxahachie, TX 75167For SaleMLS ID #21281903, Therese Winslow. NTREIS
- $579,9003 bd2 ba2.3k sqft7851 Mavis Ave, Waxahachie, TX 75167For SaleMLS ID #21328358, Cassandra Phillips. NTREIS
- $655,0004 bd3 ba3k sqft321 Rolling Meadows Dr, Waxahachie, TX 75165For SaleMLS ID #21242941, Amy Mcdaniel. NTREIS
- $564,9004 bd3 ba2.4k sqft112 Springfield Ln, Waxahachie, TX 75165For SaleMLS ID #21338413, Jim Edwards. NTREIS
- $625,0004 bd4 ba3.1k sqft4851 Stout Rd, Midlothian, TX 76065For SaleMLS ID #21223222, Amy Rader. NTREIS
- $565,0004 bd3 ba2.9k sqft515 Seneca Dr, Waxahachie, TX 75165For SaleMLS ID #21310667, Melissa McClain. NTREIS
- $475,0004 bd2 ba2.4k sqft117 Thames Cir, Waxahachie, TX 75165For SaleMLS ID #21351360, Christine Mannewitz. NTREIS
- $599,0005 bd3 ba2.9k sqft103 Water Garden Dr, Waxahachie, TX 75165For SaleMLS ID #20982642, Leslie Majors. NTREIS
- $518,8504 bd2 ba1.9k sqft123 Catawba Rd, Waxahachie, TX 75165For SaleMLS ID #21264826, Eric Janszen. NTREIS
- $549,9994 bd3 ba3k sqft6041 Park View Dr, Midlothian, TX 76065For SaleMLS ID #21350594, Kelsi Rondon. NTREIS
- $749,9005 bd3 ba2.3k sqft510 Saralvo Rd, Midlothian, TX 76065For SaleMLS ID #21313372, Connie Felder. NTREIS
- $485,9874 bd4 ba2.8k sqft2460 Waterstone Dr, Cedar Hill, TX 75104For SaleMLS ID #21358018, Derrick Butts. NTREIS
- $549,0004 bd3 ba2.4k sqft1720 Ashington Pl, Midlothian, TX 76065For SaleMLS ID #21346763, Eric Stout. NTREIS
- $470,0004 bd3 ba2.4k sqft644 Winters Dr, Waxahachie, TX 75165For SaleMLS ID #21348649, Carrie Ingram. NTREIS
- $359,9003 bd2 ba2.3k sqft227 Hackney St, Waxahachie, TX 75165For SaleMLS ID #21356406, Amy Mcdaniel. NTREIS
