Welcome home to this inviting 3-bedroom, 2-bath home in Waxahachie, Texas, where spacious living, a functional layout, and everyday comfort come together. Situated on a large corner lot, this home offers plenty of room both inside and out. Step inside to an open-concept floor plan featuring beautiful wood flooring, recessed lighting, and a generously sized living area that creates the perfect space for relaxing or entertaining. The kitchen is designed to stay connected to the heart of the home and features granite countertops, ample workspace, and an eat-in kitchen area for casual meals. When it’s time to gather, the large separate dining area provides plenty of space for holidays, celebrations, and family dinners.
The thoughtfully designed split-bedroom floor plan offers added privacy, while the oversized bedrooms provide flexibility for guests, a home office, hobbies, or growing households. Outside, enjoy a spacious fenced backyard with room for pets, play, gardening, entertaining, or creating your own outdoor retreat. With its desirable corner-lot setting, generous room sizes, and convenient Waxahachie location, this property delivers the space and versatility today’s buyers are searching for. Fresh paint throughout and new carpet in 2 bedrooms.
For sale
Price cut: $5K (9/28)
$350,000
227 Hackney St, Waxahachie, TX 75165
3beds
2,360sqft
Single Family Residence
Built in 2018
0.31 Acres Lot
$349,200 Zestimate®
$148/sqft
$21/mo HOA
What's special
Fresh paint throughoutOpen-concept floor planRecessed lightingBeautiful wood flooringAmple workspaceGranite countertopsDesirable corner-lot setting
- 60 days
- 712
- 97
Likely to sell faster than
Zillow last checked:
Listing updated:
Listed by:
Amy Mcdaniel 0542006 214-498-5066,
Keller Williams Realty 972-938-2222
Source: NTREIS,MLS#: 21356406
Facts & features
Interior
Bedrooms & bathrooms
- Bedrooms: 3
- Bathrooms: 2
- Full bathrooms: 2
Primary bedroom
- Features: Ceiling Fan(s), Double Vanity, En Suite Bathroom, Garden Tub/Roman Tub, Separate Shower, Walk-In Closet(s)
- Level: First
- Dimensions: 19 x 15
Bedroom
- Features: Ceiling Fan(s)
- Level: First
- Dimensions: 14 x 12
Bedroom
- Features: Ceiling Fan(s)
- Level: First
- Dimensions: 12 x 12
Dining room
- Level: First
- Dimensions: 11 x 13
Living room
- Features: Ceiling Fan(s)
- Level: First
- Dimensions: 17 x 23
Heating
- Central, Electric
Cooling
- Central Air, Ceiling Fan(s), Electric
Appliances
- Included: Dishwasher, Electric Range, Electric Water Heater, Disposal, Microwave, Vented Exhaust Fan
- Laundry: Laundry in Utility Room
Features
- Decorative/Designer Lighting Fixtures, Eat-in Kitchen, Granite Counters, High Speed Internet, Kitchen Island, Open Floorplan, Pantry, Walk-In Closet(s)
- Flooring: Carpet, Ceramic Tile, Luxury Vinyl Plank
- Has basement: No
- Has fireplace: No
Interior area
- Total interior livable area: 2,360 sqft
Video & virtual tour
Property
Parking
- Total spaces: 2
- Parking features: Concrete, Driveway, Garage Faces Front, Garage, Garage Door Opener
- Attached garage spaces: 2
Features
- Levels: One
- Stories: 1
- Pool features: None
- Fencing: Back Yard,Wood
Lot
- Size: 0.31 Acres
- Features: Corner Lot
Details
- Parcel number: 267582
Construction
Type & style
- Home type: SingleFamily
- Architectural style: Traditional,Detached
- Property subtype: Single Family Residence
Materials
- Brick, Rock, Stone
- Foundation: Slab
- Roof: Composition
Condition
- Resale
- Year built: 2018
Utilities & green energy
- Sewer: Public Sewer
- Water: Public
- Utilities for property: Sewer Available, Water Available
Community & HOA
Community
- Features: Playground
- Subdivision: Mustang Creek Ph 4
HOA
- Has HOA: Yes
- Services included: Association Management
- HOA fee: $250 annually
- HOA name: Legacy Southwest
- HOA phone: 214-705-1615
Location
- Region: Waxahachie
Financial & listing details
- Price per square foot: $148/sqft
- Tax assessed value: $413,586
- Annual tax amount: $8,487
- Date on market: 8/12/2026
- Cumulative days on market: 60 days
- Listing terms: Cash,Conventional,1031 Exchange,FHA,VA Loan
- Exclusions: Ring cameras
Estimated market value
$349,200
$332,000 - $367,000
$3,017/mo
Price history
| Date | Event | Price |
|---|---|---|
| 9/28/2026 | Price change | $350,000-1.4%$148/sqft |
Source: NTREIS #21356406 Report a problem | ||
| 8/26/2026 | Price change | $355,000-1.4%$150/sqft |
Source: NTREIS #21356406 Report a problem | ||
| 8/12/2026 | Listed for sale | $359,900+2.9%$153/sqft |
Source: NTREIS #21356406 Report a problem | ||
| 3/10/2025 | Sold | -- |
Source: NTREIS #20807568 Report a problem | ||
| 2/17/2025 | Pending sale | $349,900$148/sqft |
Source: NTREIS #20807568 Report a problem | ||
| 2/11/2025 | Contingent | $349,900$148/sqft |
Source: NTREIS #20807568 Report a problem | ||
| 1/25/2025 | Price change | $349,900-2.8%$148/sqft |
Source: NTREIS #20807568 Report a problem | ||
| 1/5/2025 | Listed for sale | $359,900+39.4%$153/sqft |
Source: NTREIS #20807568 Report a problem | ||
| 3/17/2019 | Listing removed | $258,165$109/sqft |
Source: HomesUSA.com #13992608 Report a problem | ||
| 12/22/2018 | Pending sale | $258,165$109/sqft |
Source: HomesUSA.com #13992608 Report a problem | ||
| 12/22/2018 | Listed for sale | $258,165$109/sqft |
Source: HomesUSA.com #13992608 Report a problem | ||
| 10/23/2018 | Listing removed | $258,165$109/sqft |
Source: History Maker Homes Report a problem | ||
| 10/5/2018 | Listed for sale | $258,165$109/sqft |
Source: History Maker Homes Report a problem | ||
Public tax history
| Year | Property taxes | Tax assessment |
|---|---|---|
| 2025 | $8,487 -2% | $413,586 -2% |
| 2024 | $8,664 -6.6% | $422,207 -6.6% |
| 2023 | $9,278 | $451,935 +41.8% |
| 2022 | -- | $318,653 +10% |
| 2021 | -- | $289,685 +10% |
| 2020 | -- | $263,350 +42.7% |
| 2019 | $1,147 +58% | $184,490 +567.7% |
| 2018 | $726 | $27,630 |
| 2017 | $726 | $27,630 |
Find assessor info on the county website
Monthly payment
Est. payment
Payment breakdown
Explore the cost of this home by adjusting the details. Changes won't be saved.Climate risks
Neighborhood: Mustang Creek
Nearby schools
Schools provided by the listing agent
- Elementary: Max H Simpson
- Middle: Finley
- High: Waxahachie
- District: Waxahachie ISD
Source: NTREIS. This data may not be complete. We recommend contacting the local school district to confirm school assignments for this home.

Similar homes
- $394,7773 bd3 ba2.6k sqft207 Equestrian Dr, Waxahachie, TX 75165For Sale
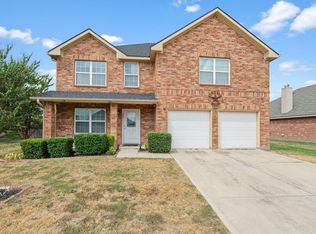 MLS ID #21387119, Krissy Mireles. NTREIS
 - $349,9003 bd2 ba1.8k sqft123 Arborside Dr, Waxahachie, TX 75165For Sale
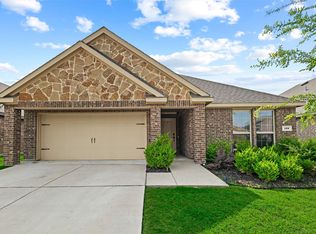 MLS ID #21255592, Leslie Majors. NTREIS
 - $318,0003 bd2 ba2.2k sqft601 E Jefferson St, Waxahachie, TX 75165For Sale
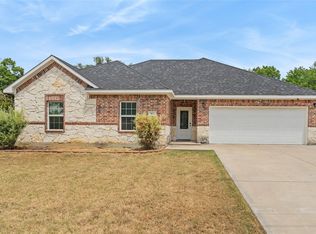 MLS ID #21367147, Greg Rodriguez. NTREIS
 - $475,0004 bd4 ba3k sqft602 Dean Box Dr, Waxahachie, TX 75165For Sale
 MLS ID #21405645, Justin Tipton. NTREIS
