$5000 BUYER INCENTIVE WITH USE OF HOMESPIRE HOME LOANS. CONTACT LISTING AGENTS FOR DETAILS. No HOA, for this Bright, inviting, and thoughtfully designed, this beautifully maintained home in the heart of Waxahachie offers the perfect blend of comfort and style. The open-concept layout features spacious living and dining areas filled with natural light, durable wood-look flooring, and a crisp modern color palette throughout. The kitchen shines with granite countertops, stainless steel appliances, abundant cabinetry, and an oversized island perfect for gathering. The private primary suite offers a relaxing retreat with dual sinks, a large walk-in shower, and generous space to unwind. Outside, enjoy a covered back patio and fenced backyard ideal for entertaining, pets, or peaceful evenings at home. Nestled in a welcoming neighborhood with charming curb appeal and convenient access to schools, shopping, and dining, this home combines easy living with timeless character.
For sale
Price cut: $5.1K (6/25)
$349,900
123 Arborside Dr, Waxahachie, TX 75165
3beds
1,865sqft
:
Get pre-qualified$2,501/mo
Single Family Residence
Built in 2019
5,227 Square Feet Lot
$-- Zestimate®
$188/sqft
$-- HOA
What's special
Stainless steel appliancesDurable wood-look flooringGranite countertopsGenerous space to unwindCovered back patioLarge walk-in showerDual sinks
- 105 days |
- 204 |
- 7 |
Zillow last checked:
Listing updated:
Listed by:
Leslie Majors 0521444 972-905-6333,
Legacy Realty Group 972-905-6333,
Danny Young 0845138 951-609-8315,
Legacy Realty Group
Source: NTREIS,MLS#: 21255592
Facts & features
Interior
Bedrooms & bathrooms
- Bedrooms: 3
- Bathrooms: 2
- Full bathrooms: 2
Primary bedroom
- Level: First
- Dimensions: 0 x 0
Living room
- Level: First
- Dimensions: 0 x 0
Heating
- Central, Electric
Cooling
- Central Air, Electric
Appliances
- Included: Dishwasher, Electric Range, Disposal, Microwave
- Laundry: Washer Hookup, Electric Dryer Hookup, Laundry in Utility Room
Features
- Decorative/Designer Lighting Fixtures, Granite Counters, High Speed Internet, Pantry, Cable TV, Walk-In Closet(s)
- Flooring: Carpet, Laminate
- Windows: Window Coverings
- Has basement: No
- Has fireplace: No
Interior area
- Total interior livable area: 1,865 sqft
Video & virtual tour
Property
Parking
- Total spaces: 2
- Parking features: Garage Faces Front, Garage
- Attached garage spaces: 2
Features
- Levels: One
- Stories: 1
- Patio & porch: Covered
- Pool features: None
- Fencing: Wood
Lot
- Size: 5,227 Square Feet
- Features: Landscaped, Few Trees
Details
- Parcel number: 272716
Construction
Type & style
- Home type: SingleFamily
- Architectural style: Traditional,Detached
- Property subtype: Single Family Residence
Materials
- Brick, Rock, Stone
- Foundation: Slab
- Roof: Composition
Condition
- Year built: 2019
Utilities & green energy
- Sewer: Public Sewer
- Water: Public
- Utilities for property: Sewer Available, Water Available, Cable Available
Community & HOA
Community
- Security: Prewired, Security System
- Subdivision: Garden Vly West
HOA
- Has HOA: No
Location
- Region: Waxahachie
Financial & listing details
- Price per square foot: $188/sqft
- Tax assessed value: $328,056
- Annual tax amount: $6,732
- Date on market: 4/30/2026
- Cumulative days on market: 106 days
- Listing terms: Cash,Conventional,FHA,VA Loan
- Exclusions: pull up bar in garage
Estimated market value
Not available
Estimated sales range
Not available
Not available
Price history
| Date | Event | Price |
|---|---|---|
| 6/25/2026 | Price change | $349,900-1.4%$188/sqft |
Source: NTREIS #21255592 Report a problem | ||
| 4/30/2026 | Listed for sale | $355,000+2.9%$190/sqft |
Source: NTREIS #21255592 Report a problem | ||
| 3/31/2023 | Sold | -- |
Source: NTREIS #20199839 Report a problem | ||
| 3/6/2023 | Pending sale | $345,000$185/sqft |
Source: NTREIS #20199839 Report a problem | ||
| 3/1/2023 | Contingent | $345,000$185/sqft |
Source: NTREIS #20199839 Report a problem | ||
| 1/27/2023 | Price change | $345,000-1.4%$185/sqft |
Source: NTREIS #20199839 Report a problem | ||
| 11/3/2022 | Listed for sale | $350,000$188/sqft |
Source: NTREIS #20199839 Report a problem | ||
Public tax history
| Year | Property taxes | Tax assessment |
|---|---|---|
| 2025 | -- | $328,056 -1.3% |
| 2024 | $6,822 +61.7% | $332,438 +25.6% |
| 2023 | $4,219 -13.4% | $264,683 +10% |
| 2022 | $4,874 | $240,621 +10% |
| 2021 | -- | $218,746 +10% |
| 2020 | -- | $198,860 +774.1% |
| 2019 | $567 | $22,750 |
Find assessor info on the county website
Monthly payment
Est. payment
Payment breakdown
Explore the cost of this home by adjusting the details. Changes won't be saved.Climate risks
Neighborhood: Park Place
Nearby schools
GreatSchools rating
- 6/10Margaret L Felty Elementary SchoolGrades: K-5Distance: 0.2 mi
- 5/10Robbie E Howard Junior High SchoolGrades: 6-8Distance: 0.6 mi
- 5/10Waxahachie High SchoolGrades: 9-12Distance: 4.9 mi
Schools provided by the listing agent
- Elementary: Margaret Felty
- Middle: Howard
- High: Waxahachie
- District: Waxahachie ISD
Source: NTREIS. This data may not be complete. We recommend contacting the local school district to confirm school assignments for this home.
- $343,1003 bd-- ba1.9k sqft119 Arborside Dr, Waxahachie, TX 75165Off Market
- $342,6004 bd2 ba1.7k sqft127 Arborside Dr, Waxahachie, TX 75165Off Market

- $337,0004 bd2 ba1.8k sqft124 Garden Grove Dr, Waxahachie, TX 75165Off Market

- $--3 bd2 ba1.5k sqft117 Arborside Dr, Waxahachie, TX 75165Sold

- $326,1003 bd-- ba1.7k sqft124 Arborside Dr, Waxahachie, TX 75165Off Market
- $355,4004 bd2 ba1.7k sqft120 Garden Grove Dr, Waxahachie, TX 75165Off Market
- $343,3003 bd2 ba1.6k sqft102 Arborside, Waxahachie, TX 75165Off Market
- $317,6003 bd-- ba1.6k sqft120 Arborside Dr, Waxahachie, TX 75165Off Market
A local agent can set up tours, give advice and negotiate with sellers.
A local lender can help you make sure your offer is ready when you are.
Similar homes
- $359,9003 bd2 ba2.3k sqft227 Hackney St, Waxahachie, TX 75165For Sale
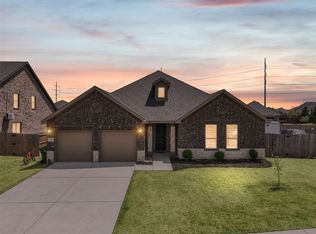 MLS ID #21356406, Amy Mcdaniel. NTREIS
 - $355,0003 bd2 ba1.9k sqft212 Ghost Rider Rd, Waxahachie, TX 75165For Sale
 MLS ID #21293367, Valery Boyer. NTREIS
 - $355,0003 bd2 ba1.8k sqft116 Arborside Dr, Waxahachie, TX 75165For Sale
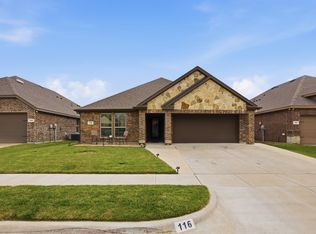 MLS ID #21222115, Lisa Kaplan. NTREIS
 - $320,0003 bd2 ba1.5k sqft149 Valley Ranch Dr, Waxahachie, TX 75165For Sale
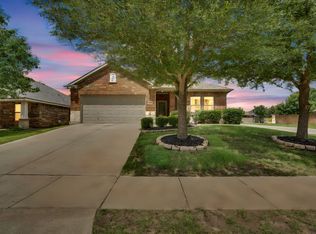 MLS ID #21293018, Abby Selman. NTREIS
 - $388,0004 bd2 ba1.6k sqft327 Choctaw Trl, Waxahachie, TX 75165For SaleMLS ID #21350018, Justin Hardin. NTREIS
- $350,0004 bd3 ba2.5k sqft221 Bear Trl, Waxahachie, TX 75165For SaleMLS ID #21226009, Debbie Remington. NTREIS
- $385,0003 bd3 ba2.7k sqft107 Cantle St, Waxahachie, TX 75165For SaleMLS ID #21271617, Selena Luna. NTREIS
- $390,0004 bd3 ba2.2k sqft352 Boone Dr, Waxahachie, TX 75165For SaleMLS ID #21305081, Keleisha Anderson. NTREIS
- $433,5004 bd2 ba2.1k sqft305 Ember Cir, Waxahachie, TX 75165For SaleMLS ID #26008513, Delanee Clark, RE/MAX Landmark. GTARMLS
- $405,0004 bd2 ba2.1k sqft136 Aucuba Ln, Waxahachie, TX 75165For SaleMLS ID #21339170, Anthony Brown. NTREIS
- $464,9005 bd3 ba2.7k sqft164 Horseshoe Bnd, Waxahachie, TX 75165For SaleMLS ID #21316524, Leslie Majors. NTREIS
- $499,9003 bd3 ba2.5k sqft134 Water Garden Dr, Waxahachie, TX 75165For SaleMLS ID #21328159, Tiffany Stevens. NTREIS
- $445,0004 bd3 ba2.7k sqft105 Vivian Dr, Waxahachie, TX 75165For SaleMLS ID #21285125, Leslie Majors. NTREIS
- $372,0713 bd2 ba1.9k sqft232 Triple Crown Rd, Waxahachie, TX 75165New ConstructionNTREIS
- $350,0003 bd2 ba1.7k sqft2573 Cinnamon Springs Rd, Red Oak, TX 75154For SaleMLS ID #21352665, Lily Moore. NTREIS
- $419,9004 bd3 ba2.4k sqft456 Leopold Trl, Waxahachie, TX 75165For SaleMLS ID #21313620, Tonia Velasquez. NTREIS
- $366,0003 bd3 ba2.6k sqft433 Castle St, Desoto, TX 75115For SaleMLS ID #21355782, Bobbie Carrington. NTREIS
- $349,0004 bd2 ba2.2k sqft2615 Sunburst Dr, Red Oak, TX 75154For SaleMLS ID #21301755, Lola Carey. NTREIS
- $449,9003 bd3 ba2.5k sqft293 Resting Place Rd, Waxahachie, TX 75165For SaleMLS ID #21064085, Jordan Borders. NTREIS
- $355,0003 bd2 ba1.9k sqft409 Stone Creek Blvd, Glenn Heights, TX 75154For SaleMLS ID #21328971, Julieanne Jones. NTREIS
