Welcome to 164 Horseshoe Bend, a home that immediately stands out for its classic curb appeal, beautifully maintained finishes, and resort-style backyard. The brick and stone exterior, mature landscaping, covered front entry, and inviting roofline create a polished first impression before you ever step inside. Once inside, warm wood flooring, neutral paint, crown molding, plantation shutters, and abundant natural light give the home a clean, timeless feel. The main living area is anchored by a striking white stone fireplace and offers an easy connection to the kitchen and dining spaces, giving the layout a comfortable flow for everyday living and entertaining. The kitchen features crisp white cabinetry, granite countertops, a tumbled stone backsplash, glass-front cabinet accents, stainless appliances, a built-in oven and microwave, under-cabinet lighting, and generous storage. The dining area overlooks the backyard and brings in beautiful natural light, creating a bright place for meals, conversation, and relaxed mornings at home. The floor plan offers great flexibility with multiple living and dining options, well-sized rooms, and thoughtful flow throughout. The backyard is where this home truly shines. A covered patio opens to a sparkling in-ground pool with stone coping, generous decking, mature trees, and plenty of room to relax, host, swim, or enjoy quiet evenings outside. The outdoor space feels private, inviting, and ready for both weekend gatherings and slow nights at home. With a fenced yard, 2-car garage, warm interior finishes, and a backyard that feels like an extension of the home, this property delivers the comfort, charm, and lifestyle buyers are searching for.
For sale
$474,900
164 Horseshoe Bnd, Waxahachie, TX 75165
5beds
2,777sqft
:
Get pre-qualified$3,418/mo
Single Family Residence
Built in 2010
0.29 Acres Lot
$-- Zestimate®
$171/sqft
$46/mo HOA
What's special
Striking white stone fireplaceNeutral paintBrick and stone exteriorFenced yardWarm wood flooringAbundant natural lightResort-style backyard
- 36 days |
- 1,118 |
- 119 |
Likely to sell faster than
Zillow last checked:
Listing updated:
Listed by:
Leslie Majors 0521444 972-905-6333,
Legacy Realty Group 972-905-6333,
Kelley Bouck 0828766 661-609-4292,
Legacy Realty Group
Source: NTREIS,MLS#: 21316524
Facts & features
Interior
Bedrooms & bathrooms
- Bedrooms: 5
- Bathrooms: 3
- Full bathrooms: 3
Primary bedroom
- Level: First
- Dimensions: 0 x 0
Living room
- Level: First
- Dimensions: 0 x 0
Heating
- Central, Electric
Cooling
- Central Air, Electric
Appliances
- Included: Convection Oven, Dishwasher, Electric Cooktop, Electric Oven, Electric Range, Disposal, Microwave
- Laundry: Washer Hookup, Electric Dryer Hookup, Laundry in Utility Room
Features
- Eat-in Kitchen, Granite Counters, Multiple Master Suites, Cable TV, Walk-In Closet(s)
- Flooring: Carpet, Wood
- Windows: Shutters
- Has basement: No
- Number of fireplaces: 1
- Fireplace features: Family Room, Stone, Wood Burning
Interior area
- Total interior livable area: 2,777 sqft
Video & virtual tour
Property
Parking
- Total spaces: 2
- Parking features: Driveway, Garage Faces Front, Garage
- Attached garage spaces: 2
Features
- Levels: Two
- Stories: 2
- Patio & porch: Rear Porch, Deck, Patio, Covered
- Pool features: In Ground, Outdoor Pool, Pool, Pool Sweep
- Fencing: Wood
Lot
- Size: 0.29 Acres
Details
- Parcel number: 248446
Construction
Type & style
- Home type: SingleFamily
- Architectural style: Traditional,Detached
- Property subtype: Single Family Residence
Materials
- Brick, Rock, Stone
- Foundation: Slab
- Roof: Composition
Condition
- Year built: 2010
Utilities & green energy
- Sewer: Public Sewer
- Water: Public
- Utilities for property: Sewer Available, Water Available, Cable Available
Community & HOA
Community
- Security: Security System Owned, Security System, Fire Alarm, Smoke Detector(s)
- Subdivision: Garden Valley Ranch Ph2
HOA
- Has HOA: Yes
- Services included: Association Management
- HOA fee: $550 annually
- HOA name: Garden Valley Ranch Hoa
- HOA phone: 214-705-1615
Location
- Region: Waxahachie
Financial & listing details
- Price per square foot: $171/sqft
- Tax assessed value: $452,067
- Annual tax amount: $9,277
- Date on market: 6/30/2026
- Cumulative days on market: 37 days
Estimated market value
Not available
Estimated sales range
Not available
Not available
Price history
| Date | Event | Price |
|---|---|---|
| 6/30/2026 | Listed for sale | $474,900+69.7%$171/sqft |
Source: NTREIS #21316524 Report a problem | ||
| 5/10/2025 | Listing removed | $3,150$1/sqft |
Source: Zillow Rentals Report a problem | ||
| 4/23/2025 | Price change | $3,150-4.5%$1/sqft |
Source: Zillow Rentals Report a problem | ||
| 3/19/2025 | Listed for rent | $3,300$1/sqft |
Source: Zillow Rentals Report a problem | ||
| 4/25/2024 | Listing removed | -- |
Source: Zillow Rentals Report a problem | ||
| 4/17/2024 | Price change | $3,300-2.9%$1/sqft |
Source: Zillow Rentals Report a problem | ||
| 3/29/2024 | Listed for rent | $3,400$1/sqft |
Source: Zillow Rentals Report a problem | ||
| 3/26/2016 | Listing removed | $279,900$101/sqft |
Source: J Houston Realty Group #13344954 Report a problem | ||
| 3/25/2016 | Listed for sale | $279,900$101/sqft |
Source: J Houston Realty Group #13344954 Report a problem | ||
Public tax history
| Year | Property taxes | Tax assessment |
|---|---|---|
| 2025 | $7,434 -3.1% | $452,067 +3.6% |
| 2024 | $7,671 +10.8% | $436,221 +10% |
| 2023 | $6,926 -8.6% | $396,565 +10% |
| 2022 | $7,575 | $360,514 +10% |
| 2021 | -- | $327,740 +4.1% |
| 2020 | -- | $314,690 +3.3% |
| 2019 | -- | $304,620 +0.3% |
| 2018 | -- | $303,600 +11% |
| 2017 | -- | $273,560 +8% |
| 2016 | -- | $253,380 +12% |
| 2015 | -- | $226,290 +5.8% |
| 2014 | -- | $213,860 +4.1% |
| 2013 | -- | $205,470 +0.2% |
| 2012 | -- | $205,120 -8% |
| 2011 | -- | $223,000 +1219.5% |
| 2010 | -- | $16,900 |
Find assessor info on the county website
Monthly payment
Est. payment
Payment breakdown
Explore the cost of this home by adjusting the details. Changes won't be saved.Climate risks
Neighborhood: Garden Valley Ranch
Nearby schools
GreatSchools rating
- 6/10Margaret L Felty Elementary SchoolGrades: K-5Distance: 0.5 mi
- 5/10Robbie E Howard Junior High SchoolGrades: 6-8Distance: 0.7 mi
- 5/10Waxahachie High SchoolGrades: 9-12Distance: 5.2 mi
Schools provided by the listing agent
- Elementary: Margaret Felty
- Middle: Howard
- High: Waxahachie
- District: Waxahachie ISD
Source: NTREIS. This data may not be complete. We recommend contacting the local school district to confirm school assignments for this home.
- $337,8003 bd2 ba1.7k sqft166 Horseshoe Bnd, Waxahachie, TX 75165Off Market
- $373,0004 bd3 ba2.4k sqft162 Horseshoe Bnd, Waxahachie, TX 75165Off Market

- $--3 bd2 ba1.6k sqft160 Horseshoe Bnd, Waxahachie, TX 75165Sold
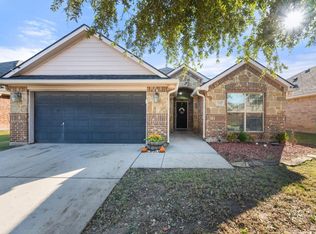
- $456,1004 bd3 ba2.7k sqft336 Tumbleweed Trl, Waxahachie, TX 75165Off Market

- $347,1004 bd2 ba1.9k sqft223 Ghost Rider Rd, Waxahachie, TX 75165Off Market
- $462,2004 bd-- ba2.4k sqft128 Katalina Ln, Waxahachie, TX 75165Off Market
- $351,5003 bd-- ba1.7k sqft334 Tumbleweed Trl, Waxahachie, TX 75165Off Market
- $--4 bd4 ba3.7k sqft127 Tetrad Cir, Waxahachie, TX 75165Sold
A local agent can set up tours, give advice and negotiate with sellers.
A local lender can help you make sure your offer is ready when you are.
Similar homes
- $459,9004 bd3 ba2.2k sqft108 O'Donna Dr, Waxahachie, TX 75165For Sale
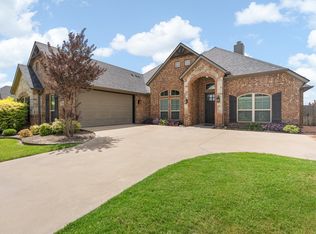 MLS ID #21296289, Darla Dudley. NTREIS
 - $499,9003 bd3 ba2.5k sqft134 Water Garden Dr, Waxahachie, TX 75165For Sale
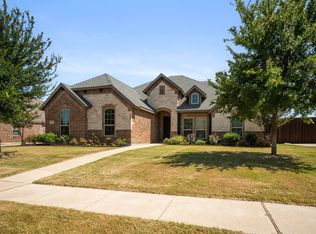 MLS ID #21328159, Tiffany Stevens. NTREIS
 - $480,0004 bd4 ba3.3k sqft264 Northstar Ln, Waxahachie, TX 75165For Sale
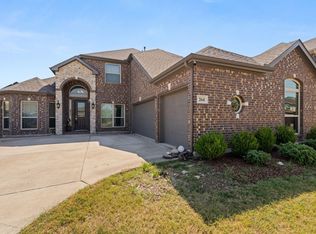 MLS ID #21056718, Paul Fritz. NTREIS
 - $430,0004 bd3 ba3k sqft73 River Oaks Blvd, Waxahachie, TX 75165For Sale
 MLS ID #21234561, Delynn Goode. NTREIS
 - $392,0003 bd3 ba2.3k sqft311 Northgate Dr, Waxahachie, TX 75165For SaleMLS ID #21321025, Melissa McClain. NTREIS
- $359,9004 bd3 ba2.5k sqft221 Bear Trl, Waxahachie, TX 75165For SaleMLS ID #21226009, Debbie Remington. NTREIS
- $599,0005 bd3 ba2.9k sqft103 Water Garden Dr, Waxahachie, TX 75165For SaleMLS ID #20982642, Leslie Majors. NTREIS
- $518,8504 bd2 ba1.9k sqft123 Catawba Rd, Waxahachie, TX 75165For SaleMLS ID #21264826, Eric Janszen. NTREIS
- $385,0003 bd3 ba2.7k sqft107 Cantle St, Waxahachie, TX 75165For SaleMLS ID #21271617, Selena Luna. NTREIS
- $469,0004 bd3 ba2.3k sqft1130 Yukon Blvd, Waxahachie, TX 75167For SaleMLS ID #21232834, Jeanine Batcher. NTREIS
- $449,9003 bd3 ba2.5k sqft293 Resting Place Rd, Waxahachie, TX 75165For SaleMLS ID #21064085, Jordan Borders. NTREIS
- $349,9003 bd2 ba1.8k sqft123 Arborside Dr, Waxahachie, TX 75165For SaleMLS ID #21255592, Leslie Majors. NTREIS
- $439,9005 bd3 ba3.2k sqft123 White Oak Lane Red, Red Oak, TX 75154For SaleMLS ID #21330881, Daniel Cline. NTREIS
- $549,0004 bd3 ba2.4k sqft1720 Ashington Pl, Midlothian, TX 76065For SaleMLS ID #21346763, Eric Stout. NTREIS
- $460,0005 bd4 ba3.4k sqft104 Balsam Dr, Red Oak, TX 75154For SaleMLS ID #21293098, Wanda Jones. NTREIS
- $584,0004 bd3 ba2.5k sqft105 Devonshire Dr, Waxahachie, TX 75167For SaleMLS ID #21220474, Jessie Rittenhouse. NTREIS
- $489,9003 bd2 ba3k sqft909 Valley View Ave, Red Oak, TX 75154For SaleMLS ID #21256509, Don Baker. NTREIS
- $490,0004 bd4 ba3.4k sqft100 Spruce St, Red Oak, TX 75154For SaleMLS ID #21283814, Tiffany Smith. NTREIS
- $475,0004 bd3 ba2.7k sqft453 Lake Park Dr, Midlothian, TX 76065For SaleMLS ID #21192599, Gisselle Zapien. NTREIS
- $449,9995 bd3 ba2.9k sqft1105 Safrano St, Midlothian, TX 76065For SaleMLS ID #21275053, Jackie McDonald. NTREIS
